NO HOA AND STEPS FROM LAKE LANIER! This fully renovated 1965 brick ranch sits on 0.72 private acres backing to Corps of Engineers land - absolute privacy and partial winter lake views. Interior highlights: *TRUE dual living: two full kitchens and a finshed lower lever with exposed timber beams and a wood stove. Perfect as an in-law suite or guest apartment. *Premium finishes with white oak hardwood floors and custom rift sawn white oak cabinets, cable-rail staircase, crown molding and high efficiency mini-splits for zoned comfort *Space and layout: 3 large bedrooms/3.5 baths across 2970 sq ft of pristine living space *Backyard Oasis: Large deck with a pregola, hot tub, and a pool surrounded by Dekorator's 100% composite decking *Landscaping: Mature fruit trees, perennials, vegetable garden and a decidated outdoor fire pit *Storage and Access: Massive lot with plenty of room to store your boat or RV. Walk directly to Little Ridge Park and the boat ramp *Location and Perks: Minutes to Hwy 20, Market Place Blvd and easy GA 400 access *Possible VA assumable loan with a low interest rate *Located in a non-flood zone
Active
$729,000
2905 Lanier Beach South Rd, Cumming, GA 30041
3beds
--sqft
Single Family Residence
Built in 1965
0.72 Acres Lot
$712,800 Zestimate®
$--/sqft
$-- HOA
What's special
Crown moldingCable-rail staircase
- 36 days
- 967
- 71
Zillow last checked:
Listing updated:
Listed by:
Dianna McWhorter 770-407-7151,
Keller Williams Realty North Atlanta
Source: GAMLS,MLS#: 10841236
Facts & features
Interior
Bedrooms & bathrooms
- Bedrooms: 3
- Bathrooms: 4
- Full bathrooms: 3
- 1/2 bathrooms: 1
- Main level bathrooms: 1
- Main level bedrooms: 1
Rooms
- Room types: Foyer, Office, Sun Room
Dining room
- Features: Dining Rm/Living Rm Combo, Separate Room
Kitchen
- Features: Breakfast Bar, Kitchen Island, Pantry, Second Kitchen, Solid Surface Counters
Heating
- Other
Cooling
- Ceiling Fan(s), Other
Appliances
- Included: Dishwasher, Disposal, Gas Water Heater
- Laundry: Other
Features
- Double Vanity, Master On Main Level, Rear Stairs
- Flooring: Hardwood, Other, Tile
- Windows: Double Pane Windows, Skylight(s)
- Basement: Bath Finished,Daylight,Finished,Full,Interior Entry
- Number of fireplaces: 2
- Fireplace features: Family Room, Living Room
- Common walls with other units/homes: No Common Walls
Interior area
- Total structure area: 0
- Finished area above ground: 0
- Finished area below ground: 0
Video & virtual tour
Property
Parking
- Parking features: Parking Pad, RV/Boat Parking
- Has uncovered spaces: Yes
Features
- Levels: Two
- Stories: 2
- Patio & porch: Patio
- Has private pool: Yes
- Pool features: Above Ground
- Has view: Yes
- View description: Lake
- Has water view: Yes
- Water view: Lake
- Waterfront features: Creek, No Dock Or Boathouse
- Body of water: None
Lot
- Size: 0.72 Acres
- Features: Private
Details
- Additional structures: Shed(s)
- Parcel number: 224 140
Construction
Type & style
- Home type: SingleFamily
- Architectural style: Brick 4 Side,Ranch
- Property subtype: Single Family Residence
Materials
- Brick
- Foundation: Slab
- Roof: Composition
Condition
- Resale
- New construction: No
- Year built: 1965
Utilities & green energy
- Electric: 220 Volts
- Sewer: Septic Tank
- Water: Public
- Utilities for property: Cable Available, Electricity Available, High Speed Internet, Natural Gas Available, Phone Available, Water Available
Community & HOA
Community
- Features: Boat/Camper/Van Prkg, Lake
- Security: Smoke Detector(s)
- Subdivision: Lanier Country Club Estates
HOA
- Has HOA: No
- Services included: None
Location
- Region: Cumming
Financial & listing details
- Tax assessed value: $560,960
- Annual tax amount: $1,736
- Date on market: 9/9/2026
- Cumulative days on market: 36 days
- Listing agreement: Exclusive Right To Sell
- Electric utility on property: Yes
Estimated market value
$712,800
$677,000 - $748,000
$2,406/mo
Price history
| Date | Event | Price |
|---|---|---|
| 9/9/2026 | Listed for sale | $729,000+77.8% |
Source:  GAMLS #10841236 Report a problem GAMLS #10841236 Report a problem | ||
| 8/20/2021 | Sold | $410,000+2.5% |
Source:  GAMLS #9014844 Report a problem GAMLS #9014844 Report a problem | ||
| 7/20/2021 | Pending sale | $399,999 |
Source: GAMLS #9014844 Report a problem | ||
| 7/20/2021 | Contingent | $399,999 |
Source: GAMLS #9014844 Report a problem | ||
| 7/16/2021 | Listed for sale | $399,999+70.2% |
Source:  FMLS GA #6915027 Report a problem FMLS GA #6915027 Report a problem | ||
| 1/9/2015 | Sold | $235,000-9.2% |
Source:  FMLS GA #5312769 Report a problem FMLS GA #5312769 Report a problem | ||
| 11/19/2014 | Pending sale | $258,900 |
Source: Solid Source Realty #5312769 Report a problem | ||
| 10/27/2014 | Listed for sale | $258,900 |
Source: Solid Source Realty #5312769 Report a problem | ||
| 10/20/2014 | Pending sale | $258,900 |
Source: Solid Source Realty #5312769 Report a problem | ||
| 9/5/2014 | Price change | $258,900-2.1% |
Source: Solid Source Realty #5312769 Report a problem | ||
| 8/14/2014 | Price change | $264,500-3.6% |
Source: Solid Source Realty #5312769 Report a problem | ||
| 7/3/2014 | Listed for sale | $274,500+37.3% |
Source: Solid Source Realty #5312769 Report a problem | ||
| 11/30/2009 | Sold | $200,000-16.6% |
Source: Public Record Report a problem | ||
| 5/7/2009 | Listing removed | $239,900 |
Source: eWebEngine #3851062 Report a problem | ||
| 2/22/2009 | Price change | $239,900-4% |
Source: NCI #3851062 Report a problem | ||
| 2/3/2009 | Listed for sale | $250,000+45.2% |
Source: NCI #3851062 Report a problem | ||
| 2/1/2005 | Sold | $172,200+3.1% |
Source: Public Record Report a problem | ||
| 8/25/2000 | Sold | $167,000 |
Source: Public Record Report a problem | ||
Public tax history
| Year | Property taxes | Tax assessment |
|---|---|---|
| 2025 | $1,736 -8.8% | $224,384 -1.4% |
| 2024 | $1,903 +26.5% | $227,512 +7.9% |
| 2023 | $1,505 +22.4% | $210,868 +29.5% |
| 2022 | $1,229 -69.1% | $162,808 +13.1% |
| 2021 | $3,976 +6.5% | $143,988 +6.5% |
| 2020 | $3,733 +5.4% | $135,188 +5.6% |
| 2019 | $3,542 +26.4% | $128,068 +26.9% |
| 2017 | $2,802 +11.2% | $100,948 +7.4% |
| 2016 | $2,521 | $93,972 +51.6% |
| 2015 | $2,521 +610.5% | $61,988 +5.5% |
| 2014 | $355 -73% | $58,748 +11.4% |
| 2013 | $1,312 -1.6% | $52,748 -1.3% |
| 2012 | $1,334 -10.7% | $53,468 -10% |
| 2011 | $1,494 | $59,388 -14.4% |
| 2010 | -- | $69,360 |
| 2009 | -- | -- |
| 2008 | -- | -- |
| 2007 | -- | $75,744 +2% |
| 2006 | $1,619 +39% | $74,280 +24.7% |
| 2005 | $1,164 | $59,560 |
| 2004 | $1,164 +7.5% | $59,560 |
| 2003 | $1,083 +13.5% | -- |
| 2002 | $954 +27.9% | -- |
| 2001 | $746 -5.5% | -- |
| 2000 | $789 | -- |
Find assessor info on the county website
Monthly payment
Est. payment
Payment breakdown
Explore the cost of this home by adjusting the details. Changes won't be saved.Climate risks
Neighborhood: 30041
Nearby schools
Schools provided by the listing agent
- Elementary: Mashburn
- Middle: Lakeside
- High: Forsyth Central
Source: GAMLS. This data may not be complete. We recommend contacting the local school district to confirm school assignments for this home.
Similar homes
- $695,0005 bd4 ba4.1k sqft4425 Woodside Ct, Cumming, GA 30041Active
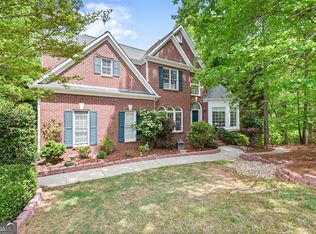
 MLS ID #10735166, Patricia J Quidley, Ansley RE|Christie's Int'l RE. GAMLS
 - $700,0004 bd4 ba3k sqft6490 Oak Highlands Ct, Cumming, GA 30041For Sale

 MLS ID #7834055, Shari Simpson, Peachtree Town & Country. FMLS GA
 - $877,7005 bd5 ba5.1k sqft3395 Summit Trl, Cumming, GA 30041Active
 MLS ID #10827992, Karen Garcia, Century 21 Results. GAMLS
 - $799,0002 bd3 ba1.6k sqft1790 Dogwood Dr, Cumming, GA 30041Active
 MLS ID #10838549, Rhonda Giarraffa, Century 21 Results. GAMLS
 - $865,0005 bd4 ba3.8k sqft4110 Hillsborough Close, Cumming, GA 30041ActiveMLS ID #10808423, Caitlin Payne, Harry Norman Realtors. GAMLS
- $849,9005 bd5 ba6.3k sqft4335 Darian Ct, Cumming, GA 30041ActiveMLS ID #10871187, Heena Depani, Century 21 Results. GAMLS
- $764,0004 bd3 ba3k sqft1745 Porterton Way, Cumming, GA 30041ActiveMLS ID #10759615, Stovall Properties Group, Century 21 Results. GAMLS
- $745,0006 bd5 ba4.8k sqft5325 McIntosh Dr, Cumming, GA 30040ActiveMLS ID #10829153, Doreen Hamilton, Vineyard Real Estate Group. GAMLS
- $685,0004 bd3 ba3.4k sqft4215 Avondale Ln, Cumming, GA 30041For SaleMLS ID #7848086, Meredith Miller, Atlanta Fine Homes Sotheby's International. FMLS GA
- $650,0004 bd3 ba3.3k sqft3345 Cherry Oak Ln, Cumming, GA 30041ActiveMLS ID #10778901, Lauree Watkins, Century 21 Results. GAMLS
- $674,9004 bd3 ba2.4k sqft735 Mountclaire Dr, Cumming, GA 30041ActiveMLS ID #10774748, Mandi S Newton, Century 21 Results. GAMLS
- $750,0005 bd4 ba4.3k sqft6105 Olde Atlanta Pkwy, Suwanee, GA 30024ActiveMLS ID #10870609, Lauree Watkins, Century 21 Results. GAMLS
- $449,9003 bd3 ba1.9k sqft7525 Austin Harbor Dr, Cumming, GA 30041ActiveMLS ID #10837676, Cherie L Edmunds, Century 21 Results. GAMLS
- $850,0004 bd3 ba3.1k sqft3645 Coldwater Ct, Cumming, GA 30041ActiveMLS ID #10831943, Kim Schmal, Century 21 Results. GAMLS
- $730,0005 bd5 ba4.7k sqft6410 Little Mill Rd, Gainesville, GA 30506ActiveMLS ID #10799912, Brian K Smith, Keller Williams Realty North Atlanta. GAMLS
- $675,0005 bd6 ba3.4k sqft560 Hopewell Downs Dr, Milton, GA 30004ActiveMLS ID #10871305, Mike Francis, Keller Williams Realty Partners. GAMLS
- $699,9994 bd3 ba3.6k sqft4770 Hamptons Dr, Alpharetta, GA 30004For SaleMLS ID #7832803, Teresa Gale, The Rezerve, LLC. FMLS GA
- $950,0004 bd5 ba6.9k sqft3610 Chattahoochee Rd, Cumming, GA 30041ActiveMLS ID #10781059, The Hutson Group, Century 21 Results. GAMLS
- $699,9005 bd4 ba4.5k sqft5745 Sutters Vw, Cumming, GA 30028ActiveMLS ID #10869953, KADA Realty Group, Keller Williams Community Partners. GAMLS
- $654,3213 bd3 ba3.3k sqft1206 Red Fox Cir, Woodstock, GA 30188ActiveMLS ID #10872161, Scott W Fader, Joseph Walter Realty, LLC. GAMLS
