Discover the potential with some TLC in this almost 3,000 sf home featuring 4 bedrooms, 3 bathrooms and two generous living areas. Designed for both everyday living and entertaining, the home also offers a separate dining room and an expansive outdoor living space complete with a deck and balcony. New roof was installed in August, 2024 with some new windows added throughout the home in October, 2022. The kitchen is highlighted by quartz countertops, while all bathrooms have some nice updates. With its flexible floor plan, this home presents a wonderful opportunity to add your personal style and make it your own. Located in a highly sought-after neighborhood with desirable schools, this property combines space, location, and potential in one exceptional package.
Pending
$240,000
2905 S Aspen Ct, Broken Arrow, OK 74012
4beds
2,924sqft
:
Get pre-qualified$1,626/mo
Single Family Residence
Built in 1979
0.3 Acres Lot
$231,500 Zestimate®
$82/sqft
$4/mo HOA
What's special
Expansive outdoor living spaceQuartz countertopsSeparate dining room
- 57 days |
- 3,882 |
- 332 |
Likely to sell faster than
Zillow last checked:
Listing updated:
Listed by:
Curt Bryan 918-576-8107,
Solid Rock, REALTORS
Source: MLS Technology, Inc.,MLS#: 2620312 Originating MLS: MLS Technology
Originating MLS: MLS TechnologyFacts & features
Interior
Bedrooms & bathrooms
- Bedrooms: 4
- Bathrooms: 3
- Full bathrooms: 3
Primary bedroom
- Description: Master Bedroom,Private Bath,Walk-in Closet
- Level: Second
Bedroom
- Description: Bedroom,No Bath,Walk-in Closet
- Level: First
Bedroom
- Description: Bedroom,Walk-in Closet
- Level: First
Bedroom
- Description: Bedroom,Private Bath,Walk-in Closet
- Level: Second
Bathroom
- Description: Hall Bath,Double Sink,Full Bath
- Level: First
Den
- Description: Den/Family Room,Fireplace
- Level: First
Den
- Description: Den/Family Room,
- Level: First
Dining room
- Description: Dining Room,Formal
- Level: First
Kitchen
- Description: Kitchen,Pantry
- Level: First
Utility room
- Description: Utility Room,Inside
- Level: First
Heating
- Central, Gas, Multiple Heating Units
Cooling
- Central Air, 2 Units
Appliances
- Included: Built-In Oven, Cooktop, Dishwasher, Gas Water Heater, Microwave, Oven, Range
- Laundry: Electric Dryer Hookup
Features
- High Ceilings, Quartz Counters, Stone Counters, Vaulted Ceiling(s), Ceiling Fan(s)
- Flooring: Carpet, Tile, Wood Veneer
- Doors: Storm Door(s)
- Windows: Vinyl, Storm Window(s)
- Number of fireplaces: 1
- Fireplace features: Gas Starter
Interior area
- Total structure area: 2,924
- Total interior livable area: 2,924 sqft
Property
Parking
- Total spaces: 2
- Parking features: Attached, Garage
- Attached garage spaces: 2
Features
- Levels: Two
- Stories: 2
- Patio & porch: Balcony, Covered, Deck, Porch
- Exterior features: Sprinkler/Irrigation, Rain Gutters
- Pool features: None
- Has spa: Yes
- Spa features: Hot Tub
- Fencing: None
Lot
- Size: 0.3 Acres
- Features: Mature Trees
Details
- Additional structures: None
- Parcel number: 82120842134300
Construction
Type & style
- Home type: SingleFamily
- Architectural style: Other
- Property subtype: Single Family Residence
Materials
- Brick, Wood Siding, Wood Frame
- Foundation: Slab
- Roof: Asphalt,Fiberglass
Condition
- Year built: 1979
Utilities & green energy
- Sewer: Public Sewer
- Water: Public
- Utilities for property: Electricity Available, Natural Gas Available, High Speed Internet Available, Water Available
Community & HOA
Community
- Features: Gutter(s)
- Security: No Safety Shelter, Smoke Detector(s)
- Subdivision: Wolf Creek Estates Ii
HOA
- Has HOA: No
- Amenities included: Park
- Services included: None
- HOA fee: $50 annually
Location
- Region: Broken Arrow
Financial & listing details
- Price per square foot: $82/sqft
- Tax assessed value: $199,865
- Annual tax amount: $2,700
- Date on market: 6/2/2026
- Cumulative days on market: 58 days
- Listing terms: Conventional,FHA 203(k),FHA,Other
Estimated market value
$231,500
$220,000 - $243,000
$2,701/mo
Price history
| Date | Event | Price |
|---|---|---|
| 7/20/2026 | Pending sale | $240,000$82/sqft |
Source:  MLS Technology, Inc. #2620312 Report a problem MLS Technology, Inc. #2620312 Report a problem | ||
| 6/2/2026 | Listed for sale | $240,000$82/sqft |
Source: MLS Technology, Inc. #2620312 Report a problem | ||
Public tax history
| Year | Property taxes | Tax assessment |
|---|---|---|
| 2025 | $2,700 -0.1% | $20,985 |
| 2024 | $2,703 +3.4% | $20,985 +3.1% |
| 2023 | $2,614 +2.3% | $20,345 +3.2% |
| 2022 | $2,557 +3.1% | $19,723 -2% |
| 2021 | $2,479 +1.4% | $20,119 +3% |
| 2020 | $2,445 +3.1% | $19,534 +3% |
| 2019 | $2,372 +0% | $18,965 +5.6% |
| 2018 | $2,372 +1.4% | $17,965 -5.3% |
| 2017 | $2,339 +2.3% | $18,965 +2.5% |
| 2016 | $2,287 | $18,498 +3% |
| 2015 | $2,287 +4% | $17,959 +3% |
| 2014 | $2,198 | $17,436 |
| 2013 | -- | $17,436 |
| 2012 | -- | $17,436 |
| 2011 | -- | $17,436 |
| 2010 | -- | $17,436 |
| 2009 | -- | $17,436 +2% |
| 2008 | -- | $17,094 |
| 2007 | -- | $17,094 +3.9% |
| 2006 | -- | $16,457 +5% |
| 2005 | -- | $15,673 +5% |
| 2004 | $1,770 | $14,927 |
| 2003 | -- | $14,927 +4.1% |
| 2002 | -- | $14,338 +5% |
| 2001 | -- | $13,655 +5% |
| 2000 | -- | $13,005 |
Find assessor info on the county website
Monthly payment
Est. payment
Payment breakdown
Explore the cost of this home by adjusting the details. Changes won't be saved.Climate risks
Neighborhood: 74012
Nearby schools
GreatSchools rating
- 8/10Wolf Creek Elementary SchoolGrades: PK-5Distance: 0.6 mi
- 6/10Oliver Middle SchoolGrades: 6-8Distance: 0.7 mi
- 4/10Broken Arrow Freshman AcademyGrades: 9Distance: 1.5 mi
Schools provided by the listing agent
- Elementary: Wolf Creek
- High: Broken Arrow
- District: Broken Arrow - Sch Dist (3)
Source: MLS Technology, Inc.. This data may not be complete. We recommend contacting the local school district to confirm school assignments for this home.
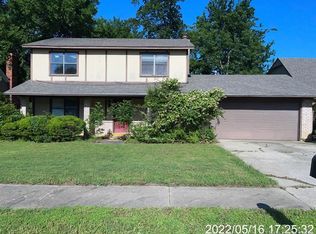
- $261,8004 bd2 ba2k sqft2909 S Aspen Ct, Broken Arrow, OK 74012Off Market
- $263,9003 bd3 ba1.6k sqft2913 S Aspen Ct, Broken Arrow, OK 74012Off Market
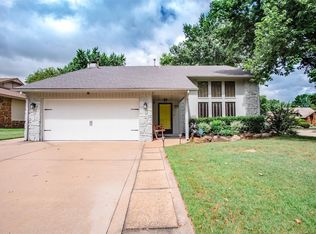
- $266,7003 bd3 ba2.6k sqft2900 S Aspen Ct, Broken Arrow, OK 74012Off Market
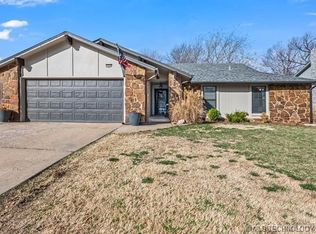
- $289,9003 bd2 ba1.8k sqft2904 S Aspen Ct, Broken Arrow, OK 74012Sold
- $265,4004 bd2 ba2.5k sqft2901 S Aspen Ct, Broken Arrow, OK 74012Off Market
- $234,6003 bd2 ba1.7k sqft2908 S Aspen Ct, Broken Arrow, OK 74012Off Market
- $359,9004 bd4 ba2.8k sqft2200 W Edgewater St, Broken Arrow, OK 74012Sold
- $305,8004 bd3 ba2.7k sqft2917 S Aspen Ct, Broken Arrow, OK 74012Off Market
A local agent can set up tours, give advice and negotiate with sellers.
A local lender can help you make sure your offer is ready when you are.
Similar homes
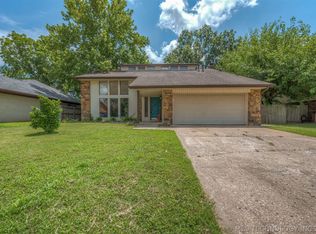
- $255,0003 bd3 ba2k sqft2213 W Knoxville St, Broken Arrow, OK 74012For Sale
 MLS ID #2619741, Ashley Elizondo, Keller Williams Preferred. MLS Technology, Inc.
 - $245,0003 bd2 ba1.6k sqft2508 W Iola St, Broken Arrow, OK 74012For Sale
 MLS ID #2625073, Jeff L Thomas, Walter & Associates, Inc.. MLS Technology, Inc.
 - $264,9003 bd2 ba1.7k sqft2641 W Boston St, Broken Arrow, OK 74012For Sale
 MLS ID #2620901, Tony Georr, Georr Realty Group, LLC. MLS Technology, Inc.
 - $265,0003 bd2 ba1.9k sqft1405 W Indianola St, Broken Arrow, OK 74012For Sale
 MLS ID #2621286, Melanie Coon, Coldwell Banker Select. MLS Technology, Inc.
 - $268,5483 bd2 ba1.9k sqft3108 W Broadway St, Broken Arrow, OK 74012For SaleMLS ID #2621545, Kris Thorn, Elevate Realty. MLS Technology, Inc.
- $247,5003 bd2 ba1.6k sqft4801 S Birch Ave, Broken Arrow, OK 74011For SaleMLS ID #2623457, Kristin Bryan Bell, Keller Williams Preferred. MLS Technology, Inc.
- $320,0005 bd2 ba2.6k sqft1626 S Beech Ct, Broken Arrow, OK 74012For SaleMLS ID #2619633, Lindsay Canady, MORE Agency. MLS Technology, Inc.
- $305,0004 bd3 ba2.6k sqft3828 W Galveston St, Broken Arrow, OK 74012For SaleMLS ID #2619149, Mitsy Soltero, Epique Realty. MLS Technology, Inc.
- $225,0004 bd3 ba2.3k sqft3805 S Canton Ave, Tulsa, OK 74135For SaleMLS ID #2627991, Cheryl Snow, Chinowth & Cohen. MLS Technology, Inc.
- $295,0003 bd2 ba2k sqft2633 W Dallas St, Broken Arrow, OK 74012For SaleMLS ID #2625320, Dorie Simmons, McGraw, REALTORS. MLS Technology, Inc.
- $339,5004 bd3 ba2.6k sqft4428 W Urbana St, Broken Arrow, OK 74012For SaleMLS ID #2614675, Suzanne Mobley, Coldwell Banker Select. MLS Technology, Inc.
- $294,9004 bd3 ba2.2k sqft304 W Albuquerque St, Broken Arrow, OK 74011For SaleMLS ID #2625857, Tony Georr, Georr Realty Group, LLC. MLS Technology, Inc.
- $239,9904 bd2 ba2.7k sqft6243 S 87th East Ave, Tulsa, OK 74133For SaleMLS ID #2614463, Bryan Day, Chinowth & Cohen. MLS Technology, Inc.
- $259,0003 bd2 ba1.8k sqft3226 N 2nd Pl, Broken Arrow, OK 74012For SaleMLS ID #2616632, Brandi True, The Agency. MLS Technology, Inc.
- $292,5003 bd2 ba1.9k sqft208 S Poplar Ave, Broken Arrow, OK 74012For SaleMLS ID #2617097, Denise Wright, Keller Williams Advantage. MLS Technology, Inc.
- $300,0004 bd2 ba2.2k sqft1216 S 31st St, Broken Arrow, OK 74014For SaleMLS ID #2622681, Shannon D Vaughn, RE/MAX Results. MLS Technology, Inc.
- $273,5003 bd2 ba1.6k sqft543 Meadowood Dr, Broken Arrow, OK 74011For SaleMLS ID #2609005, Stacey Turnage, Rockford Ave Real Estate. MLS Technology, Inc.
- $359,9005 bd3 ba3.1k sqft501 E Winston Cir, Broken Arrow, OK 74011For SaleMLS ID #2621642, Kimberly Grayson, Keller Williams Advantage. MLS Technology, Inc.
- $350,0004 bd3 ba2.7k sqft10947 S 209th East Ave, Broken Arrow, OK 74014For SaleMLS ID #2613104, Bruce Gibson, Coldwell Banker Select. MLS Technology, Inc.
- $344,9004 bd2 ba2.3k sqft6609 S Redbud Ave, Broken Arrow, OK 74011For SaleMLS ID #2624349, Allison Moore, White Oak Real Estate Group. MLS Technology, Inc.
