Welcome to Halteman Village! This spacious 4 bedroom, 2.5 bath two-story home offers room to spread out with multiple living areas, a formal dining room, and a updated full baths, one of which is the ensuite. The finished basement adds even more flexibility with a third living space plus two bonus rooms, perfect for an office, workout area, hobby space, or extra storage. Outside, enjoy a large deck overlooking the backyard, ideal for cookouts, gatherings, or quiet evenings at home. Recent updates include a 5-year-old roof, 2-year-old HVAC, 2-year-old water heater, fresh paint, new front door and bedroom doors, garage door opener with keypad, and updated flooring. The attached 2-car garage adds convenience and storage. Located near Ball State, shopping, restaurants, and local amenities, this home brings together space, updates, and a great Muncie location.
Pending
Price cut: $2K (6/24)
$273,000
2905 W Woodbridge Dr, Muncie, IN 47304
4beds
2,786sqft
:
Get pre-qualified$1,801/mo
Single Family Residence
Built in 1970
10,018 Square Feet Lot
$-- Zestimate®
$--/sqft
$-- HOA
What's special
Finished basementFormal dining roomThird living spaceTwo bonus roomsUpdated flooringFresh paint
- 62 days |
- 160 |
- 2 |
Zillow last checked:
Listing updated:
Listed by:
Lisa Buckner 765-215-9665,
RE/MAX Real Estate Groups
Source: IRMLS,MLS#: 202621928
Facts & features
Interior
Bedrooms & bathrooms
- Bedrooms: 4
- Bathrooms: 3
- Full bathrooms: 2
- 1/2 bathrooms: 1
Bedroom 1
- Level: Upper
Bedroom 2
- Level: Upper
Dining room
- Level: Main
- Area: 120
- Dimensions: 12 x 10
Family room
- Level: Main
- Area: 204
- Dimensions: 17 x 12
Kitchen
- Level: Main
- Area: 108
- Dimensions: 9 x 12
Living room
- Level: Main
- Area: 247
- Dimensions: 19 x 13
Heating
- Electric, Natural Gas, Forced Air, Heat Pump
Cooling
- Central Air
Appliances
- Included: Dishwasher, Refrigerator, Electric Range, Water Heater - Rental
Features
- Flooring: Carpet, Laminate
- Basement: Full,Block
- Number of fireplaces: 2
- Fireplace features: Family Room, Wood Burning, Basement
Interior area
- Total structure area: 3,276
- Total interior livable area: 2,786 sqft
- Finished area above ground: 2,184
- Finished area below ground: 602
Video & virtual tour
Property
Parking
- Total spaces: 2
- Parking features: Attached, Concrete
- Attached garage spaces: 2
- Has uncovered spaces: Yes
Features
- Levels: Two
- Stories: 2
- Patio & porch: Deck
- Fencing: Full,Chain Link
Lot
- Size: 10,018 Square Feet
- Dimensions: 80x125
- Features: Irregular Lot, City/Town/Suburb
Details
- Parcel number: 180732102018.000003
Construction
Type & style
- Home type: SingleFamily
- Architectural style: Other
- Property subtype: Single Family Residence
Materials
- Aluminum Siding
- Roof: Asphalt,Shingle
Condition
- New construction: No
- Year built: 1970
Utilities & green energy
- Sewer: City
- Water: City, Indiana American Water Co, Muncie Sanitary Dist.
Community & HOA
Community
- Features: None
- Subdivision: Halteman Village
Location
- Region: Muncie
Financial & listing details
- Tax assessed value: $211,100
- Annual tax amount: $2,017
- Date on market: 6/5/2026
- Listing terms: Conventional,FHA,VA Loan
- Road surface type: Asphalt
Estimated market value
Not available
Estimated sales range
Not available
Not available
Price history
| Date | Event | Price |
|---|---|---|
| 7/10/2026 | Pending sale | $273,000 |
Source:  IRMLS #202621928 Report a problem IRMLS #202621928 Report a problem | ||
| 6/24/2026 | Price change | $273,000-0.7% |
Source: IRMLS #202621928 Report a problem | ||
| 6/16/2026 | Price change | $275,000-1.4% |
Source: IRMLS #202621928 Report a problem | ||
| 6/5/2026 | Listed for sale | $279,000+3.7% |
Source: IRMLS #202621928 Report a problem | ||
| 4/23/2026 | Listing removed | $269,000 |
Source: IRMLS #202539193 Report a problem | ||
| 4/7/2026 | Pending sale | $269,000 |
Source: IRMLS #202539193 Report a problem | ||
| 3/16/2026 | Price change | $269,000-1.5% |
Source: IRMLS #202539193 Report a problem | ||
| 1/26/2026 | Price change | $273,000-2.5% |
Source: IRMLS #202539193 Report a problem | ||
| 12/11/2025 | Listed for sale | $280,000 |
Source: IRMLS #202539193 Report a problem | ||
| 11/13/2025 | Pending sale | $280,000 |
Source: IRMLS #202539193 Report a problem | ||
| 10/21/2025 | Price change | $280,000-3.4% |
Source: IRMLS #202539193 Report a problem | ||
| 10/6/2025 | Price change | $290,000-3.3% |
Source: IRMLS #202539193 Report a problem | ||
| 9/27/2025 | Listed for sale | $299,900+128.9% |
Source: IRMLS #202539193 Report a problem | ||
| 3/15/2016 | Sold | $131,000-0.8%$47/sqft |
Source: Agent Provided Report a problem | ||
| 2/3/2016 | Pending sale | $132,000$47/sqft |
Source: RE/MAX Ability Plus #201602745 Report a problem | ||
| 1/25/2016 | Listed for sale | $132,000+1.6%$47/sqft |
Source: RE/MAX Ability Plus #201602745 Report a problem | ||
| 11/28/2009 | Listing removed | $129,900$47/sqft |
Source: Fannie Mae #C090HW9 Report a problem | ||
| 11/25/2009 | Listed for sale | $129,900+22%$47/sqft |
Source: Fannie Mae #C090HW9 Report a problem | ||
| 8/17/2009 | Listing removed | $106,500$38/sqft |
Source: foreclosure.com Report a problem | ||
| 7/11/2009 | Price change | $106,500-18.6%$38/sqft |
Source: foreclosure.com Report a problem | ||
| 7/10/2009 | Listed for sale | -- |
Source: foreclosure.com Report a problem | ||
| 4/30/2007 | Sold | $130,810$47/sqft |
Source:  MIBOR as distributed by MLS GRID #2643932 Report a problem MIBOR as distributed by MLS GRID #2643932 Report a problem | ||
Public tax history
| Year | Property taxes | Tax assessment |
|---|---|---|
| 2025 | $1,880 | $211,100 +12.3% |
| 2024 | $1,880 -0.3% | $188,000 |
| 2023 | $1,885 +17.4% | $188,000 -0.3% |
| 2022 | $1,606 +4.8% | $188,500 +17.4% |
| 2021 | $1,533 +6.1% | $160,600 +4.8% |
| 2020 | $1,445 -0.7% | $153,300 +6.1% |
| 2019 | $1,455 +2.3% | $144,500 -0.7% |
| 2018 | $1,422 +3.3% | $145,500 +10.7% |
| 2017 | $1,377 +1.6% | $131,400 +4.4% |
| 2016 | $1,355 -5.7% | $125,900 -1.6% |
| 2014 | $1,437 +14.3% | $127,900 +3.5% |
| 2013 | $1,258 +5.7% | $123,600 +3.9% |
| 2012 | $1,190 -2.9% | $119,000 -2.9% |
| 2011 | $1,225 -2.1% | $122,500 -2.1% |
| 2010 | $1,251 -47.5% | $125,100 +4.9% |
| 2009 | $2,384 -11.6% | $119,200 -15.4% |
| 2006 | $2,696 | $140,900 +22.3% |
| 2005 | -- | $115,200 |
Find assessor info on the county website
Monthly payment
Est. payment
Payment breakdown
Explore the cost of this home by adjusting the details. Changes won't be saved.Climate risks
Neighborhood: Halteman
Nearby schools
GreatSchools rating
- 7/10North View Elementary SchoolGrades: PK-5Distance: 1.4 mi
- 5/10Northside Middle SchoolGrades: 6-8Distance: 1.4 mi
- 3/10Muncie Central High SchoolGrades: PK-12Distance: 2.7 mi
Schools provided by the listing agent
- Elementary: Northview
- Middle: Northside
- High: Central
- District: Muncie Community Schools
Source: IRMLS. This data may not be complete. We recommend contacting the local school district to confirm school assignments for this home.
- $217,3004 bd2 ba1.8k sqft2909 W Woodbridge Dr, Muncie, IN 47304Off Market
- $282,8005 bd3 ba3k sqft2901 W Woodbridge Dr, Muncie, IN 47304Off Market
- $278,5004 bd3 ba3.6k sqft2904 W Twickingham Dr, Muncie, IN 47304Off Market

- $255,0004 bd3 ba3k sqft2908 W Twickingham Dr, Muncie, IN 47304Sold

- $235,0004 bd3 ba2.4k sqft2900 W Twickingham Dr, Muncie, IN 47304Sold
- $223,3003 bd2 ba1.6k sqft2913 W Woodbridge Dr, Muncie, IN 47304Off Market
- $230,1004 bd2 ba1.8k sqft2904 W Woodbridge Dr, Muncie, IN 47304Off Market
- $206,8003 bd2 ba1.7k sqft2908 W Woodbridge Dr, Muncie, IN 47304Off Market
A local agent can set up tours, give advice and negotiate with sellers.
A local lender can help you make sure your offer is ready when you are.
Similar homes
- $274,9884 bd3 ba2.6k sqft2707 W Woodbridge Dr, Muncie, IN 47304For Sale
 MLS ID #202622519, Kerry Wiggerly, Berkshire Hathaway Indiana Realty. IRMLS
 - $269,9004 bd3 ba2.6k sqft2609 W Riggin Rd, Muncie, IN 47304For Sale
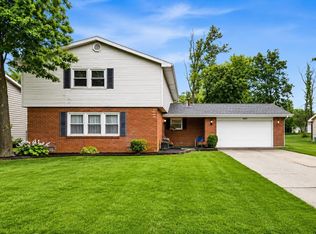 MLS ID #202624757, Christy Keeley, Home 2 Home Realty Group. IRMLS
 - $355,0003 bd2 ba2.7k sqft3708 W Allen Ct, Muncie, IN 47304Active
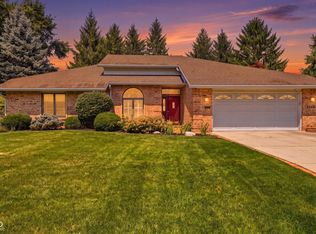 MLS ID #22118101, Cameron Mason, Keller Williams Indpls Metro N. MIBOR as distributed by MLS GRID
 - $259,9003 bd2 ba1.8k sqft8509 W Jackson St, Muncie, IN 47304For Sale
 MLS ID #202631498, Jenny Lash, RE/MAX Real Estate Groups. IRMLS
 - $295,0003 bd3 ba2.6k sqft2215 W Woodmont Dr, Muncie, IN 47304ActiveMLS ID #22103174, Jason Burcham, Coldwell Banker Real Estate Group. MIBOR as distributed by MLS GRID
- $239,9003 bd2 ba1.6k sqft3005 W Moore Rd, Muncie, IN 47304For SaleMLS ID #202622873, Bronwyn Wuthrich, NextHome Elite Real Estate. IRMLS
- $279,9003 bd2 ba2k sqft4304 W Petty Rd, Muncie, IN 47304For SaleMLS ID #202627919, Ryan Orr, RE/MAX Real Estate Groups. IRMLS
- $270,0004 bd3 ba3.8k sqft300 S Shady Ln, Muncie, IN 47304ActiveMLS ID #22105544, Steve Slavin, Coldwell Banker Real Estate Group. MIBOR as distributed by MLS GRID
- $275,0003 bd2 ba3.5k sqft2300 N Moors St, Muncie, IN 47304ActiveMLS ID #22107128, Stacie Kidwell Sandoval, F.C. Tucker Company. MIBOR as distributed by MLS GRID
- $264,9003 bd2 ba1.8k sqft3600 W Petty Rd, Muncie, IN 47304For SaleMLS ID #202620136, Erin Phillips, RE/MAX Real Estate Groups. IRMLS
- $339,9004 bd3 ba2.9k sqft2313 W Audubon Dr, Muncie, IN 47304For SaleMLS ID #202610568, Brody Tarter, RE/MAX Evolve. IRMLS
- $249,9954 bd3 ba1.9k sqft600 N Alden Rd, Muncie, IN 47304ActiveMLS ID #22103961, Jennifer Whittenburg, REMAX ONE. MIBOR as distributed by MLS GRID
- $239,9003 bd3 ba1.7k sqft1906 N Meadowlark Ln, Muncie, IN 47304For SaleMLS ID #202627537, Jenny Lash, RE/MAX Real Estate Groups. IRMLS
- $219,9003 bd2 ba1.6k sqft4209 W Sandpiper Dr, Muncie, IN 47304ActiveMLS ID #22117999, Nicholas Ireland, Berkshire Hathaway Home. MIBOR as distributed by MLS GRID
- $265,0003 bd2 ba1.8k sqft611 N Kylewood Dr, Muncie, IN 47304For SaleMLS ID #202626543, Michael Lambert, Leading Home Realty. IRMLS
- $249,9003 bd2 ba1.9k sqft4102 W Squire Ct, Muncie, IN 47304ActiveMLS ID #22111657, Richard Lee, NextHome Elite Real Estate. MIBOR as distributed by MLS GRID
- $309,9005 bd4 ba3.2k sqft1002 N Alden Rd, Muncie, IN 47304For SaleMLS ID #202630001, Michael Lambert, Leading Home Realty. IRMLS
- $235,0003 bd2 ba1.6k sqft1505 N Briar Rd, Muncie, IN 47304For SaleMLS ID #202623683, Ryan Orr, RE/MAX Real Estate Groups. IRMLS
- $255,0003 bd2 ba1.4k sqft8909 N Lakewood Dr, Muncie, IN 47303ActiveMLS ID #22113888, Aleks Krnich, Trueblood Real Estate. MIBOR as distributed by MLS GRID
- $369,0003 bd3 ba2.3k sqft4701 N Weir Dr, Muncie, IN 47304ActiveMLS ID #22089679, Steve Slavin, Coldwell Banker Real Estate Group. MIBOR as distributed by MLS GRID
