ADA home compliant, beautifully updated single-story home on a quiet cul-de-sac in Tanglewood Forest, shaded by mature live oaks, Open concept floor plan. Major systems are done: new waterproof plank flooring (2026) as well as major improvements in 2015: new shingled roof with gutters and downspouts, new AC and thermostat, upgraded 200-amp electrical panel, double-pane windows throughout, and foundation repair with 20 pilings. Inside, fresh interior and exterior paint, smooth ceilings, move-in-ready feel. The remodeled kitchen features new cabinetry and countertops, and both baths showcase designer finishes with new vanities, sinks, and fixtures. Vaulted living room with fireplace flows to a sunny bay-window dining nook. Primary suite opens to the backyard through French doors. Thoughtful accessibility updates throughout the home. Out back, a private retreat with an ivy-covered pergola, swing, deck, and storage shed. Minutes to MoPac, I-35, Costco, and South Austin shopping and dining. 1 vehicle garage with capacity for two vehicles in driveway. 5 min walk to scenic, beloved neighborhood duck pond—Lindshire Park. 7 min walk to city-owned and maintained Bauerle Ranch Park with 1.2 miles of natural trails, creeks, and renowned heritage oaks. One owner since 1985.
Active
Price cut: $50K (8/12)
$399,000
2906 Garvey Cv, Austin, TX 78748
2beds
1,200sqft
Single Family Residence
Built in 1983
6,242 Square Feet Lot
$-- Zestimate®
$333/sqft
$-- HOA
What's special
Open concept floor planNew waterproof plank flooringDouble-pane windows throughoutSunny bay-window dining nookSmooth ceilingsBeautifully updated single-story homeNew ac and thermostat
- 93 days
- 177
- 19
Zillow last checked:
Listing updated:
Listed by:
Mo Moghadassi (512) 845-1780,
DAHR INC (512) 845-1780
Source: Unlock MLS,MLS#: 6608291
Facts & features
Interior
Bedrooms & bathrooms
- Bedrooms: 2
- Bathrooms: 2
- Full bathrooms: 2
- Main level bedrooms: 2
Primary bedroom
- Level: Main
Bedroom
- Level: Main
Primary bathroom
- Level: Main
Bathroom
- Level: Main
Kitchen
- Level: Main
Living room
- Level: Main
Heating
- Natural Gas
Cooling
- Ceiling Fan(s), Central Air
Appliances
- Included: Dishwasher, Dryer, Gas Cooktop, Microwave, Oven, Free-Standing Gas Oven, Free-Standing Refrigerator, Stainless Steel Appliance(s), Washer
Features
- Ceiling Fan(s), High Ceilings, High Speed Internet, No Interior Steps, Primary Bedroom on Main
- Flooring: Vinyl
- Windows: Double Pane Windows
- Number of fireplaces: 1
- Fireplace features: Gas
Interior area
- Total interior livable area: 1,200 sqft
Property
Parking
- Total spaces: 1
- Parking features: See Remarks, Door-Single, Driveway, Garage, Garage Faces Front, Outside
- Garage spaces: 1
Accessibility
- Accessibility features: See Remarks
Features
- Levels: One
- Stories: 1
- Patio & porch: Arbor, Front Porch, Patio
- Exterior features: No Exterior Steps, Private Yard
- Pool features: None
- Fencing: Back Yard
- Has view: Yes
- View description: See Remarks
- Waterfront features: None
Lot
- Size: 6,242 Square Feet
- Features: Cul-De-Sac, Front Yard, Gentle Sloping, Public Maintained Road
Details
- Additional structures: Shed(s)
- Parcel number: 04282504230000
- Special conditions: Standard
Construction
Type & style
- Home type: SingleFamily
- Property subtype: Single Family Residence
Materials
- Foundation: Slab
- Roof: Shingle
Condition
- Updated/Remodeled
- New construction: No
- Year built: 1983
Utilities & green energy
- Sewer: Public Sewer
- Water: Public
- Utilities for property: See Remarks
Community & HOA
Community
- Features: See Remarks, Park
- Subdivision: Tanglewood Forest Sec 04 Ph B
HOA
- Has HOA: No
Location
- Region: Austin
Financial & listing details
- Price per square foot: $333/sqft
- Tax assessed value: $424,726
- Annual tax amount: $8,786
- Date on market: 7/17/2026
- Listing terms: See Remarks
Estimated market value
Not available
Estimated sales range
Not available
Not available
Price history
| Date | Event | Price |
|---|---|---|
| 8/12/2026 | Price change | $399,000-11.1%$333/sqft |
Source:  Unlock MLS #6608291 Report a problem Unlock MLS #6608291 Report a problem | ||
| 7/17/2026 | Listed for sale | $449,000$374/sqft |
Source: Unlock MLS #6608291 Report a problem | ||
Public tax history
| Year | Property taxes | Tax assessment |
|---|---|---|
| 2025 | $2,577 +6.2% | $422,969 +10% |
| 2024 | $2,427 +30.2% | $384,517 +10% |
| 2023 | $1,864 -19% | $349,561 +10% |
| 2022 | $2,301 | $317,783 +10% |
| 2021 | -- | $288,894 +10% |
| 2020 | $2,380 +19.8% | $262,631 -1.9% |
| 2019 | $1,986 +22.9% | $267,780 +23.4% |
| 2018 | $1,616 | $217,050 +10% |
| 2017 | $1,616 +9% | $197,318 +10% |
| 2016 | $1,482 | $179,380 +10% |
| 2015 | $1,482 | $163,073 +10% |
| 2014 | $1,482 | $148,248 +10% |
| 2013 | -- | $134,771 +1% |
| 2012 | -- | $133,399 -10.6% |
| 2011 | -- | $149,176 |
| 2010 | -- | $149,176 |
| 2009 | -- | $149,176 +2.9% |
| 2008 | -- | $145,001 +10% |
| 2007 | -- | $131,819 +10% |
| 2006 | -- | $119,835 +10% |
| 2005 | -- | $108,941 +1.8% |
| 2002 | $2,693 | $107,058 |
Find assessor info on the county website
Monthly payment
Est. payment
Payment breakdown
Explore the cost of this home by adjusting the details. Changes won't be saved.Climate risks
Neighborhood: South Brodie
Nearby schools
Schools provided by the listing agent
- Elementary: Kocurek
- Middle: Bailey
- High: Akins
- District: Austin ISD
Source: Unlock MLS. This data may not be complete. We recommend contacting the local school district to confirm school assignments for this home.
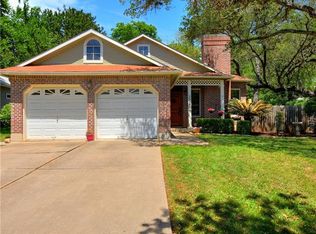
Similar homes
- $379,0004 bd2 ba1.6k sqft2626 Piping Rock Trl, Austin, TX 78748Active
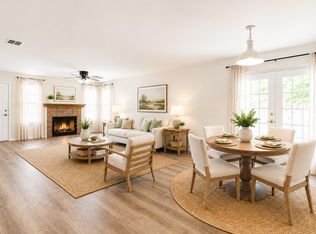
 MLS ID #6220868, Karen Jones, Bella Real Estate. Unlock MLS
 - $399,0002 bd2 ba1.2k sqft10310 Menchaca Rd, Austin, TX 78748Active
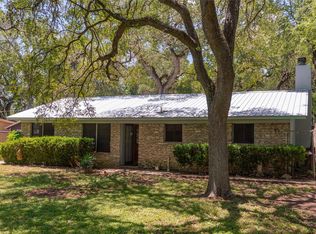 MLS ID #8185082, Wade Pistole, Ranches and Rivers Realty. Unlock MLS
 - $390,0003 bd2 ba1.1k sqft9616 Holly Springs Dr, Austin, TX 78748Active
 MLS ID #3507136, Jennifer Smith, Keller Williams Realty. Unlock MLS
 - $425,0002 bd1 ba912 sqft2505 Riddle Rd, Austin, TX 78748Active
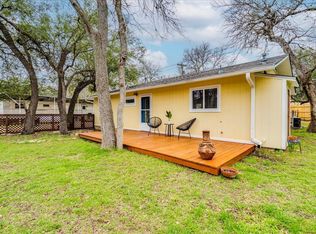 MLS ID #9664652, George Castillo, Compass RE Texas, LLC. Unlock MLS
 - $415,0003 bd2 ba1.4k sqft9505 Doliver Dr, Austin, TX 78748ActiveMLS ID #3095470, Cole Northrop, Real Broker, LLC. Unlock MLS
- $425,0003 bd2 ba1.7k sqft9833 Briar Ridge Dr, Austin, TX 78748ActiveMLS ID #6852940, Lauren Buxkamper, The Nav Agency. Unlock MLS
- $365,0003 bd2 ba1.5k sqft9511 Curlew Dr, Austin, TX 78748ActiveMLS ID #6231747, John Turlington, Compass RE Texas, LLC. Unlock MLS
- $399,0003 bd3 ba1.7k sqft3000 Cohoba Dr, Austin, TX 78748ActiveMLS ID #9178453, Zac Sagay, Compass RE Texas, LLC. Unlock MLS
- $400,0003 bd3 ba1.5k sqft9021 Kimono Ridge Dr, Austin, TX 78748ActiveMLS ID #7152247, Mandi Fulton, KW-Austin Portfolio Real Estate. Unlock MLS
- $385,0003 bd2 ba1.5k sqft1404 Wheatfall Ln, Austin, TX 78748ActiveMLS ID #1404948, Kevin Bown, Twelve Rivers Realty. Unlock MLS
- $424,9004 bd3 ba1.6k sqft8709 Cretys Cv, Austin, TX 78745ActiveMLS ID #3944176, Nathan Fleet, Barton Springs Realty LLC. Unlock MLS
- $449,9883 bd2 ba1.6k sqft2931 Cohoba Dr, Austin, TX 78748ActiveMLS ID #3461290, Jennifer Puryear, RE/MAX Fine Properties. Unlock MLS
- $399,0003 bd3 ba1.6k sqft(Undisclosed Address), Austin, TX 78748ActiveMLS ID #6240699, Jacob Youngblood, Youngblood Real Estate Group. Unlock MLS
- $397,5004 bd2 ba1.4k sqft3101 Evanston Ln, Austin, TX 78745ActiveMLS ID #4088016, Beckie Shafer, eXp Realty LLC. Unlock MLS
- $350,0003 bd2 ba1.2k sqft9106 Marsh Dr, Austin, TX 78748ActiveMLS ID #6374148, Crystal Lopez, Compass RE Texas, LLC. Unlock MLS
- $349,9002 bd1 ba892 sqft8611 United Kingdom Dr, Austin, TX 78748ActiveMLS ID #7529347, Haylee McShurley, Compass RE Texas, LLC. Unlock MLS
- $400,0003 bd2 ba1.3k sqft7805 Wakefield Dr, Austin, TX 78749Active
 MLS ID #620764, Joe Jarusinsky, Keller Williams - Lake Travis. Central Texas MLS
 - $349,0003 bd2 ba1.3k sqft11515 Easy St, Austin, TX 78748ActiveMLS ID #4182411, Travis Cross, Compass RE Texas, LLC.. Unlock MLS
- $319,0003 bd2 ba1.2k sqft1804 Monks Tale Ct, Austin, TX 78748ActiveMLS ID #2656103, Dillar Schwartz, eXp Realty, LLC. Unlock MLS
