This beautiful 1400 square foot ranch is offered for sale on Lafayette's southwest side of town. The home features a large open kitchen and living room with vaulted ceilings plus 3 spacious bedrooms and two full bathrooms. This is a wonderful home in a convenient location. Kitchen appliances and washer/dryer are included.
Pending
$299,000
2906 Limestone Ln, Lafayette, IN 47909
3beds
1,436sqft
Single Family Residence
Built in 2014
7,405 Square Feet Lot
$298,500 Zestimate®
$--/sqft
$-- HOA
What's special
Large open kitchen
- 47 days
- 77
- 0
Zillow last checked:
Listing updated:
Listed by:
Christopher Peterson 219-869-7229,
Majestic Properties Inc.
Source: IRMLS,MLS#: 202636634
Facts & features
Interior
Bedrooms & bathrooms
- Bedrooms: 3
- Bathrooms: 2
- Full bathrooms: 2
- Main level bedrooms: 3
Bedroom 1
- Level: Main
Bedroom 2
- Level: Main
Kitchen
- Level: Main
- Area: 216
- Dimensions: 18 x 12
Living room
- Level: Main
- Area: 255
- Dimensions: 15 x 17
Heating
- Natural Gas, Forced Air
Cooling
- Central Air
Features
- Has basement: No
- Has fireplace: No
Interior area
- Total structure area: 1,436
- Total interior livable area: 1,436 sqft
- Finished area above ground: 1,436
- Finished area below ground: 0
Video & virtual tour
Property
Parking
- Total spaces: 2
- Parking features: Attached
- Attached garage spaces: 2
Features
- Levels: One
- Stories: 1
Lot
- Size: 7,405 Square Feet
- Dimensions: 62x125
- Features: Level
Details
- Parcel number: 791105178001.000033
Construction
Type & style
- Home type: SingleFamily
- Property subtype: Single Family Residence
Materials
- Vinyl Siding
- Foundation: Slab
Condition
- New construction: No
- Year built: 2014
Utilities & green energy
- Sewer: City
- Water: City
Community & HOA
Community
- Subdivision: Cobblestone
Location
- Region: Lafayette
Financial & listing details
- Tax assessed value: $252,800
- Annual tax amount: $2,275
- Date on market: 9/4/2026
Estimated market value
$298,500
$284,000 - $313,000
$1,808/mo
Price history
| Date | Event | Price |
|---|---|---|
| 9/9/2026 | Pending sale | $299,000 |
Source:  IRMLS #202636634 Report a problem IRMLS #202636634 Report a problem | ||
| 9/4/2026 | Listed for sale | $299,000+61.6% |
Source: IRMLS #202636634 Report a problem | ||
| 10/8/2019 | Listing removed | $185,000$129/sqft |
Source: RE/MAX Ability Plus #201941825 Report a problem | ||
| 9/23/2019 | Listed for sale | $185,000+19.4%$129/sqft |
Source: RE/MAX Ability Plus #201941825 Report a problem | ||
| 9/21/2016 | Listing removed | $155,000$108/sqft |
Source: RE/MAX Ability Plus #201641485 Report a problem | ||
| 9/6/2016 | Listed for sale | $155,000+3.4%$108/sqft |
Source: RE/MAX Ability Plus #201641485 Report a problem | ||
| 7/9/2015 | Listing removed | $149,900$104/sqft |
Source: Merit Realty-Lafayette #201516956 Report a problem | ||
| 4/26/2015 | Listed for sale | $149,900$104/sqft |
Source: Merit Realty-Lafayette #201516956 Report a problem | ||
Public tax history
| Year | Property taxes | Tax assessment |
|---|---|---|
| 2025 | $2,390 +5.4% | $252,800 +5.8% |
| 2024 | $2,267 +23.1% | $239,000 +5.4% |
| 2023 | $1,841 +5.6% | $226,700 +23.1% |
| 2022 | $1,744 +8.7% | $184,100 +5.6% |
| 2021 | $1,605 +6.7% | $174,400 |
| 2020 | $1,504 +9.4% | -- |
| 2019 | $1,375 +7.6% | $152,200 +4.4% |
| 2018 | $1,278 +4.1% | $145,800 +6% |
| 2017 | $1,228 | $137,600 +0.7% |
| 2016 | $1,228 +118.2% | $136,700 +34075% |
| 2014 | $563 +7482.2% | $400 +33.3% |
| 2013 | $7 | $300 |
| 2012 | -- | $300 |
| 2011 | -- | $300 |
| 2010 | -- | $300 |
| 2009 | $14 | $300 |
Find assessor info on the county website
Monthly payment
Est. payment
Payment breakdown
Explore the cost of this home by adjusting the details. Changes won't be saved.Climate risks
Neighborhood: 47909
Nearby schools
Schools provided by the listing agent
- Elementary: Wea Ridge
- Middle: Wea Ridge
- High: Mc Cutcheon
- District: Tippecanoe School Corp.
Source: IRMLS. This data may not be complete. We recommend contacting the local school district to confirm school assignments for this home.

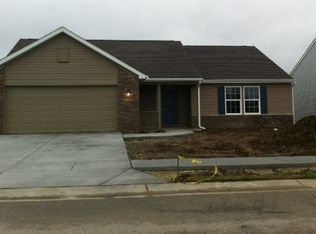
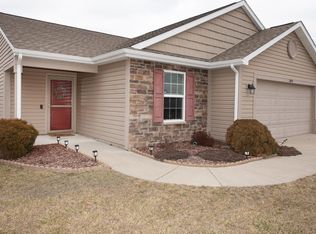
Similar homes
- $292,9003 bd2 ba1.3k sqft1606 Waverly Dr, Lafayette, IN 47909For Sale
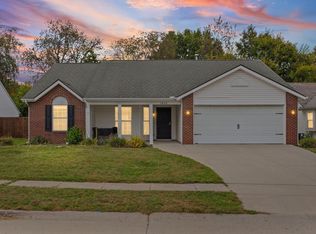 MLS ID #202642922, Chad Chism, Keller Williams Lafayette. IRMLS
 - $295,0003 bd2 ba1.4k sqft3110 Daugherty Dr, Lafayette, IN 47909For Sale
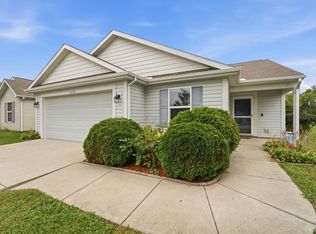 MLS ID #202640976, Kimberly Beazer, F.C. Tucker/Shook. IRMLS
 - $296,5003 bd2 ba1.4k sqft3007 Queencastle Dr, Lafayette, IN 47909For Sale
 MLS ID #202636133, Rebecca Gibson, Raeco Realty. IRMLS
 - $269,9003 bd2 ba1.7k sqft3444 Sussex Ln, Lafayette, IN 47909For Sale
 MLS ID #202640504, Colin Alford, Trueblood Real Estate. IRMLS
 - $232,0003 bd3 ba1.6k sqft2618 Chilton Dr, Lafayette, IN 47909For Sale
 MLS ID #844191, Tracy Wondaal, eXp Realty, LLC. NIRA as distributed by MLS GRID
