Brand new architectural shingled roof, new kitchen floor, fresh paint! 1st floor bedroom and full bath - could be primary, three more bedrooms and full bath up. Fenced backyard. Stainless steel appliances. Laminate/LVP flooring throughout except tile in bathrooms.
Under contract
$254,900
2908 Bending Oak Dr, Hampton, VA 23666
4beds
1,480sqft
Single Family Residence
Built in 1969
9,234 Square Feet Lot
$256,500 Zestimate®
$172/sqft
$-- HOA
What's special
Fenced backyardArchitectural shingled roofNew kitchen floorFresh paintTile in bathroomsStainless steel appliances
- 34 days
- 847
- 107
Likely to sell faster than
Zillow last checked:
Listing updated:
Listed by:
Ruby Conn,
Liz Moore & Associates LLC 757-873-2707,
Stephanie McDonald,
Liz Moore & Associates LLC
Source: REIN Inc.,MLS#: 10652347
Facts & features
Interior
Bedrooms & bathrooms
- Bedrooms: 4
- Bathrooms: 2
- Full bathrooms: 2
Rooms
- Room types: 1st Floor Primary BR, Attic, Breakfast Area, PBR with Bath, Utility Closet
Primary bedroom
- Level: First
Bedroom
- Level: Second
Bedroom
- Level: Second
Bedroom
- Level: Second
Dining room
- Level: First
Kitchen
- Level: First
Living room
- Level: First
Heating
- Electric, Forced Air
Cooling
- Central Air
Appliances
- Included: Dishwasher, Dryer, Microwave, Electric Range, Refrigerator, Washer, Electric Water Heater
Features
- Dual Entry Bath (Br & Hall), Pantry
- Flooring: Laminate/LVP
- Attic: Scuttle
- Has fireplace: No
Interior area
- Total interior livable area: 1,480 sqft
Property
Parking
- Parking features: Driveway
- Has uncovered spaces: Yes
Features
- Stories: 2
- Pool features: None
- Fencing: Decorative,Privacy,Fenced
- Waterfront features: Not Waterfront
- Frontage length: 178
Lot
- Size: 9,234 Square Feet
- Dimensions: 119 x 178
Details
- Parcel number: 3001337
- Zoning: R11
Construction
Type & style
- Home type: SingleFamily
- Architectural style: Colonial
- Property subtype: Single Family Residence
Materials
- Brick, Vinyl Siding
- Foundation: Slab
- Roof: Composition
Condition
- New construction: No
- Year built: 1969
Details
- Warranty included: Yes
Utilities & green energy
- Sewer: City/County
- Water: City/County
Community & HOA
Community
- Subdivision: All Others Area 105
HOA
- Has HOA: No
Location
- Region: Hampton
Financial & listing details
- Price per square foot: $172/sqft
- Tax assessed value: $213,300
- Annual tax amount: $2,804
- Date on market: 9/8/2026
Estimated market value
$256,500
$244,000 - $269,000
$2,196/mo
Price history
Price history is unavailable.
Public tax history
| Year | Property taxes | Tax assessment |
|---|---|---|
| 2025 | $2,538 +8.4% | $213,300 +9.8% |
| 2024 | $2,340 -1.8% | $194,300 +0.7% |
| 2023 | $2,382 +11.8% | $192,900 +18.1% |
| 2022 | $2,131 +9.5% | $163,300 +2.6% |
| 2021 | $1,946 | $159,100 +7.2% |
| 2020 | $1,946 | $148,400 |
| 2019 | $1,946 +1.1% | $148,400 +0.5% |
| 2018 | $1,924 | $147,600 |
| 2017 | $1,924 | -- |
| 2016 | $1,924 -1.4% | -- |
| 2015 | $1,951 | -- |
| 2014 | $1,951 | $153,100 |
| 2013 | -- | -- |
| 2012 | -- | -- |
| 2011 | -- | -- |
| 2010 | -- | -- |
| 2009 | -- | -- |
| 2008 | -- | -- |
| 2007 | -- | -- |
| 2006 | -- | -- |
| 2005 | -- | -- |
| 2004 | -- | -- |
| 2003 | -- | -- |
| 2002 | -- | $91,400 +10% |
| 2001 | -- | $83,100 |
Find assessor info on the county website
Monthly payment
Est. payment
Payment breakdown
Explore the cost of this home by adjusting the details. Changes won't be saved.Climate risks
Neighborhood: Northampton
Nearby schools
Schools provided by the listing agent
- Elementary: Mary T. Christian Elementary
- Middle: Cesar Tarrant Middle
- High: Bethel
Source: REIN Inc.. This data may not be complete. We recommend contacting the local school district to confirm school assignments for this home.
Similar homes
- $314,9003 bd2 ba1.3k sqft125 Pennwood Dr, Hampton, VA 23666For Sale
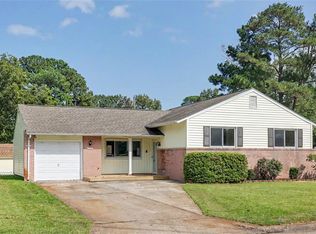 MLS ID #10653690, Kyle Hause. REIN Inc.
 - $309,9004 bd3 ba1.4k sqft108 Raymond Dr, Hampton, VA 23666For Sale
 MLS ID #10651380, Jamie Shannon. REIN Inc.
 - $340,0004 bd2 ba2k sqft28 N Greenfield Ave, Hampton, VA 23666For Sale
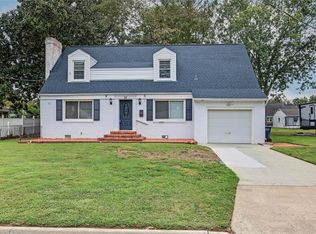 MLS ID #10655853, Shelly Taylor. REIN Inc.
 - $249,9003 bd1 ba983 sqft1115 77th St, Newport News, VA 23605For Sale
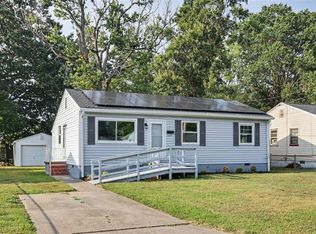 MLS ID #10652451, Kyle Hause. REIN Inc.
