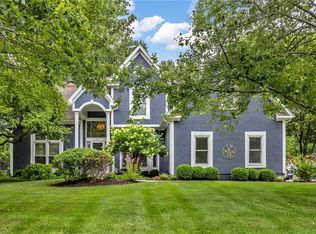
Meticulously updated and exceptionally maintained, this 2-story home in sought-after Hunters Ridge delivers the ideal balance of elevated design and functional living. The open-concept main level features gleaming hardwoods, added recessed lighting, a dedicated private office, and a custom laundry room with tailored shelving. At the center of the home, the renovated kitchen boasts brand-new appliances and designer finishes. Upstairs, the expansive primary suite serves as a true retreat with an integrated sitting room, cozy fireplace, and custom California Closet, accompanied by three generously sized secondary bedrooms. The finished lower level adds flexible living space and abundant storage. Out back, a professionally designed outdoor oasis creates the ultimate setting for entertaining or quiet evenings. High-value upgrades include a whole-home battery backup system ($18k value), all-new windows, and a new A/C unit. Ideally situated near top schools, parks, dining, and shopping—this turn-key property leaves nothing to be desired.
Coming soon 10/01
$750,000
2908 W 124th Ter, Leawood, KS 66209
4beds
4,575sqft
Single Family Residence
Built in 1986
0.35 Acres Lot
$-- Zestimate®
$164/sqft
$83/mo HOA
What's special
- --
- on Zillow
- 706
- views
- 63
- saves
Zillow last checked:
Listing updated:
Listed by:
Lindsey Haymond 913-963-7457,
KW KANSAS CITY METRO
Source: Heartland MLS as distributed by MLS GRID,MLS#: 2641265
Facts & features
Interior
Bedrooms & bathrooms
- Bedrooms: 4
- Bathrooms: 4
- Full bathrooms: 3
- 1/2 bathrooms: 1
Primary bedroom
- Features: Built-in Features, Fireplace
- Level: Second
- Area: 266 Square Feet
- Dimensions: 19 x 14
Bedroom 1
- Features: Carpet, Ceiling Fan(s)
- Level: Second
- Area: 168 Square Feet
- Dimensions: 14 x 12
Bedroom 3
- Features: Carpet
- Level: Second
- Area: 154 Square Feet
- Dimensions: 14 x 11
Bedroom 4
- Features: Carpet, Ceiling Fan(s)
- Level: Second
- Area: 143 Square Feet
- Dimensions: 13 x 11
Primary bathroom
- Features: Double Vanity, Separate Shower And Tub, Walk-In Closet(s)
- Level: Second
- Area: 168 Square Feet
- Dimensions: 14 x 12
Bathroom 4
- Level: Second
Dining room
- Level: First
- Area: 168 Square Feet
- Dimensions: 14 x 12
Family room
- Features: Carpet, Fireplace
- Level: Basement
- Area: 1000 Square Feet
Half bath
- Features: Granite Counters
- Level: First
Other
- Features: Ceramic Tiles
- Level: Basement
Kitchen
- Features: Granite Counters, Kitchen Island, Pantry
- Level: First
- Area: 266 Square Feet
- Dimensions: 19 x 14
Laundry
- Features: Built-in Features
- Level: First
Living room
- Features: Carpet, Fireplace
- Level: First
- Area: 357 Square Feet
- Dimensions: 17 x 21
Office
- Features: Built-in Features
- Level: First
- Area: 182 Square Feet
- Dimensions: 14 x 13
Other
- Features: Double Vanity, Marble, Shower Over Tub
- Level: Second
Sitting room
- Features: Built-in Features, Fireplace
- Level: Second
- Area: 182 Square Feet
- Dimensions: 14 x 13
Heating
- Natural Gas
Cooling
- Electric
Appliances
- Included: Dishwasher, Disposal, Dryer, Washer
- Laundry: Laundry Room, Main Level
Features
- Ceiling Fan(s), Custom Cabinets, Kitchen Island, Pantry, Walk-In Closet(s), Wet Bar
- Flooring: Wood
- Windows: Window Coverings
- Basement: Finished,Full
- Number of fireplaces: 3
- Fireplace features: Basement, Gas, Gas Starter, Living Room, Primary Bedroom, Wood Burning
Interior area
- Total structure area: 4,575
- Total interior livable area: 4,575 sqft
- Finished area above ground: 3,147
- Finished area below ground: 1,428
Property
Parking
- Total spaces: 2
- Parking features: Attached, Garage Faces Front
- Attached garage spaces: 2
Lot
- Size: 0.35 Acres
Details
- Parcel number: HP195000070013
Construction
Type & style
- Home type: SingleFamily
- Architectural style: Traditional
- Property subtype: Single Family Residence
Materials
- Brick/Mortar
- Roof: Composition
Condition
- Year built: 1986
Utilities & green energy
- Sewer: Public Sewer
- Water: Public
Community & HOA
Community
- Subdivision: Hunters Ridge
HOA
- Has HOA: Yes
- Amenities included: Pool
- Services included: Trash
- HOA fee: $1,000 annually
Location
- Region: Leawood
Financial & listing details
- Price per square foot: $164/sqft
- Tax assessed value: $680,100
- Annual tax amount: $8,698
- Date on market: 9/9/2026
- Listing terms: Cash,Conventional,FHA,VA Loan
- Exclusions: See Sd
- Ownership: Private
Estimated market value
Not available
Estimated sales range
Not available
Not available
Price history
| Date | Event | Price |
|---|---|---|
| 6/24/2019 | Sold | -- |
Source:  Heartland MLS as distributed by MLS GRID #45001_2159346 Report a problem Heartland MLS as distributed by MLS GRID #45001_2159346 Report a problem | ||
| 5/17/2019 | Pending sale | $482,000$105/sqft |
Source: KW Plaza #2159346 Report a problem | ||
| 5/15/2019 | Listed for sale | $482,000$105/sqft |
Source: Keller Williams Plaza Partners #2159346 Report a problem | ||
Public tax history
| Year | Property taxes | Tax assessment |
|---|---|---|
| 2025 | $8,699 +6.1% | $78,212 +6.2% |
| 2024 | $8,202 +5.1% | $73,647 +6.4% |
| 2023 | $7,807 +3.1% | $69,208 +5.4% |
| 2022 | $7,571 | $65,689 +11.1% |
| 2021 | -- | $59,133 +5.8% |
| 2020 | $6,881 | $55,890 +26.4% |
| 2019 | -- | $44,229 +11.3% |
| 2018 | -- | $39,745 +14.8% |
| 2017 | $4,478 +12.6% | $34,615 +12.4% |
| 2016 | $3,976 +3.9% | $30,809 +5.2% |
| 2015 | $3,825 +5.8% | $29,290 +0% |
| 2013 | $3,616 -6.8% | $29,279 -2% |
| 2012 | $3,881 +2.4% | $29,888 +1.8% |
| 2010 | $3,789 -3.2% | $29,359 -7.7% |
| 2009 | $3,915 -4.8% | $31,820 -5% |
| 2008 | $4,113 +1.9% | $33,499 |
| 2007 | $4,036 +4.9% | $33,499 +3.4% |
| 2006 | $3,848 | $32,395 +2.9% |
| 2005 | -- | $31,476 |
Find assessor info on the county website
Monthly payment
Est. payment
Payment breakdown
Explore the cost of this home by adjusting the details. Changes won't be saved.Climate risks
Neighborhood: 66209
Nearby schools
Schools provided by the listing agent
- Elementary: Leawood
- Middle: Leawood Middle
- High: Blue Valley North
Source: Heartland MLS as distributed by MLS GRID. This data may not be complete. We recommend contacting the local school district to confirm school assignments for this home.


Similar homes
- $735,0004 bd5 ba4.1k sqft13117 El Monte St, Leawood, KS 66209For Sale
 MLS ID #2626597, Daniel Buckley, Atlas Real Estate LLC. Heartland MLS as distributed by MLS GRID
 - $715,0003 bd3 ba2.7k sqft12401 Granada Rd, Leawood, KS 66209For Sale
 MLS ID #2638502, Julie Cain, Compass Realty Group. Heartland MLS as distributed by MLS GRID
 - $856,4004 bd5 ba3.7k sqft3518 W 100th Ter, Leawood, KS 66206For Sale
 MLS ID #2641141, Kelli Becks, Keller Williams Realty Partners Inc.. Heartland MLS as distributed by MLS GRID
 - $850,0004 bd4 ba3.2k sqft12730 Overbrook Rd, Leawood, KS 66209For Sale
 MLS ID #2632029, Brenda Fox, KW Diamond Partners. Heartland MLS as distributed by MLS GRID
