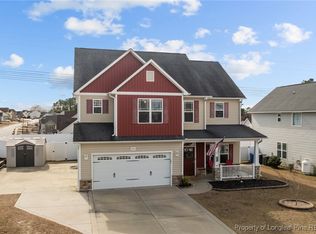
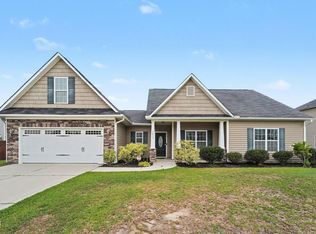
Welcome to this beautifully maintained 4-bedroom and 2.5- bath home in the desirable Jack Britt school district! Freshly painted throughout, this inviting home features 9-foot ceilings, granite countertops, a gas range, and a cozy gas fireplace. Elegant details such as crown molding, a coffered ceiling, and wainscoting in the dining room add timeless charm, while the coffee bar and main-level laundry room provide everyday convenience. Upstairs, the spacious primary suite offers a walk-in closet, dual vanities, a relaxing garden tub, and a separate shower. Three additional bedrooms and a full bath complete the second floor, providing plenty of space for family, guests, or a home office. Step outside to enjoy the covered patio along with the fully fenced backyard. Perfect for entertaining, relaxing, or enjoying quiet evenings at home. This home truly stands out with its thoughtful features, great layout, and prime location.
Under contract
Price cut: $5.1K (7/13)
$359,900
2909 Bargemaster Drive, Fayetteville, NC 28306
4beds
2,368sqft
:
Get pre-qualified$2,181/mo
Single Family Residence
Built in 2013
9,583 Square Feet Lot
$359,000 Zestimate®
$152/sqft
$21/mo HOA
What's special
Cozy gas fireplaceCoffered ceilingCrown moldingSeparate showerCoffee barFully fenced backyardGranite countertops
- 79 days |
- 340 |
- 17 |
Zillow last checked:
Listing updated:
Listed by:
Amanda Trice 205-332-0722,
Everything Pines Partners LLC
Source: Hive MLS,MLS#: 100575558 Originating MLS: Mid Carolina Regional MLS
Originating MLS: Mid Carolina Regional MLSFacts & features
Interior
Bedrooms & bathrooms
- Bedrooms: 4
- Bathrooms: 3
- Full bathrooms: 2
- 1/2 bathrooms: 1
Rooms
- Room types: Master Bedroom, Bedroom 2, Bedroom 3, Bedroom 4, Breakfast Nook, Dining Room, Living Room
Primary bedroom
- Level: Upper
- Dimensions: 15.83 x 15.42
Bedroom 2
- Level: Upper
- Dimensions: 12.42 x 10.5
Bedroom 3
- Level: Upper
- Dimensions: 11.08 x 14
Bedroom 4
- Level: Upper
- Dimensions: 20.5 x 13.42
Breakfast nook
- Level: Main
- Dimensions: 11.08 x 9.25
Dining room
- Level: Main
- Dimensions: 18.25 x 12.17
Kitchen
- Level: Main
- Dimensions: 23.83 x 11.75
Living room
- Level: Main
- Dimensions: 15.83 x 19.17
Heating
- Propane, Heat Pump, Electric
Cooling
- Central Air, Heat Pump
Appliances
- Included: Built-In Microwave, Refrigerator, Dishwasher, Gas Range
- Laundry: Dryer Hookup, Washer Hookup, Laundry Room
Features
- Walk-in Closet(s), Entrance Foyer, Ceiling Fan(s), Pantry, Walk-in Shower, Eat-in Kitchen, Gas Log, Walk-In Closet(s)
- Flooring: Carpet, Laminate, Tile
- Basement: None
- Has fireplace: Yes
- Fireplace features: Gas Log
Interior area
- Total structure area: 2,368
- Total interior livable area: 2,368 sqft
Property
Parking
- Total spaces: 2
- Parking features: Garage Faces Front, Concrete
- Attached garage spaces: 2
Features
- Levels: Two
- Patio & porch: Covered, Porch
- Fencing: Back Yard,Vinyl,Fenced
- Has view: Yes
- View description: See Remarks
- Frontage type: See Remarks
Lot
- Size: 9,583 Square Feet
- Dimensions: 65 x 150 x 65 x 150
Details
- Parcel number: 0405041977000
- Zoning: SF10
- Special conditions: Standard
Construction
Type & style
- Home type: SingleFamily
- Property subtype: Single Family Residence
Materials
- Stone, Vinyl Siding, Wood Frame
- Foundation: Slab
- Roof: Architectural Shingle
Condition
- New construction: No
- Year built: 2013
Utilities & green energy
- Sewer: Public Sewer
- Water: Public
- Utilities for property: Sewer Connected, Water Connected
Community & HOA
Community
- Security: Security System, Smoke Detector(s)
- Subdivision: Other
HOA
- Has HOA: Yes
- Amenities included: None
- HOA fee: $250 annually
- HOA name: Southeastern HOA
- HOA phone: 984-849-3700
Location
- Region: Fayetteville
Financial & listing details
- Price per square foot: $152/sqft
- Tax assessed value: $341,700
- Annual tax amount: $3,730
- Date on market: 5/21/2026
- Cumulative days on market: 79 days
- Listing agreement: Exclusive Right To Sell
- Listing terms: Cash,Conventional,FHA,USDA Loan,VA Loan
- Road surface type: Paved
Estimated market value
$359,000
$341,000 - $377,000
$2,261/mo
Price history
| Date | Event | Price |
|---|---|---|
| 7/19/2026 | Contingent | $359,900$152/sqft |
Source:  Hive MLS #100575558 Report a problem Hive MLS #100575558 Report a problem | ||
| 7/19/2026 | Pending sale | $359,900$152/sqft |
Source:  LPRMLS #762936 Report a problem LPRMLS #762936 Report a problem | ||
| 7/13/2026 | Price change | $359,900-1.4%$152/sqft |
Source: LPRMLS #762936 Report a problem | ||
| 6/19/2026 | Price change | $365,000-1.3%$154/sqft |
Source: LPRMLS #762936 Report a problem | ||
| 6/12/2026 | Price change | $369,8000%$156/sqft |
Source: Hive MLS #100575558 Report a problem | ||
| 5/21/2026 | Listed for sale | $369,900+10.4%$156/sqft |
Source: Hive MLS #100575558 Report a problem | ||
| 3/9/2023 | Sold | $335,000$141/sqft |
Source: Hive MLS #100352003 Report a problem | ||
| 2/2/2023 | Pending sale | $335,000$141/sqft |
Source: Hive MLS #100352003 Report a problem | ||
| 10/27/2022 | Listed for sale | $335,000+48.9%$141/sqft |
Source: Hive MLS #100352003 Report a problem | ||
| 4/24/2014 | Sold | $225,000+116.3%$95/sqft |
Source: Public Record Report a problem | ||
| 2/12/2013 | Sold | $104,000$44/sqft |
Source: Public Record Report a problem | ||
Public tax history
| Year | Property taxes | Tax assessment |
|---|---|---|
| 2025 | $3,730 +8.6% | $341,700 +59.9% |
| 2024 | $3,435 +27.8% | $213,700 |
| 2023 | $2,688 +5.7% | $213,700 |
| 2022 | $2,544 | $213,700 |
| 2021 | $2,544 | $213,700 -5.3% |
| 2020 | -- | $225,660 +5.6% |
| 2019 | $2,509 -18.9% | $213,700 |
| 2018 | $3,093 | $213,700 |
| 2017 | $3,093 +15.5% | $213,700 +4.2% |
| 2016 | $2,678 +1% | $205,000 |
| 2015 | $2,650 +0.3% | $205,000 |
| 2014 | $2,643 +636.7% | $205,000 +583.3% |
| 2013 | $359 | $30,000 |
Find assessor info on the county website
Monthly payment
Est. payment
Payment breakdown
Explore the cost of this home by adjusting the details. Changes won't be saved.Climate risks
Neighborhood: 28306
Nearby schools
GreatSchools rating
- 8/10E Melvin Honeycutt Elementary SchoolGrades: K-5Distance: 0.4 mi
- 9/10John R Griffin MiddleGrades: 6-8Distance: 0.6 mi
- 9/10Jack Britt High SchoolGrades: 9-12Distance: 1.7 mi
Schools provided by the listing agent
- Elementary: E. Melvin Honeycutt
- Middle: John Griffin
- High: Jack Britt
Source: Hive MLS. This data may not be complete. We recommend contacting the local school district to confirm school assignments for this home.
- $322,0003 bd3 ba2k sqft2913 Bargemaster Dr, Fayetteville, NC 28306Sold

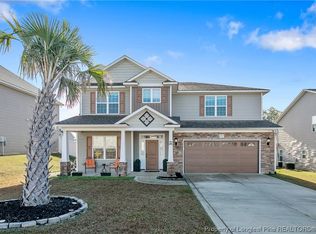
- $424,0005 bd4 ba3k sqft2905 Bargemaster Dr, Fayetteville, NC 28306Sold
- $420,0006 bd5 ba3.2k sqft2917 Bargemaster Dr, Fayetteville, NC 28306Sold
- $353,8004 bd4 ba2.4k sqft3008 Helmsman Dr, Fayetteville, NC 28306Off Market
- $320,9003 bd3 ba2.1k sqft3012 Helmsman Dr, Fayetteville, NC 28306Off Market
- $435,0004 bd4 ba3.1k sqft2908 Blockade Runner Dr, Fayetteville, NC 28306Pending
- $351,4004 bd3 ba2.3k sqft3016 Helmsman Dr, Fayetteville, NC 28306Off Market
- $420,0005 bd3 ba3.1k sqft2908 Bargemaster Dr, Fayetteville, NC 28306Sold
A local agent can set up tours, give advice and negotiate with sellers.
Similar homes
- $372,5004 bd3 ba2.6k sqft2620 Highpoint Court, Fayetteville, NC 28304For Sale

 MLS ID #100593870, Jasmine Greene, Pineland Property Group LLC. Hive MLS
 - $378,0004 bd3 ba2.5k sqft3427 Lancers Dr, Fayetteville, NC 28306For Sale
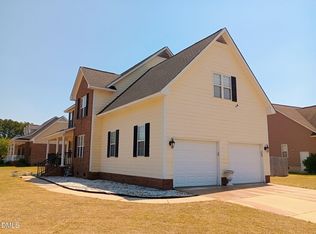
 MLS ID #10153222, Beverly Robinson. Doorify MLS
 - $395,0004 bd3 ba2.2k sqft6724 Jacobs Creek Circle, Fayetteville, NC 28306For Sale
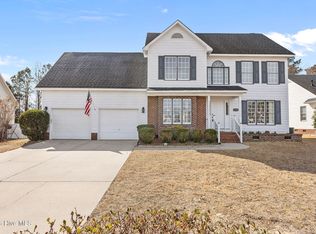 MLS ID #100555258, April C Coutsos, INNOVATE Real Estate. Hive MLS
 - $375,0003 bd2 ba2k sqft3033 N Kilchattan Dr, Fayetteville, NC 28306For Sale
 MLS ID #10182073, Stirling West. Doorify MLS
 - $349,9004 bd3 ba2.3k sqft410 Ames Street, Fayetteville, NC 28301For SaleMLS ID #10151286, Sheila Tillery. eXp Realty
- $349,0004 bd3 ba2.1k sqft1207 Morgan St, Fayetteville, NC 28305For SaleMLS ID #10183373, Nicholas Huscroft. Doorify MLS
- $305,0004 bd3 ba2.1k sqft7521 Quebec Court, Fayetteville, NC 28304For SaleMLS ID #100588417, Sarah Morris, RE/MAX Choice. Hive MLS
- $358,5004 bd3 ba2.3k sqft123 Tun Tavern Drive, Cameron, NC 28326For SaleMLS ID #100593674, Kai Murphy, Keller Williams Realty-Fayetteville. Hive MLS
- $349,9004 bd3 ba2.3k sqft410 Ames St, Fayetteville, NC 28301For SaleMLS ID #10151286, Sheila Tillery. Doorify MLS
- $343,0004 bd3 ba2.6k sqft4015 Pleasantburg Dr, Fayetteville, NC 28312For SaleMLS ID #10180761, Genesis Jackson. Doorify MLS
- $390,0004 bd3 ba2.9k sqft2134 Clydesmill Road, Fayetteville, NC 28314For SaleMLS ID #100585853, Cherry Porch Amanatidis, Premier Real Estate of the Sandhills LLC. Hive MLS
- $505,0005 bd4 ba3.2k sqft3017 Branscombe Rd, Fayetteville, NC 28306For SaleMLS ID #10169216, Courtney Lynn Allee. Doorify MLS
- $294,5004 bd3 ba2.2k sqft6326 Cool Shade Dr, Fayetteville, NC 28303For SaleMLS ID #10181118, Nicholas S Yarrington. Doorify MLS
- $359,9004 bd3 ba2.5k sqft544 Asheford Way, Cameron, NC 28326For SaleMLS ID #10180410, Tonya Tomlinson. Doorify MLS
- $397,0004 bd5 ba2.6k sqft824 Camwheel Dr, Hope Mills, NC 28348For SaleMLS ID #10171371, Stirling West. Doorify MLS
- $322,0003 bd2 ba1.8k sqft5829 Finish Line Drive, Hope Mills, NC 28348For SaleMLS ID #100582018, Melissa Marsh, SOLD in Carolina. Hive MLS
- $364,7003 bd2 ba2.2k sqft4552 Canasta Ct, Hope Mills, NC 28348For SaleMLS ID #10164372, April Stephens. Doorify MLS
- $405,0006 bd3 ba3k sqft1442 Seabiscuit Drive, Parkton, NC 28371For SaleMLS ID #100591206, Anthony L Brown, eXp Realty. Hive MLS
- $365,5554 bd3 ba2.5k sqft216 Weston Woods Street, Raeford, NC 28376For SaleMLS ID #100586657, Erica Mooring, Coldwell Banker Advantage-Southern Pines. Hive MLS
- $369,9004 bd3 ba2.4k sqft15 Dandelion Pl, Spring Lake, NC 28390For SaleMLS ID #10167866, Rebecca Savitski. Doorify MLS
