Freshly painted and move-in ready with new AC units, this beautiful four bedroom, three and a half bathroom home with a large bonus room and two-car garage is located in the desirable Jack Britt school district of Fayetteville. Situated in the Highland Pointe at Summer Grove neighborhood, the exterior of this two story property showcases custom landscaping, low-maintenance vinyl siding, and elegant stone accents for standout curb appeal. Inside, the main level offers a flexible formal dining room or office that opens to a dramatic two-story great room with a cozy dual sided gas fireplace. The spacious kitchen is designed for gathering, featuring an island with abundant storage, upgraded stainless steel appliances, granite counter tops, and a bright dining area. The primary suite is a true retreat with a private sitting area, two walk-in closets, and a tiled spa-like bath complete with dual sinks, a soaking tub, and separate shower. Upstairs, you’ll find three additional bedrooms, two full bathrooms, and a generous bonus room that could serve as a fifth bedroom. Enjoy outdoor living in the privacy fenced backyard with an extended patio, paved walkway, and storage shed, perfect for relaxing or entertaining.
Pending
Price cut: $14K (6/8)
$435,000
2908 Blockade Runner Dr, Fayetteville, NC 28306
4beds
3,130sqft
:
Get pre-qualified$2,652/mo
Single Family Residence
Built in 2013
0.28 Acres Lot
$432,700 Zestimate®
$139/sqft
$14/mo HOA
What's special
Large bonus roomGenerous bonus roomSeparate showerTiled spa-like bathElegant stone accentsPrivacy fenced backyardIsland with abundant storage
- 143 days |
- 110 |
- 2 |
Zillow last checked:
Listing updated:
Listed by:
HERITAGE HOMES GROUP POWERED BY KELLER WILLIAMS,
KELLER WILLIAMS REALTY (FAYETTEVILLE)
Source: LPRMLS,MLS#: 758365 Originating MLS: Longleaf Pine Realtors
Originating MLS: Longleaf Pine RealtorsFacts & features
Interior
Bedrooms & bathrooms
- Bedrooms: 4
- Bathrooms: 4
- Full bathrooms: 3
- 1/2 bathrooms: 1
Heating
- Heat Pump
Cooling
- Central Air, Electric
Appliances
- Included: Dishwasher, Range, Refrigerator
- Laundry: Washer Hookup, Dryer Hookup, Main Level, In Unit
Features
- Bathtub, Tray Ceiling(s), Ceiling Fan(s), Dining Area, Coffered Ceiling(s), Separate/Formal Dining Room, Double Vanity, Entrance Foyer, Eat-in Kitchen, Granite Counters, Garden Tub/Roman Tub, High Ceilings, In-Law Floorplan, Kitchen Island, Primary Downstairs, Separate Shower, Walk-In Closet(s), Window Treatments
- Flooring: Hardwood, Tile, Carpet
- Windows: Blinds
- Basement: None
- Number of fireplaces: 1
- Fireplace features: Gas, Gas Log
Interior area
- Total interior livable area: 3,130 sqft
Property
Parking
- Total spaces: 2
- Parking features: Attached, Garage
- Attached garage spaces: 2
Features
- Levels: Two
- Stories: 2
- Patio & porch: Front Porch, Patio, Porch
- Exterior features: Corner Lot, Fence, Porch, Patio
- Fencing: Back Yard,Privacy,Yard Fenced
Lot
- Size: 0.28 Acres
- Features: 1/4 to 1/2 Acre Lot, Cleared
- Topography: Cleared
Details
- Parcel number: 0405043839.000
- Special conditions: Standard
Construction
Type & style
- Home type: SingleFamily
- Architectural style: Two Story
- Property subtype: Single Family Residence
Materials
- Stone Veneer, Vinyl Siding
Condition
- Good Condition
- New construction: No
- Year built: 2013
Utilities & green energy
- Sewer: Public Sewer
- Water: Public
Community & HOA
Community
- Subdivision: Highland Pointe At Summer Grv
HOA
- Has HOA: Yes
- HOA fee: $170 annually
- HOA name: Southeastern Hoa
Location
- Region: Fayetteville
Financial & listing details
- Price per square foot: $139/sqft
- Tax assessed value: $391,800
- Annual tax amount: $4,205
- Date on market: 3/5/2026
- Cumulative days on market: 141 days
- Listing terms: New Loan
- Inclusions: Refrigerator in kitchen
- Exclusions: N/A
- Ownership: More than a year
Estimated market value
$432,700
$411,000 - $454,000
$2,836/mo
Price history
| Date | Event | Price |
|---|---|---|
| 6/21/2026 | Pending sale | $435,000$139/sqft |
Source:  LPRMLS #758365 Report a problem LPRMLS #758365 Report a problem | ||
| 6/8/2026 | Price change | $435,000-3.1%$139/sqft |
Source: LPRMLS #758365 Report a problem | ||
| 3/5/2026 | Listed for sale | $449,000+12.3%$143/sqft |
Source: LPRMLS #758365 Report a problem | ||
| 5/3/2024 | Sold | $400,000-3.6%$128/sqft |
Source: LPRMLS #717656 Report a problem | ||
| 2/29/2024 | Pending sale | $415,000$133/sqft |
Source: LPRMLS #717656 Report a problem | ||
| 1/6/2024 | Listed for sale | $415,000+45.1%$133/sqft |
Source: LPRMLS #717656 Report a problem | ||
| 2/17/2014 | Sold | $286,000+450%$91/sqft |
Source: Public Record Report a problem | ||
| 7/25/2013 | Sold | $52,000$17/sqft |
Source: Public Record Report a problem | ||
Public tax history
| Year | Property taxes | Tax assessment |
|---|---|---|
| 2025 | $4,205 +0.5% | $391,800 +46.1% |
| 2024 | $4,185 +4.1% | $268,100 |
| 2023 | $4,019 +23.6% | $268,100 |
| 2022 | $3,250 | $268,100 |
| 2021 | $3,250 | $268,100 -2.5% |
| 2020 | -- | $274,895 +2.5% |
| 2019 | $3,799 | $268,100 |
| 2018 | $3,799 | $268,100 |
| 2017 | $3,799 +15.9% | $268,100 +5.8% |
| 2016 | $3,279 +1.1% | $253,500 |
| 2015 | $3,245 +0.2% | $253,500 |
| 2014 | $3,238 +802.4% | $253,500 +745% |
| 2013 | $359 | $30,000 |
Find assessor info on the county website
Monthly payment
Est. payment
Payment breakdown
Explore the cost of this home by adjusting the details. Changes won't be saved.Climate risks
Neighborhood: 28306
Nearby schools
GreatSchools rating
- 8/10E Melvin Honeycutt Elementary SchoolGrades: K-5Distance: 0.4 mi
- 9/10John R Griffin MiddleGrades: 6-8Distance: 0.5 mi
- 9/10Jack Britt High SchoolGrades: 9-12Distance: 1.7 mi
Schools provided by the listing agent
- Middle: John Griffin Middle School
- High: Jack Britt Senior High
Source: LPRMLS. This data may not be complete. We recommend contacting the local school district to confirm school assignments for this home.
- $358,5004 bd4 ba2.4k sqft3008 Helmsman Dr, Fayetteville, NC 28306Off Market
- $324,3003 bd3 ba2.1k sqft3012 Helmsman Dr, Fayetteville, NC 28306Off Market
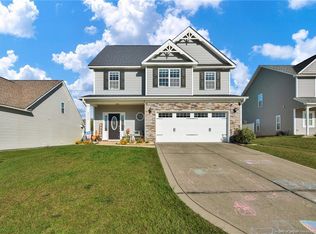
- $415,0004 bd4 ba3.7k sqft2909 Blockade Runner Dr, Fayetteville, NC 28306Sold

- $424,0005 bd4 ba3k sqft2905 Bargemaster Dr, Fayetteville, NC 28306Sold
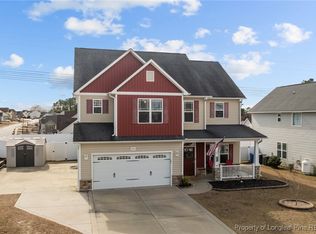
- $403,1005 bd4 ba2.7k sqft3005 Helmsman Dr, Fayetteville, NC 28306Off Market
- $7,264-- bd-- ba-- sqftHelmsman Dr, Fayetteville, NC 28306Off Market
- $359,9004 bd3 ba2.3k sqft2909 Bargemaster Dr, Fayetteville, NC 28306For Sale
- $355,6004 bd3 ba2.3k sqft3016 Helmsman Dr, Fayetteville, NC 28306Off Market
A local agent can set up tours, give advice and negotiate with sellers.
A local lender can help you make sure your offer is ready when you are.
Similar homes
- $429,9985 bd4 ba3.1k sqft2741 Mosquera Dr, Fayetteville, NC 28306For Sale
 MLS ID #764978, AISLING BONNER, ERA STROTHER REAL ESTATE. LPRMLS
 - $480,0004 bd4 ba2.7k sqft3824 Doon Valley Dr, Fayetteville, NC 28306For Sale
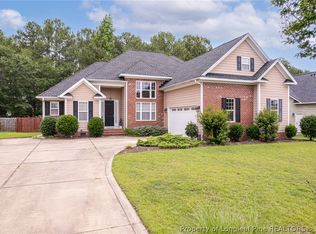 MLS ID #763805, JAMES "ALEX" MCFADYEN, COLDWELL BANKER ADVANTAGE - FAYETTEVILLE. LPRMLS
 - $360,0004 bd4 ba2.4k sqft2279 Lakewell Cir, Fayetteville, NC 28306For Sale
 MLS ID #765441, JENESHA TROY, SIMPLISTIC GROUP REAL ESTATE LLC. LPRMLS
 - $415,0005 bd3 ba3k sqft3319 Carlo Rossi Dr, Fayetteville, NC 28306For Sale
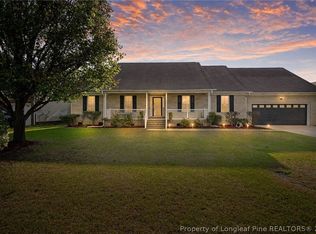 MLS ID #760367, DARK HORSE GROUP POWERED BY LPT REALTY, LPT REALTY LLC. LPRMLS
 - $479,9994 bd3 ba2.5k sqft7241 Mariners Landing Dr, Fayetteville, NC 28306For SaleMLS ID #761683, HALEY KERNELLS, LIBERTY KEY REALTY GROUP. LPRMLS
- $420,0004 bd5 ba2.6k sqft3805 Sunchase Dr, Fayetteville, NC 28306For SaleMLS ID #759906, LYNN RICHARDS GROUP, THE LYNN RICHARDS GROUP. LPRMLS
- $494,9004 bd3 ba3.3k sqft3029 Eaglecrest Ln, Fayetteville, NC 28306For SaleMLS ID #762192, SEAN MCDONOUGH, HIVE REALTY GROUP. LPRMLS
- $530,0004 bd4 ba3.1k sqft3509 Yorkgate Ln, Fayetteville, NC 28306For SaleMLS ID #764354, DAVID EVANS, MAIN STREET REALTY INC.. LPRMLS
- $335,0005 bd3 ba2k sqft3212 Point Crossing Pl, Fayetteville, NC 28306For SaleMLS ID #764505, MATTHEW BARRETT, COLDWELL BANKER ADVANTAGE - FAYETTEVILLE. LPRMLS
- $405,0004 bd3 ba2.4k sqft3835 Heartpine Dr, Fayetteville, NC 28306For SaleMLS ID #765268, UTA BELLETETE, RE/MAX CHOICE. LPRMLS
- $360,0003 bd4 ba3k sqft3608 Castlefield Ln, Fayetteville, NC 28306For SaleMLS ID #764507, THE SIGNATURE GROUP, KELLER WILLIAMS REALTY (FAYETTEVILLE). LPRMLS
- $365,0003 bd3 ba2.4k sqft2724 Plum Ridge Rd, Fayetteville, NC 28306For SaleMLS ID #765773, MICHAEL TYSON, COLDWELL BANKER ADVANTAGE - FAYETTEVILLE. LPRMLS
- $419,9004 bd3 ba2.5k sqft2916 Currawond St, Fayetteville, NC 28304For SaleMLS ID #761640, JAY DOWDY, BHHS ALL AMERICAN HOMES #2. LPRMLS
- $421,0004 bd3 ba2.5k sqft6980 Glynn Mill Farm Dr, Fayetteville, NC 28306For SaleMLS ID #766167, CRYSTAL FORTNER, KELLER WILLIAMS REALTY (FAYETTEVILLE). LPRMLS
- $415,0004 bd3 ba3k sqft397 Windover Dr, Raeford, NC 28376For SaleMLS ID #764468, STEFANIE PORTER, EXP REALTY LLC. LPRMLS
- $384,0004 bd4 ba3k sqft4404 Jockey Whip Ln, Parkton, NC 28371For SaleMLS ID #759484, MEGAN SHOFF, KELLER WILLIAMS REALTY (FAYETTEVILLE). LPRMLS
- $338,0003 bd2 ba2k sqft4344 Redspire Ln, Fayetteville, NC 28306For SaleMLS ID #765173, PAULINA SALAS, COLDWELL BANKER ADVANTAGE - FAYETTEVILLE. LPRMLS
- $368,0003 bd3 ba2.3k sqft2157 Broadman Ave, Fayetteville, NC 28304For SaleMLS ID #757693, LISA GORDON, KELLER WILLIAMS REALTY (FAYETTEVILLE). LPRMLS
- $420,0004 bd3 ba2.8k sqft128 Neeley Ln, Raeford, NC 28376For SaleMLS ID #762530, ANDREA BALKCOM, RE/MAX CHOICE. LPRMLS
- $435,0005 bd3 ba3.2k sqft5720 Gentleman Dr, Hope Mills, NC 28348For SaleMLS ID #766267, CHAUNTAY GREEN, MANIFEST REAL ESTATE SERVICES, LLC.. LPRMLS
