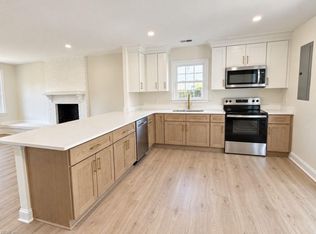
Former model home offering exceptional space, style, and versatility! This beautiful 3-bedroom, 3-full-bath home features two bedrooms, including the spacious Primary Suite, on the first floor. The Primary Suite offers a sitting area, luxurious en suite with jetted tub, and private office with French doors. The kitchen features stainless steel appliances, granite countertops, abundant cabinetry, and a pantry. A private reading space just off the great room provides a quiet retreat. Upstairs, enjoy a spacious room with a full bar, third bedroom with attached full bath, walk-in attic, and front-facing balcony. Relax on the covered front porch or rear patio overlooking the peaceful wooded backyard. Located in a desirable 55+ community offering a clubhouse, exercise room, ground maintenance, and optional pool membership available monthly or seasonally. A truly special home offering comfort, privacy, and low-maintenance living!
For sale
$685,000
2909 Charisma Ct, Virginia Beach, VA 23456
3beds
2,953sqft
Single Family Residence
Built in 2006
6,098 Square Feet Lot
$672,400 Zestimate®
$232/sqft
$70/mo HOA
What's special
- 4 days
- 219
- 7
Zillow last checked:
Listing updated:
Listed by:
Pamela Beaton,
Howard Hanna Real Estate Svcs. 757-428-3516
Source: REIN Inc.,MLS#: 10656362
Facts & features
Interior
Bedrooms & bathrooms
- Bedrooms: 3
- Bathrooms: 3
- Full bathrooms: 3
Rooms
- Room types: 1st Floor BR, 1st Floor Primary BR, Attic, Breakfast Area, PBR with Bath, Office/Study, Utility Room
Heating
- Forced Air
Cooling
- Central Air
Appliances
- Included: Dishwasher, Disposal, Dryer, Microwave, Refrigerator, Washer, Gas Water Heater
Features
- Bar, Dual Entry Bath (Br & Hall), Primary Sink-Double, Walk-In Closet(s), Ceiling Fan(s), Entrance Foyer, Pantry
- Flooring: Carpet, Ceramic Tile, Wood
- Windows: Window Treatments
- Attic: Walk-In
- Number of fireplaces: 1
- Fireplace features: Fireplace Gas-natural
- Common walls with other units/homes: No Common Walls
Interior area
- Total interior livable area: 2,953 sqft
Property
Parking
- Total spaces: 2
- Parking features: Garage Att 2 Car, Driveway, Garage Door Opener
- Attached garage spaces: 2
- Has uncovered spaces: Yes
Features
- Stories: 2
- Patio & porch: Patio, Porch
- Exterior features: Inground Sprinkler, Irrigation Control, Balcony
- Pool features: None, Association
- Has spa: Yes
- Spa features: Bath
- Fencing: None
- Has view: Yes
- View description: Trees/Woods
- Waterfront features: Not Waterfront
Lot
- Size: 6,098 Square Feet
- Features: Wooded
Details
- Parcel number: 14934407000000
- Zoning: PDH1
Construction
Type & style
- Home type: SingleFamily
- Architectural style: Transitional
- Property subtype: Single Family Residence
Materials
- Brick, Vinyl Siding
- Foundation: Slab
- Roof: Asphalt Shingle
Condition
- New construction: No
- Year built: 2006
Utilities & green energy
- Sewer: City/County
- Water: City/County
- Utilities for property: Cable Hookup
Community & HOA
Community
- Senior community: Yes
- Subdivision: West Neck
HOA
- Has HOA: Yes
- Amenities included: Clubhouse, Fitness Center, Landscaping, Pool
- HOA fee: $70 monthly
Location
- Region: Virginia Beach
Financial & listing details
- Price per square foot: $232/sqft
- Tax assessed value: $571,100
- Annual tax amount: $5,384
- Date on market: 10/2/2026
Estimated market value
$672,400
$639,000 - $706,000
$3,216/mo
Price history
Price history is unavailable.
Public tax history
| Year | Property taxes | Tax assessment |
|---|---|---|
| 2025 | $5,540 +0.8% | $571,100 +2.9% |
| 2024 | $5,495 +4.9% | $555,100 +4.9% |
| 2023 | $5,238 +5.3% | $529,100 +5.3% |
| 2022 | $4,976 +10.4% | $502,600 +10.4% |
| 2021 | $4,507 -4.6% | $455,300 +6.7% |
| 2020 | $4,726 +14% | $426,700 +3.2% |
| 2019 | $4,144 | $413,400 |
| 2018 | $4,144 +6.3% | $413,400 +6.3% |
| 2017 | $3,900 +2.9% | $389,000 +1.6% |
| 2016 | $3,790 +4.2% | $382,800 +4.2% |
| 2015 | $3,637 | $367,400 -1.1% |
| 2014 | $3,637 | $371,500 +4.3% |
| 2013 | -- | $356,200 |
| 2012 | -- | $356,200 |
| 2011 | -- | $356,200 -3.3% |
| 2010 | -- | $368,200 -20.2% |
| 2007 | -- | $461,229 +254.8% |
| 2006 | -- | $130,000 +36.8% |
| 2005 | -- | $95,000 |
Find assessor info on the county website
Monthly payment
Est. payment
Payment breakdown
Explore the cost of this home by adjusting the details. Changes won't be saved.Climate risks
Neighborhood: Princess Anne
Nearby schools
Schools provided by the listing agent
- Elementary: North Landing Elementary
- Middle: Landstown Middle
- High: Kellam
Source: REIN Inc.. This data may not be complete. We recommend contacting the local school district to confirm school assignments for this home.
- $601,4002 bd3 ba2.6k sqft2905 Charisma Ct, Virginia Beach, VA 23456Off Market
- $516,5003 bd2 ba1.7k sqft2913 Charisma Ct, Virginia Beach, VA 23456Off Market
- $575,0004 bd3 ba2.5k sqft3073 Cadence Way, Virginia Beach, VA 23456Sold
- $516,8003 bd2 ba1.8k sqft2917 Charisma Ct, Virginia Beach, VA 23456Off Market
Similar homes
- $695,0004 bd3 ba2.9k sqft2600 Einstein Dr, Virginia Beach, VA 23456For Sale
 MLS ID #10651372, Tammy Busche. REIN Inc.
 - $729,9005 bd4 ba3.1k sqft4124 Bridle Way, Virginia Beach, VA 23456For Sale
 MLS ID #10653368, Steven Southerland. REIN Inc.
 - $724,9004 bd3 ba1.9k sqft2217 Covered Bridge Way, Virginia Beach, VA 23454For Sale
 MLS ID #10656239, Debbie Crevier-Kent. REIN Inc.
 - $365,0003 bd2 ba2.1k sqft2309 Apple Tree Cres, Virginia Beach, VA 23456For Sale
 MLS ID #10656126, Luke Nicolaison. REIN Inc.
