GRAND is the word that comes to mind to describe this historic, stone, riverfront mansion in Harrisburg City! The Ledgestone Mansion is a Tudor Revival built in 1916, boasts 8,000+ square feet and sits above the flood plain along Harrisburg’s scenic Susquehanna Riverfront. From the minute one walks up to the enormous front door, enters the stately foyer, and takes in the curving staircase, it’s like stepping back in time. The property has been beautifully restored by the previous owners to preserve its character and charm but offers modern utility and comforts. The mansion’s namesake stonework is as beautiful as it is enchanting and continues throughout the stunning back courtyard, balcony and fountain which provides a private escape for relaxing and entertaining. Inside you will find 7 bedrooms, 5 full baths, 3 half baths, a formal dining room, wood-paneled library, huge living room and sunroom, and multiple fireplaces. Connected to the back of the mansion is a glass enclosed large gathering/event space…but if you’d prefer a place to swim…just remove the floor to reveal your very own indoor pool! Currently being operated as a Bed and Breakfast, this unique and one-of-a-kind Harrisburg City property would make a most spectacular home to live, love and celebrate life in for generations!
Pending
$1,300,000
2909 N Front St, Harrisburg, PA 17110
7beds
7,365sqft
Single Family Residence
Built in 1916
0.4 Acres Lot
$-- Zestimate®
$177/sqft
$-- HOA
What's special
Indoor poolMultiple fireplacesTudor revivalWood-paneled libraryBalcony and fountainStunning back courtyardRiverfront mansion
- 706 days
- 67
- 1
Zillow last checked:
Listing updated:
Listed by:
Lisa Werner 717-599-0179,
Howard Hanna Company-Harrisburg (717) 920-9700,
Co-Listing Agent: Christine Farrell 717-421-0292,
Howard Hanna Company-Harrisburg
Source: Bright MLS,MLS#: PADA2037570
Facts & features
Interior
Bedrooms & bathrooms
- Bedrooms: 7
- Bathrooms: 7
- Full bathrooms: 5
- 1/2 bathrooms: 2
- Main level bathrooms: 3
- Main level bedrooms: 1
Basement
- Area: 1800
Heating
- Forced Air, Natural Gas
Cooling
- Central Air, Electric
Appliances
- Included: Microwave, Dishwasher, Oven/Range - Gas, Cooktop, Stainless Steel Appliance(s), Gas Water Heater
- Laundry: In Basement
Features
- Curved Staircase, Formal/Separate Dining Room, Primary Bath(s), 9'+ Ceilings
- Flooring: Hardwood, Wood
- Windows: Casement
- Basement: Full
- Number of fireplaces: 1
- Fireplace features: Wood Burning
Interior area
- Total structure area: 9,165
- Total interior livable area: 7,365 sqft
- Finished area above ground: 7,365
- Finished area below ground: 0
Video & virtual tour
Property
Parking
- Parking features: Driveway, Off Street, Parking Lot
- Has uncovered spaces: Yes
Accessibility
- Accessibility features: Roll-in Shower
Features
- Levels: Two
- Stories: 2
- Patio & porch: Patio
- Exterior features: Extensive Hardscape, Sidewalks, Water Fountains, Balcony
- Has private pool: Yes
- Pool features: In Ground, Indoor, Private
- Has view: Yes
- View description: River
- Has water view: Yes
- Water view: River
- Waterfront features: River
Lot
- Size: 0.4 Acres
- Features: Landscaped, Level, Urban
Details
- Additional structures: Above Grade, Below Grade
- Parcel number: 140350110000000
- Zoning: RF
- Zoning description: Commercial, Residential
- Special conditions: Standard
Construction
Type & style
- Home type: SingleFamily
- Architectural style: Manor
- Property subtype: Single Family Residence
Materials
- Stone
- Foundation: Stone
- Roof: Slate
Condition
- Excellent
- New construction: No
- Year built: 1916
Utilities & green energy
- Electric: 200+ Amp Service, Circuit Breakers
- Sewer: Public Sewer
- Water: Public
Community & HOA
Community
- Security: Exterior Cameras, Smoke Detector(s), Fire Sprinkler System
- Subdivision: None Available
HOA
- Has HOA: No
Location
- Region: Harrisburg
- Municipality: CITY OF HARRISBURG
Financial & listing details
- Price per square foot: $177/sqft
- Tax assessed value: $329,600
- Annual tax amount: $12,905
- Date on market: 10/21/2024
- Listing agreement: Exclusive Right To Sell
- Listing terms: Cash,Conventional
- Ownership: Fee Simple
Estimated market value
Not available
Estimated sales range
Not available
$4,114/mo
Price history
| Date | Event | Price |
|---|---|---|
| 4/27/2026 | Pending sale | $1,300,000+4%$177/sqft |
Source:  Bright MLS #PADA2037570 Report a problem Bright MLS #PADA2037570 Report a problem | ||
| 8/28/2025 | Price change | $1,249,900-10.7%$170/sqft |
Source: Bright MLS #PADA2037570 Report a problem | ||
| 10/22/2024 | Listed for sale | $1,400,000+50.9%$190/sqft |
Source: Bright MLS #PADA2037570 Report a problem | ||
| 9/13/2021 | Listing removed | $927,500$126/sqft |
Source: Bright MLS #PADA133582 Report a problem | ||
| 5/20/2021 | Listed for sale | $927,500$126/sqft |
Source: Bright MLS #PADA133582 Report a problem | ||
Public tax history
Tax history is unavailable.
Monthly payment
Est. payment
Payment breakdown
Explore the cost of this home by adjusting the details. Changes won't be saved.Climate risks
Neighborhood: Uptown
Nearby schools
Schools provided by the listing agent
- High: Harrisburg High School
- District: Harrisburg City
Source: Bright MLS. This data may not be complete. We recommend contacting the local school district to confirm school assignments for this home.


Similar homes
- $1,299,9999 bd8 ba9.5k sqft2004 Mountain Pine Dr, Mechanicsburg, PA 17050For Sale

 MLS ID #PACB2052074, Ajay Patel, Coldwell Banker Realty. Bright MLS
 - $1,395,0006 bd7 ba6.1k sqft5029 Heatherington Way, Enola, PA 17025For Sale
 MLS ID #PACB2055216, ANGELA MOYER, RSR, REALTORS, LLC. Bright MLS
 - $1,400,0005 bd5 ba6.9k sqft1945 Monterey Dr, Mechanicsburg, PA 17050For Sale
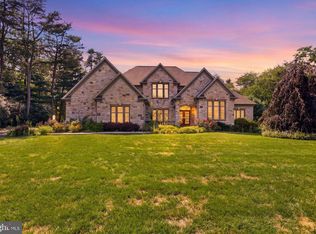 MLS ID #PACB2056826, Divyang Patel, BrokersRealty.com World Headquarters. Bright MLS
 - $1,399,0005 bd4 ba8.1k sqft3 Conestoga Ln, Mechanicsburg, PA 17050For Sale
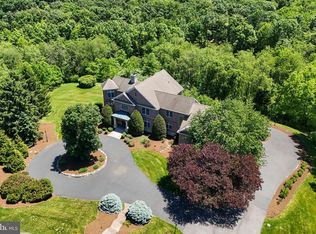 MLS ID #PACB2055684, JENNIFER DEBERNARDIS, Coldwell Banker Realty. Bright MLS
 - $839,9005 bd5 ba4.5k sqft3620 Golfview Dr, Mechanicsburg, PA 17050For SaleMLS ID #PACB2058676, Anne M Lusk, Lusk & Associates Sotheby's International Realty. Bright MLS
- $1,099,0006 bd5 ba4.8k sqft7420 Green Hill Rd, Harrisburg, PA 17112For SaleMLS ID #PADA2062002, TONYA M. LUCAS, RE/MAX Realty Associates. Bright MLS
- $850,0004 bd5 ba4.8k sqft7 Accent Cir, Camp Hill, PA 17011For SaleMLS ID #PACB2055710, SHANNON FOSTER, Keller Williams of Central PA. Bright MLS
- $899,9004 bd3 ba3.9k sqft2438 Lambs Gap Rd Lot 1-A, Enola, PA 17025For SaleMLS ID #PACB2056962, Ruth Koup, Keller Williams Realty. Bright MLS
- $1,049,0004 bd4 ba5.2k sqft745 Grandon Way, Mechanicsburg, PA 17050For SaleMLS ID #PACB2055624, JIM WISE, Coldwell Banker Realty. Bright MLS
- $879,9005 bd5 ba6.3k sqft4972 Farmington Rd, Harrisburg, PA 17112For SaleMLS ID #PADA2056656, David Drobnock, Coldwell Banker Realty. Bright MLS
- $1,899,5005 bd4 ba7.2k sqft1485 Fairmont Dr, Harrisburg, PA 17109For SaleMLS ID #PADA2044504, Jay Goodman, Turn Key Realty Group. Bright MLS
- $785,0006 bd5 ba4k sqft6 Souder Ct, Mechanicsburg, PA 17050For SaleMLS ID #PACB2058150, Collin Boyer, Real of Pennsylvania. Bright MLS
- $899,0005 bd5 ba5.6k sqft3992 Sunset Rd, Harrisburg, PA 17112For SaleMLS ID #PADA2062218, OM GURUNG, Coldwell Banker Realty. Bright MLS
- $679,9005 bd4 ba4.1k sqft4076 Rosewall Ct, Harrisburg, PA 17112For SaleMLS ID #PADA2062134, DAVID GIOVANNIELLO, BROKER, For Sale By Owner Plus, REALTORS. Bright MLS
- $849,9007 bd7 ba6.4k sqft924 W Trindle Rd, Mechanicsburg, PA 17055For SaleMLS ID #PACB2056164, MELISSA PAYNE, Howard Hanna Company-Camp Hill. Bright MLS
- $799,9005 bd5 ba5.5k sqft508 Gale Rd, Camp Hill, PA 17011For SaleMLS ID #PACB2053136, Patty Wareham, RE/MAX Realty Associates. Bright MLS
- $929,9004 bd5 ba4.2k sqft3220 Sutton Dr, Harrisburg, PA 17112For SaleMLS ID #PADA2063888, LESLIE MACHULSKY, Berkshire Hathaway HomeServices Homesale Realty. Bright MLS
- $849,9005 bd5 ba4.6k sqft741 Wyndamere Rd, Lewisberry, PA 17339For SaleMLS ID #PAYK2108892, Gary Gestson, Long & Foster Real Estate, Inc.. Bright MLS
- $850,0006 bd6 ba5k sqft214 N Mill Rd, Harrisburg, PA 17112For SaleMLS ID #PADA2053048, Alec Dormer, EXP Realty, LLC. Bright MLS
