Fall in love with the home that truly has it ALL! Welcome to this beautifully cared-for raised ranch in Lake Summerset, where every detail has been thoughtfully considered and there’s room for everyone to spread out, relax, and make memories. From the moment you arrive, the charming covered front porch and immaculate perennial gardens make you feel right at home. Inside, vaulted ceilings, a stunning stone-surround gas fireplace, and inviting living spaces create the perfect backdrop for cozy evenings and gathering with family and friends. The kitchen is a dream, with abundant solid wood cabinetry, a huge pantry, and all appliances new in 2023. The dining area flows out onto the incredible deck, new in 2024, overlooking the open backyard. And for those who dream of unwinding in a hot tub under the stars, the deck is already structurally designed and set up to accommodate one! The primary suite is complete with a jetted tub, tiled shower, and spacious walk-in closet with solid permanent shelving. Two additional bedrooms provide plenty of room for family or guests and both include closets with solid, permanent shelving. Downstairs, the possibilities are endless! A second family room with a brick gas fireplace, a bonus room, and an enormous recreation room with a bar create the ultimate space for game days, entertaining, or could be set up for a fourth bedroom. The WALK-OUT design adds even more flexibility, while the large laundry room and convenient half bath make everyday living easy. And the garage? Car lovers, this one is for YOU! The heated and insulated 3-car garage offers the space you've been dreaming of for your vehicles, projects, and toys. Plus, this home features an adorable garden shed for additional space! With a NEW ROOF in 2026, NEW water heater in 2026, whole-house generator (2023), water softener (2023), sump pump (2023) and additional updates, you can spend less time worrying about the house and more time enjoying it. Meticulously maintained inside and out, this home offers the space, comfort, and peace of mind buyers are searching for. Come discover the home where holidays feel extra special, weekends are made for entertaining, and everyday life feels a little more like the life you've always wanted. Lake Summerset living is calling—could this be your next chapter?
For sale
$379,000
291 Londonderry Ln, Davis, IL 61019
3beds
3,198sqft
Single Family Residence
Built in 2003
0.43 Acres Lot
$359,000 Zestimate®
$119/sqft
$98/mo HOA
What's special
Stunning stone-surround gas fireplaceWalk-out designBonus roomHuge pantryImmaculate perennial gardensInviting living spacesOverlooking the open backyard
- 1 day
- 297
- 18
Zillow last checked:
Listing updated:
Listed by:
Christine Wilke 815-262-0760,
Best Realty
Source: NorthWest Illinois Alliance of REALTORS®,MLS#: 202606696
Facts & features
Interior
Bedrooms & bathrooms
- Bedrooms: 3
- Bathrooms: 3
- Full bathrooms: 2
- 1/2 bathrooms: 1
Primary bedroom
- Level: Upper
- Area: 332.16
- Dimensions: 19.2 x 17.3
Bedroom 2
- Level: Upper
- Area: 193.88
- Dimensions: 14.8 x 13.1
Bedroom 3
- Level: Upper
- Area: 208.24
- Dimensions: 15.2 x 13.7
Dining room
- Level: Main
- Area: 238
- Dimensions: 17 x 14
Family room
- Level: Basement
- Area: 399.84
- Dimensions: 27.2 x 14.7
Kitchen
- Level: Main
- Area: 247.5
- Dimensions: 16.5 x 15
Living room
- Level: Main
- Area: 444.6
- Dimensions: 28.5 x 15.6
Heating
- Forced Air, Natural Gas
Cooling
- Central Air
Appliances
- Included: Dishwasher, Dryer, Microwave, Refrigerator, Stove/Cooktop, Washer, Water Softener, Natural Gas Water Heater
- Laundry: In Basement
Features
- Great Room, L.L. Finished Space, Dry Bar, Ceiling-Vaults/Cathedral, Ceiling-Wood Decorative, Walk-In Closet(s)
- Windows: Window Treatments
- Basement: Basement Entrance,Full,Sump Pump,Finished,Full Exposure
- Attic: Storage
- Number of fireplaces: 2
- Fireplace features: Gas
Interior area
- Total structure area: 3,198
- Total interior livable area: 3,198 sqft
- Finished area above ground: 3,198
- Finished area below ground: 0
Property
Parking
- Total spaces: 3
- Parking features: Asphalt, Attached, Garage Door Opener
- Garage spaces: 3
Features
- Levels: Tri/Quad/Multi-Level
- Patio & porch: Deck, Patio, Covered
- Has spa: Yes
- Spa features: Bath
Lot
- Size: 0.43 Acres
- Features: County Taxes, Full Exposure, Subdivided
Details
- Additional structures: Garden Shed
- Parcel number: 1001102021
- Other equipment: Generator
Construction
Type & style
- Home type: SingleFamily
- Property subtype: Single Family Residence
Materials
- Brick/Stone, Vinyl
- Roof: Shingle
Condition
- Year built: 2003
Utilities & green energy
- Electric: Circuit Breakers
- Sewer: City/Community
- Water: City/Community
Community & HOA
Community
- Features: Gated
- Security: Radon Mitigation Active
- Subdivision: IL
HOA
- Has HOA: Yes
- Services included: Pool Access, Water Access, Clubhouse
- HOA fee: $1,175 annually
Location
- Region: Davis
Financial & listing details
- Price per square foot: $119/sqft
- Tax assessed value: $247,149
- Annual tax amount: $5,993
- Price range: $379K - $379K
- Date on market: 10/21/2026
- Ownership: Fee Simple
Estimated market value
$359,000
$341,000 - $377,000
$1,992/mo
Price history
| Date | Event | Price |
|---|---|---|
| 10/21/2026 | Listed for sale | $379,000+3544.2%$119/sqft |
Source:  NorthWest Illinois Alliance of REALTORS® #202606696 Report a problem | ||
| 11/1/2002 | Sold | $10,400$3/sqft |
Source: Agent Provided Report a problem | ||
Public tax history
| Year | Property taxes | Tax assessment |
|---|---|---|
| 2024 | $5,698 +7.3% | $82,383 +18.9% |
| 2023 | $5,312 +1.2% | $69,286 +5.3% |
| 2022 | $5,251 +9.1% | $65,786 +9.4% |
| 2021 | $4,813 +1.6% | $60,122 +4% |
| 2020 | $4,739 -2.7% | $57,782 -3.3% |
| 2019 | $4,868 -0.4% | $59,723 |
| 2018 | $4,885 +3% | $59,723 +3% |
| 2017 | $4,744 +0.1% | $58,010 |
| 2016 | $4,741 -1.1% | $58,010 +0.8% |
| 2015 | $4,795 +2.7% | $57,578 -3.1% |
| 2013 | $4,667 | $59,436 -6.1% |
| 2010 | -- | $63,290 -6.9% |
| 2009 | -- | $68,001 |
| 2008 | -- | $68,001 |
Find assessor info on the county website
Monthly payment
Est. payment
Payment breakdown
Explore the cost of this home by adjusting the details. Changes won't be saved.Climate risks
Neighborhood: 61019
Nearby schools
Schools provided by the listing agent
- Elementary: Dakota 201
- Middle: Dakota 201
- High: Dakota Junior Senior High
- District: Dakota 201
Source: NorthWest Illinois Alliance of REALTORS®. This data may not be complete. We recommend contacting the local school district to confirm school assignments for this home.


Similar homes
- $314,0003 bd3 ba2.9k sqft693 Lake Summerset Rd, Davis, IL 61019For Sale
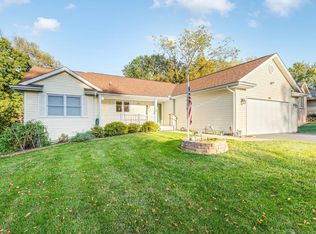 MLS ID #202606728, Christine Wilke. NorthWest Illinois Alliance of REALTORS®
- $374,0004 bd3 ba3.2k sqft1261 Lake Summerset Rd, Davis, IL 61019For Sale
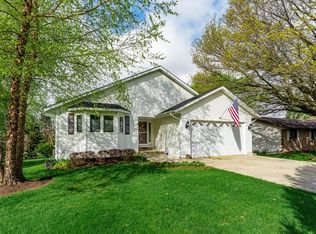 MLS ID #202602401, Don Morgan. NorthWest Illinois Alliance of REALTORS®
- $299,0004 bd2 ba2.4k sqft788 Gainsboro Rd, Davis, IL 61019For Sale
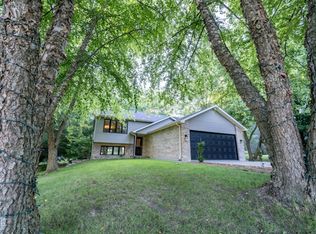 MLS ID #202606628, Tammy DeMus. NorthWest Illinois Alliance of REALTORS®
- $379,0004 bd5 ba2.6k sqft1853 Darby Ln, Davis, IL 61019For Sale
 MLS ID #202605479, Tammy DeMus. NorthWest Illinois Alliance of REALTORS®
