Spacious five-bedroom, three-bath bi-level situated on nearly three-quarters of an acre in desirable Washington Township! The main level features three bedrooms, including a primary suite with an attached full bath, an additional full bathroom, and a large updated eat-in kitchen with all kitchen appliances included. The lower level offers two additional bedrooms, a generous bonus room with a cozy fireplace, a third bathroom, and a dedicated laundry room. Major mechanicals and the roof are all less than 10 years old. Step outside to an oversized two-level deck featuring a beautiful built-in pergola, overlooking the meticulously maintained backyard complete with a fire pit and garden area. Enjoy low property taxes while remaining conveniently close to the shopping, dining, entertainment, and attractions of downtown Valparaiso.
Active
$425,000
291 Streamwood Dr, Valparaiso, IN 46383
5beds
2,354sqft
:
Get pre-qualified$2,668/mo
Single Family Residence
Built in 1992
0.61 Acres Lot
$413,500 Zestimate®
$181/sqft
$-- HOA
What's special
Garden areaOversized two-level deckFire pitBeautiful built-in pergolaMeticulously maintained backyardDedicated laundry roomSpacious five-bedroom three-bath bi-level
- 10 days |
- 702 |
- 37 |
Likely to sell faster than
Zillow last checked:
Listing updated:
Listed by:
Jessica Kish,
New Chapter Real Estate 219-227-8454
Source: NIRA as distributed by MLS GRID,MLS#: 842202
Facts & features
Interior
Bedrooms & bathrooms
- Bedrooms: 5
- Bathrooms: 3
- Full bathrooms: 2
- 3/4 bathrooms: 1
Rooms
- Room types: Bonus Room, Primary Bedroom, Living Room, Laundry, Kitchen, Bedroom 5, Bedroom 4, Bedroom 3, Bedroom 2
Primary bedroom
- Level: Upper
- Area: 179.55
- Dimensions: 13.5 x 13.3
Bedroom 2
- Level: Upper
- Area: 110
- Dimensions: 11.0 x 10.0
Bedroom 3
- Level: Upper
- Area: 140
- Dimensions: 14.0 x 10.0
Bedroom 4
- Level: Lower
- Area: 155.94
- Dimensions: 13.8 x 11.3
Bedroom 5
- Level: Lower
- Area: 276.12
- Dimensions: 17.7 x 15.6
Bonus room
- Level: Lower
- Area: 226
- Dimensions: 20.0 x 11.3
Kitchen
- Level: Upper
- Area: 261.9
- Dimensions: 19.4 x 13.5
Laundry
- Level: Lower
- Area: 88
- Dimensions: 11.0 x 8.0
Living room
- Level: Upper
- Area: 193.2
- Dimensions: 14.0 x 13.8
Heating
- Forced Air, Natural Gas
Appliances
- Included: Dishwasher, Stainless Steel Appliance(s), Range Hood, Refrigerator, Microwave
- Laundry: Lower Level
Features
- Ceiling Fan(s), Eat-in Kitchen
- Has basement: No
- Has fireplace: No
Interior area
- Total structure area: 2,354
- Total interior livable area: 2,354 sqft
- Finished area above ground: 1,162
Property
Parking
- Total spaces: 2
- Parking features: Attached, Driveway
- Attached garage spaces: 2
- Has uncovered spaces: Yes
Features
- Levels: Bi-Level
- Patio & porch: Deck
- Exterior features: Other
- Has view: Yes
- View description: Neighborhood
Lot
- Size: 0.61 Acres
- Features: Back Yard, Landscaped
Details
- Parcel number: 641017226010000020
- Special conditions: None
Construction
Type & style
- Home type: SingleFamily
- Property subtype: Single Family Residence
Condition
- New construction: No
- Year built: 1992
Utilities & green energy
- Sewer: Septic Tank
- Water: Well
Community & HOA
Community
- Security: Carbon Monoxide Detector(s), Smoke Detector(s)
- Subdivision: Whispering Hills 1st Add
HOA
- Has HOA: No
Location
- Region: Valparaiso
Financial & listing details
- Price per square foot: $181/sqft
- Tax assessed value: $273,500
- Annual tax amount: $1,406
- Date on market: 7/13/2026
- Listing agreement: Exclusive Right To Sell
- Listing terms: Cash,VA Loan,FHA,Conventional
Estimated market value
$413,500
$393,000 - $434,000
$2,862/mo
Price history
| Date | Event | Price |
|---|---|---|
| 7/13/2026 | Listed for sale | $425,000+77.1%$181/sqft |
Source:  NIRA as distributed by MLS GRID #842202 Report a problem NIRA as distributed by MLS GRID #842202 Report a problem | ||
| 9/14/2018 | Sold | $240,000-2%$102/sqft |
Source: NIRA as distributed by MLS GRID #437487 Report a problem | ||
| 7/13/2018 | Pending sale | $245,000$104/sqft |
Source: CENTURY 21 Affiliated #437487 Report a problem | ||
| 7/4/2018 | Listed for sale | $245,000$104/sqft |
Source: CENTURY 21 Affiliated #437487 Report a problem | ||
Public tax history
| Year | Property taxes | Tax assessment |
|---|---|---|
| 2025 | $1,406 +8.1% | $288,600 +5.5% |
| 2024 | $1,300 +2.1% | $273,500 +6.3% |
| 2023 | $1,273 +8.3% | $257,400 +8.1% |
| 2022 | $1,176 +4.8% | $238,100 +7.3% |
| 2021 | $1,122 | $221,900 +2.4% |
| 2020 | -- | $216,700 +8.7% |
| 2019 | $1,045 -28.1% | $199,300 +5.3% |
| 2018 | $1,455 | $189,200 -5.2% |
| 2017 | $1,455 +9% | $199,500 +6.5% |
| 2016 | $1,335 -1.9% | $187,300 +7.7% |
| 2014 | $1,360 +9.5% | $173,900 +1.2% |
| 2013 | $1,243 -1.9% | $171,900 -1.2% |
| 2012 | $1,267 -13.9% | $174,000 -8.9% |
| 2011 | $1,471 +8.6% | $190,900 +6.6% |
| 2010 | $1,354 +20.2% | $179,000 +3.5% |
| 2009 | $1,126 | $172,900 +21% |
| 2006 | -- | $142,900 +9.5% |
| 2005 | -- | $130,500 |
Find assessor info on the county website
Monthly payment
Est. payment
Payment breakdown
Explore the cost of this home by adjusting the details. Changes won't be saved.Climate risks
Neighborhood: 46383
Nearby schools
GreatSchools rating
- 7/10Washington Twp Elementary SchoolGrades: K-5Distance: 1 mi
- 9/10Washington Twp Middle/High SchoolGrades: 6-12Distance: 0.9 mi
- $371,1003 bd3 ba2.2k sqft289 Streamwood Dr, Valparaiso, IN 46383Off Market

- $393,9003 bd3 ba2.5k sqft293 Streamwood Dr, Valparaiso, IN 46383Off Market
- $430,7004 bd3 ba2.5k sqft287 Streamwood Dr, Valparaiso, IN 46383Off Market
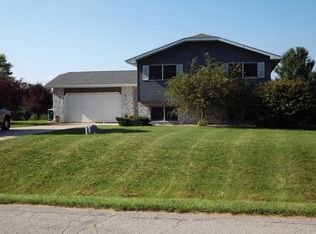
- $382,9003 bd3 ba2.2k sqft295 Streamwood Dr, Valparaiso, IN 46383Off Market
- $356,6003 bd2 ba2.2k sqft285 Streamwood Dr, Valparaiso, IN 46383Off Market
- $398,3004 bd2 ba2.5k sqft290 Streamwood Dr, Valparaiso, IN 46383Off Market
- $429,1004 bd4 ba2.2k sqft288 Streamwood Dr, Valparaiso, IN 46383Off Market
- $358,3003 bd1 ba2.2k sqft297 Streamwood Dr, Valparaiso, IN 46383Off Market
A local agent can set up tours, give advice and negotiate with sellers.
A local lender can help you make sure your offer is ready when you are.
Similar homes
- $449,9004 bd3 ba2.4k sqft361 Sandwood Ct, Valparaiso, IN 46383For Sale

 MLS ID #841563, Jason Lynn, Realty Executives Premier. NIRA as distributed by MLS GRID
 - $385,0003 bd3 ba3k sqft1808 Pine Creek Rd, Valparaiso, IN 46383For Sale
 MLS ID #842784, Jacquelyn Brubaker, Coldwell Banker Real Estate Gr. NIRA as distributed by MLS GRID
 - $424,9954 bd3 ba3.2k sqft1424 Island Rd, Valparaiso, IN 46383For Sale
 MLS ID #841517, Claudia Forrest, Century 21 Circle. NIRA as distributed by MLS GRID
 - $499,0005 bd3 ba2.8k sqft406 Northfield Ln, Valparaiso, IN 46383For Sale
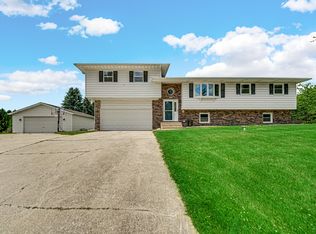 MLS ID #841332, Brent Sherman, McColly Real Estate. NIRA as distributed by MLS GRID
 - $424,9004 bd3 ba2k sqft3203 Parker Dr, Valparaiso, IN 46383For SaleMLS ID #840664, Lisa Nemcek, Key Realty Indiana, LLC. NIRA as distributed by MLS GRID
- $370,0004 bd2 ba2.2k sqft3707 Oak Grove Dr, Valparaiso, IN 46383For SaleMLS ID #842669, Heather Gould, Century 21 Affiliated. NIRA as distributed by MLS GRID
- $459,9004 bd3 ba2.2k sqft4508 Bedford Rd, Valparaiso, IN 46383For SaleMLS ID #842333, Scott LaMantia, McColly Real Estate. NIRA as distributed by MLS GRID
- $359,9004 bd2 ba2.5k sqft110 Fordwick Ln, Valparaiso, IN 46383For SaleMLS ID #842563, Richard Lahey, Coldwell Banker Real Estate Gr. NIRA as distributed by MLS GRID
- $397,5004 bd3 ba3k sqft1402 Wood St, Valparaiso, IN 46383For SaleMLS ID #841699, Lauren DeFauw, McColly Real Estate. NIRA as distributed by MLS GRID
- $465,0005 bd3 ba2.8k sqft3 Harrison Blvd, Valparaiso, IN 46383For SaleMLS ID #842047, Susan Puplava, RE/MAX Executives. NIRA as distributed by MLS GRID
- $379,0005 bd3 ba2.4k sqft1318 Whippoorwill Rd, Valparaiso, IN 46383For SaleMLS ID #840904, Tonia Dragon, Better Homes and Gardens Real. NIRA as distributed by MLS GRID
- $439,9003 bd2 ba2.1k sqft3807 Westbridge Dr, Valparaiso, IN 46383For SaleMLS ID #841547, Mitzi Wingenroth, BHHS Indiana Realty. NIRA as distributed by MLS GRID
- $498,0004 bd3 ba3.3k sqft2606 Club Ct, Valparaiso, IN 46383For SaleMLS ID #840753, Martha Brubaker, Coldwell Banker Real Estate Gr. NIRA as distributed by MLS GRID
- $350,0005 bd2 ba1.9k sqft53 Cain Dr, Valparaiso, IN 46383For SaleMLS ID #839579, Wendy Robinson, Listing Leaders. NIRA as distributed by MLS GRID
- $405,0003 bd3 ba2.3k sqft122 E 632 N, Valparaiso, IN 46383For SaleMLS ID #838648, Traci Van Gundy, McColly Real Estate. NIRA as distributed by MLS GRID
- $420,0005 bd3 ba2.3k sqft750 N Meridian Rd, Valparaiso, IN 46385For SaleMLS ID #841584, Cheryl Bonin, CHERYL Real Estate Services, L. NIRA as distributed by MLS GRID
- $335,0004 bd3 ba2.1k sqft1706 McCord Rd, Valparaiso, IN 46383For SaleMLS ID #842263, Steven Kral, McColly Real Estate. NIRA as distributed by MLS GRID
- $439,9003 bd3 ba2.9k sqft5602 Coryana Dr, Valparaiso, IN 46383For SaleMLS ID #840865, Susie Jaskowiak, @properties/Christie's Intl RE. NIRA as distributed by MLS GRID
- $365,0004 bd3 ba2.2k sqft2200 Shallowford Dr, Valparaiso, IN 46383For SaleMLS ID #840557, Jennifer Chuprinskas, Realty Executives Premier. NIRA as distributed by MLS GRID
- $449,9003 bd4 ba2.7k sqft35 Oak Hollow Ct, Valparaiso, IN 46383For SaleMLS ID #838014, Peggy Wanat, McColly Real Estate. NIRA as distributed by MLS GRID
