SPACIOUS HOUSE, LARGE POOL & OVERSIZED LOT—IN A NON-FLOOD ZONE. Located in a highly desirable non-flood/non-evacuation zone (Zone X), this home features five bedrooms, three full baths plus a convenient poolside, outdoor half-bath with shower. Boasting nearly 3,000 square feet of versatile living space, it’s situated on a roomy one-and-a-half lots in a quiet, tree-lined residential area just two blocks north of Historic Kenwood. HISTORIC & VERSATILE Originally built in 1932 and thoughtfully expanded, this charming, unique home features a large kitchen, full dining room, impressive foyer, main living room, additional entertainment room, library with custom built-in shelving, screened-in front porch, mudroom and two working wood-burning fireplaces—one in the living room and one in the library. The primary suite on the second floor offers generous space and an en suite bath with a sunny skylight. Architectural details include crown molding, three skylights and French doors that open to the library, entertainment room and backyard. Storage is abundant with seven closets—including five walk-ins—plus extensive kitchen cabinetry, laundry room shelving and attic. QUINTESSENTIAL FLORIDA LIFESTYLE Relax in the generously sized private backyard that features a large kidney-shaped swimming pool approximately 16 feet by 33 feet (big enough for laps or pool volleyball) and space for a barbecue, patio table and loungers—all surrounded by a six-foot-high brick privacy wall. An additional separate concrete block outbuilding (approximately 238 sq ft) offers flexible use as a pool house, workshop or creative space, with roof-covered storage space in the back and side of the building. The front yard features low-maintenance, low-water xeriscaping. RECENT UPDATES Many major updates on this home have already been completed: roof on both the main house and outbuilding (2021), exterior paint (2023), electric tank water heater that serves the kitchen and two bathrooms (2025), electric tankless water heater that serves one bathroom (2025), washer and dryer (2025) and pool pump (2026). BRING YOUR VISION With these major updates already done, this move-in ready home is waiting for your personal touch with the kitchen, baths and interior finishes—and the home is priced with these future improvements in mind. If you’d love to polish a gem, this home gives you the space, layout and solid updates to make your vision shine. IDEAL LOCATION Conveniently located, this home is just 15 minutes from beaches and 10 minutes from downtown by car, with quick-and-easy access to Central Avenue dining and shopping, Mazzaro’s Italian Market, Publix, Walmart, Sam’s Club and Aldi. AMPLE PARKING An off-street parking pad easily accommodates two large vehicles, and there’s plenty of additional street parking.
Pending
Price cut: $50K (5/4)
$799,000
2910 11th Ave N, Saint Petersburg, FL 33713
5beds
2,996sqft
:
Get pre-qualified$5,408/mo
Single Family Residence
Built in 1932
8,939 Square Feet Lot
$-- Zestimate®
$267/sqft
$-- HOA
What's special
Two working wood-burning fireplacesAdditional entertainment roomFive bedroomsRoomy one-and-a-half lotsScreened-in front porchFull dining roomQuiet tree-lined residential area
- 164 days |
- 84 |
- 3 |
Zillow last checked:
Listing updated:
Listed by:
Matt Buttner 352-385-7636,
LIST NOW REALTY, LLC 352-385-7636
Source: Stellar MLS,MLS#: G5108090 Originating MLS: Lake and Sumter
Originating MLS: Lake and Sumter
Facts & features
Interior
Bedrooms & bathrooms
- Bedrooms: 5
- Bathrooms: 4
- Full bathrooms: 3
- 1/2 bathrooms: 1
Rooms
- Room types: Attic, Den/Library/Office, Media Room
Primary bedroom
- Features: En Suite Bathroom, Tub With Shower, Walk-In Closet(s)
- Level: Second
- Area: 168 Square Feet
- Dimensions: 12x14
Kitchen
- Features: Breakfast Bar, Pantry
- Level: First
- Area: 208 Square Feet
- Dimensions: 13x16
Living room
- Level: First
- Area: 252 Square Feet
- Dimensions: 14x18
Heating
- Central, Electric
Cooling
- Central Air
Appliances
- Included: Dishwasher, Disposal, Dryer, Electric Water Heater, Exhaust Fan, Range, Refrigerator, Washer
- Laundry: Inside, Laundry Closet
Features
- Built-in Features, Ceiling Fan(s), Crown Molding, Split Bedroom, Thermostat, Walk-In Closet(s)
- Flooring: Brick/Stone, Parquet
- Doors: French Doors
- Windows: Blinds, Skylight(s)
- Has fireplace: Yes
- Fireplace features: Living Room, Other Room, Wood Burning
Interior area
- Total structure area: 3,176
- Total interior livable area: 2,996 sqft
Video & virtual tour
Property
Parking
- Parking features: Driveway
- Has uncovered spaces: Yes
Features
- Levels: Two
- Stories: 2
- Patio & porch: Enclosed, Front Porch, Screened
- Exterior features: Rain Gutters, Sidewalk
- Has private pool: Yes
- Pool features: In Ground, Lighting
- Fencing: Masonry
Lot
- Size: 8,939 Square Feet
- Dimensions: 74 x 123
- Features: Level, Near Public Transit, Oversized Lot
- Residential vegetation: Oak Trees
Details
- Additional structures: Other
- Parcel number: 143116281880070140
- Special conditions: None
Construction
Type & style
- Home type: SingleFamily
- Property subtype: Single Family Residence
Materials
- Wood Siding
- Foundation: Crawlspace, Slab
- Roof: Shingle
Condition
- New construction: No
- Year built: 1932
Utilities & green energy
- Sewer: Public Sewer
- Water: Public
- Utilities for property: BB/HS Internet Available, Cable Connected, Electricity Connected, Phone Available, Sewer Connected, Sprinkler Meter, Street Lights, Underground Utilities, Water Connected
Community & HOA
Community
- Features: Sidewalks
- Security: Smoke Detector(s)
- Pet fee: $0 monthly
- Subdivision: FLORAL VILLA ESTATES
HOA
- Has HOA: No
Location
- Region: Saint Petersburg
Financial & listing details
- Price per square foot: $267/sqft
- Tax assessed value: $683,698
- Annual tax amount: $4,771
- Date on market: 2/12/2026
- Cumulative days on market: 159 days
- Listing terms: Cash,Conventional
- Ownership: Fee Simple
- Total actual rent: 0
- Electric utility on property: Yes
- Road surface type: Paved
Estimated market value
Not available
Estimated sales range
Not available
Not available
Price history
| Date | Event | Price |
|---|---|---|
| 6/15/2026 | Pending sale | $799,000$267/sqft |
Source:  Stellar MLS #G5108090 Report a problem Stellar MLS #G5108090 Report a problem | ||
| 5/29/2026 | Listed for sale | $799,000$267/sqft |
Source: Stellar MLS #G5108090 Report a problem | ||
| 5/26/2026 | Pending sale | $799,000$267/sqft |
Source: Stellar MLS #G5108090 Report a problem | ||
| 5/4/2026 | Price change | $799,000-5.9%$267/sqft |
Source: Stellar MLS #G5108090 Report a problem | ||
| 4/20/2026 | Price change | $849,000-2.9%$283/sqft |
Source: Stellar MLS #G5108090 Report a problem | ||
| 4/1/2026 | Price change | $874,000-1.8%$292/sqft |
Source: Stellar MLS #G5108090 Report a problem | ||
| 2/12/2026 | Listed for sale | $890,000+122.5%$297/sqft |
Source: Stellar MLS #G5108090 Report a problem | ||
| 10/4/2007 | Sold | $400,000+58.4%$134/sqft |
Source: Public Record Report a problem | ||
| 11/15/2002 | Sold | $252,500+36.9%$84/sqft |
Source: Public Record Report a problem | ||
| 8/5/1999 | Sold | $184,500+15.3%$62/sqft |
Source: Public Record Report a problem | ||
| 3/20/1997 | Sold | $160,000$53/sqft |
Source: Public Record Report a problem | ||
Public tax history
| Year | Property taxes | Tax assessment |
|---|---|---|
| 2024 | $4,521 +1.8% | $274,187 +3% |
| 2023 | $4,442 +2.7% | $266,201 +3% |
| 2022 | $4,325 -1.3% | $258,448 +3% |
| 2021 | $4,382 0% | $250,920 +1.4% |
| 2020 | $4,384 +1.9% | $247,456 +2.3% |
| 2019 | $4,301 | $241,892 +1.9% |
| 2018 | $4,301 +1.5% | $237,382 +2.1% |
| 2017 | $4,237 +2.1% | $232,500 +2.1% |
| 2016 | $4,150 -1.4% | $227,718 +0.7% |
| 2015 | $4,208 +0.6% | $226,135 +0.8% |
| 2014 | $4,184 +0.7% | $224,340 +1.5% |
| 2013 | $4,154 +2% | $221,025 +1.7% |
| 2012 | $4,073 | $217,330 -3% |
| 2011 | -- | $224,121 -9.9% |
| 2010 | -- | $248,613 -10.6% |
| 2009 | -- | $278,111 -16.6% |
| 2008 | $6,310 | $333,500 +23.9% |
| 2007 | -- | $269,216 -3.6% |
| 2005 | -- | $279,200 -1.5% |
| 2004 | $5,411 +1.9% | $283,400 +16.9% |
| 2003 | $5,312 +48.2% | $242,500 +16.8% |
| 2002 | $3,584 | $207,600 +12.4% |
| 2001 | $3,584 +3.3% | $184,700 +11.9% |
| 2000 | $3,469 | $165,000 |
Find assessor info on the county website
Monthly payment
Est. payment
Payment breakdown
Explore the cost of this home by adjusting the details. Changes won't be saved.Climate risks
Neighborhood: North Kenwood
Nearby schools
GreatSchools rating
- 3/10Mount Vernon Elementary SchoolGrades: PK-5Distance: 1.4 mi
- 5/10John Hopkins Middle SchoolGrades: 6-8Distance: 1.7 mi
- 6/10St. Petersburg High SchoolGrades: 9-12Distance: 0.5 mi
Schools provided by the listing agent
- Elementary: Mount Vernon Elementary-PN
- Middle: John Hopkins Middle-PN
- High: St. Petersburg High-PN
Source: Stellar MLS. This data may not be complete. We recommend contacting the local school district to confirm school assignments for this home.
- $385,5003 bd2 ba1k sqft2900 11th Ave N, Saint Petersburg, FL 33713Off Market

- $490,7003 bd2 ba1.5k sqft2928 11th Ave N, Saint Petersburg, FL 33713Off Market
- $331,800-- bd1 ba893 sqft2927 10th Ave N, Saint Petersburg, FL 33713Off Market
- $478,800-- bd2 ba1.9k sqft1020 29th St N, Saint Petersburg, FL 33713Off Market
- $323,3003 bd1 ba1k sqft2919 10th Ave N, Saint Petersburg, FL 33713Off Market
- $248,200-- bd1 ba802 sqft3004 11th Ave N, Saint Petersburg, FL 33713Off Market
- $528,2002 bd2 ba939 sqft2929 10th Ave N, Saint Petersburg, FL 33713Off Market
- $309,700-- bd1 ba960 sqft1010 29th St N, Saint Petersburg, FL 33713Off Market
A local agent can set up tours, give advice and negotiate with sellers.
A local lender can help you make sure your offer is ready when you are.
Similar homes
- $729,9004 bd3 ba1.8k sqft2623 14th Ave N, Saint Petersburg, FL 33713For Sale

 MLS ID #TB8522545, Mark Helmling, BAY VISION REALTY INC. Stellar MLS
 - $649,0004 bd3 ba2.4k sqft4701 3rd Ave S, Saint Petersburg, FL 33711For Sale By Owner
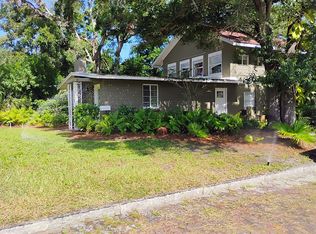
- $625,0004 bd2 ba1.8k sqft4901 Taylor St N, Saint Petersburg, FL 33714For Sale
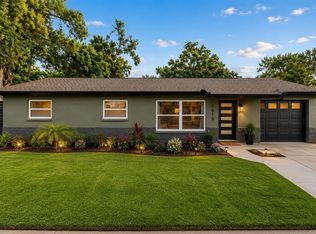 MLS ID #TB8531031, Tiffany McAlister, COMPASS FLORIDA LLC. Stellar MLS
 - $600,0004 bd2 ba1.9k sqft1701 38th Ave N, Saint Petersburg, FL 33713For Sale
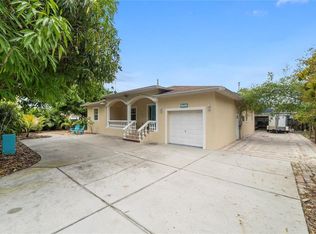 MLS ID #GC538590, Tammy Broxson, BROXSON REAL ESTATE GROUP. Stellar MLS
 - $625,0003 bd2 ba1.8k sqft2300 37th Ave N, Saint Petersburg, FL 33713For SaleMLS ID #TB8470754, Bob Gaskins, CENTURY 21 COASTAL ALLIANCE. Stellar MLS
- $1,125,0005 bd2 ba3.1k sqft2701 1st Ave S, Saint Petersburg, FL 33712For SaleMLS ID #TB8464728, Miguel Suarez del Villar Garcia, MIAMI PREMIER REALTY. Stellar MLS
- $569,0003 bd3 ba1.6k sqft3631 4th Ave N, Saint Petersburg, FL 33713For SaleMLS ID #TB8520574, Carrie James, IMAGINE REALTY LLC. Stellar MLS
- $789,9005 bd3 ba2.9k sqft7555 Pine Valley Ln, Seminole, FL 33776For SaleMLS ID #TB8522643, Stephanie See, RESULTS REAL ESTATE INC. Stellar MLS
- $659,0004 bd3 ba1.7k sqft720-724 7th St N, Saint Petersburg, FL 33701For SaleMLS ID #TB8446945, Chimezie Joseph, PA, COASTAL PROPERTIES GROUP. Stellar MLS
- $600,0004 bd3 ba2.5k sqft701 58th Ave S, Saint Petersburg, FL 33705For SaleMLS ID #TB8529181, James Jones, CENTURY 21 LIST WITH BEGGINS. Stellar MLS
- $725,0003 bd2 ba2.7k sqft3464 79th Way N, Saint Petersburg, FL 33710For SaleMLS ID #TB8407745, Julie Sartain, CHARLES RUTENBERG REALTY INC. Stellar MLS
- $679,0003 bd2 ba1.5k sqft7716 Dartmouth Ave N, Saint Petersburg, FL 33710For SaleMLS ID #O6361687, Thomas Neubacher, MYGOODAGENT LLC. Stellar MLS
- $599,9003 bd4 ba2.1k sqft6782 14th Ave N, Saint Petersburg, FL 33710For SaleMLS ID #TB8525593, Tammy Brophy Wenzel, BROPHY REAL ESTATE. Stellar MLS
- $724,9003 bd2 ba1.6k sqft243 Snell Isle Blvd NE, Saint Petersburg, FL 33704For SaleMLS ID #TB8496115, Dustin Wideman, PA, CENTURY 21 LISTSMART. Stellar MLS
- $410,0004 bd2 ba1.5k sqft4811 Emerson Ave S, Saint Petersburg, FL 33711For SaleMLS ID #TB8507092, Nadia Daggett, INVESTING N FLORIDA, LLC. Stellar MLS
- $750,0005 bd3 ba2.6k sqft3146 Carlos Dr, Dunedin, FL 34698For SaleMLS ID #TB8509592, Stephanie Goode, FLORIDA LUXURY REALTY INC. Stellar MLS
- $490,0004 bd3 ba1.8k sqft5230 Venetian Blvd NE, Saint Petersburg, FL 33703For SaleMLS ID #TB8528202, Julie Booth, COLDWELL BANKER REALTY. Stellar MLS
- $495,0004 bd4 ba2.3k sqft6338 51st Ave N #0, Saint Petersburg, FL 33709For SaleMLS ID #O6410750, Steven Koleno, BEYCOME OF FLORIDA LLC. Stellar MLS
- $650,0003 bd2 ba1.8k sqft4820 Venetian Blvd NE, Saint Petersburg, FL 33703For SaleMLS ID #TB8525962, Mike Marshall, Sr., CHARLES RUTENBERG REALTY INC. Stellar MLS
- $450,0005 bd3 ba2.3k sqft5606 87th Ave, Pinellas Park, FL 33782For SaleMLS ID #TB8516218, Gabriel Graham, REALTY EXPERTS. Stellar MLS
