Beautiful and spacious 4 bedroom, 2.5-bath home with over 3,000 square feet in the desirable Shadow Creek Farms neighborhood! This home offers a bright and open feel with abundant natural light and a flexible floor plan perfect for modern living. The main level features both a living room and family room, a formal dining room, and a well-appointed kitchen with center island, pantry, breakfast area, and new flooring. The large living room with gas log fireplace creates a warm and inviting space for relaxing or entertaining. A versatile bonus room on the main level could easily serve as a 4th bedroom, office, or playroom. Upstairs you'll find a spacious loft area and three generously sized bedrooms. The primary suite offers a private retreat with a full bath, walk-in closet, and an oversized sitting room ideal for a nursery, office, or lounge space. Step outside to enjoy the patio and fenced backyard overlooking the woods with no neighbors behind you. The finished 2-car attached garage with extra cabinetry adds convenience and additional storage. Recent updates include interior and exterior paint, kitchen flooring, new upstairs carpeting, gutters and downspouts, AC, and more. All appliances stay, including the washer and dryer-making this home truly move-in ready! Neighborhood amenities include community pool, tennis court, playground, walking trails, etc... Seller is offering $5,000 credit towards buyers closing costs!
Pending
Price cut: $25.1K (6/16)
$294,780
2910 Parkview Dr, Columbus, IN 47201
4beds
3,030sqft
:
Get pre-qualified$1,918/mo
Residential, Single Family Residence
Built in 2006
6,534 Square Feet Lot
$-- Zestimate®
$97/sqft
$43/mo HOA
What's special
Formal dining roomNew flooring
- 139 days |
- 377 |
- 18 |
Zillow last checked:
Listing updated:
Listed by:
Scott Babb 812-236-4991,
F.C. Tucker Real Estate Experts,
Heather Babb 812-230-3550
Source: MIBOR as distributed by MLS GRID,MLS#: 22087497
Facts & features
Interior
Bedrooms & bathrooms
- Bedrooms: 4
- Bathrooms: 3
- Full bathrooms: 2
- 1/2 bathrooms: 1
- Main level bathrooms: 1
- Main level bedrooms: 1
Primary bedroom
- Level: Upper
- Area: 272 Square Feet
- Dimensions: 17x16
Bedroom 2
- Level: Upper
- Area: 180 Square Feet
- Dimensions: 15x12
Bedroom 3
- Level: Upper
- Area: 182 Square Feet
- Dimensions: 14x13
Bedroom 4
- Level: Main
- Area: 132 Square Feet
- Dimensions: 12x11
Dining room
- Level: Main
- Area: 216 Square Feet
- Dimensions: 18x12
Family room
- Level: Main
- Area: 288 Square Feet
- Dimensions: 18x16
Kitchen
- Features: Tile-Ceramic
- Level: Main
- Area: 204 Square Feet
- Dimensions: 17x12
Laundry
- Level: Upper
- Area: 63 Square Feet
- Dimensions: 7x9
Living room
- Level: Main
- Area: 234 Square Feet
- Dimensions: 18x13
Loft
- Level: Upper
- Area: 234 Square Feet
- Dimensions: 18x13
Sitting room
- Level: Upper
- Area: 192 Square Feet
- Dimensions: 16x12
Utility room
- Level: Main
- Area: 64 Square Feet
- Dimensions: 8x8
Heating
- Forced Air, Natural Gas
Cooling
- Central Air
Appliances
- Included: Dishwasher, Dryer, Disposal, MicroHood, Electric Oven, Refrigerator, Electric Water Heater
- Laundry: Upper Level
Features
- Attic Access, Breakfast Bar, High Ceilings, Entrance Foyer, Ceiling Fan(s), High Speed Internet, Eat-in Kitchen, Pantry, Walk-In Closet(s)
- Windows: Wood Work Painted
- Has basement: No
- Attic: Access Only
- Number of fireplaces: 1
- Fireplace features: Gas Log, Living Room
Interior area
- Total structure area: 3,030
- Total interior livable area: 3,030 sqft
Property
Parking
- Total spaces: 2
- Parking features: Attached, Concrete, Garage Door Opener, Guest
- Attached garage spaces: 2
- Details: Garage Parking Other(Garage Door Opener, Guest Street Parking, Keyless Entry)
Features
- Levels: Two
- Stories: 2
- Patio & porch: Covered, Patio
- Fencing: Fenced,Chain Link,Full
- Has view: Yes
- View description: Trees/Woods
Lot
- Size: 6,534 Square Feet
- Features: Sidewalks, Street Lights
Details
- Parcel number: 038503120000153005
- Special conditions: Sales Disclosure Supplements
- Horse amenities: None
Construction
Type & style
- Home type: SingleFamily
- Architectural style: Traditional
- Property subtype: Residential, Single Family Residence
Materials
- Vinyl With Brick
- Foundation: Slab
Condition
- New construction: No
- Year built: 2006
Utilities & green energy
- Electric: 200+ Amp Service
- Water: Public
- Utilities for property: Electricity Connected, Sewer Connected, Water Connected
Community & HOA
Community
- Features: Tennis Court(s)
- Subdivision: Shadow Creek
HOA
- Has HOA: Yes
- Amenities included: Maintenance, Park, Playground, Tennis Court(s)
- Services included: Entrance Common, Maintenance, ParkPlayground, Tennis Court(s), Other
- HOA fee: $255 semi-annually
Location
- Region: Columbus
Financial & listing details
- Price per square foot: $97/sqft
- Tax assessed value: $267,700
- Annual tax amount: $2,896
- Date on market: 3/10/2026
- Cumulative days on market: 135 days
- Electric utility on property: Yes
Estimated market value
Not available
Estimated sales range
Not available
Not available
Price history
| Date | Event | Price |
|---|---|---|
| 7/13/2026 | Pending sale | $294,780$97/sqft |
Source:  MIBOR as distributed by MLS GRID #22087497 Report a problem MIBOR as distributed by MLS GRID #22087497 Report a problem | ||
| 6/16/2026 | Price change | $294,780-7.9%$97/sqft |
Source: MIBOR as distributed by MLS GRID #22087497 Report a problem | ||
| 5/16/2026 | Price change | $319,900-3%$106/sqft |
Source: MIBOR as distributed by MLS GRID #22087497 Report a problem | ||
| 3/10/2026 | Listed for sale | $329,900+119.9%$109/sqft |
Source: MIBOR as distributed by MLS GRID #22087497 Report a problem | ||
| 10/23/2013 | Sold | $150,000+27.7%$50/sqft |
Source: Public Record Report a problem | ||
| 9/17/2009 | Sold | $117,490$39/sqft |
Source: Public Record Report a problem | ||
| 9/9/2008 | Sold | $117,490$39/sqft |
Source: Public Record Report a problem | ||
Public tax history
| Year | Property taxes | Tax assessment |
|---|---|---|
| 2025 | $2,896 +6.9% | $267,700 +4.1% |
| 2024 | $2,709 +7.5% | $257,100 +7.2% |
| 2023 | $2,520 +10.1% | $239,800 +7.8% |
| 2022 | $2,290 +6.5% | $222,400 +10.6% |
| 2021 | $2,150 +16.7% | $201,000 +6.1% |
| 2020 | $1,843 0% | $189,500 +9.2% |
| 2019 | $1,843 +3.5% | $173,600 +7.6% |
| 2018 | $1,780 +2.3% | $161,400 -2% |
| 2017 | $1,739 +2.4% | $164,700 +3.4% |
| 2016 | $1,699 -5.1% | $159,300 -0.3% |
| 2014 | $1,791 | $159,800 -1% |
| 2013 | $1,791 +4% | $161,400 +2.7% |
| 2012 | $1,722 -8.7% | $157,200 -9% |
| 2011 | $1,886 -1% | $172,800 |
| 2010 | $1,905 +10.2% | $172,800 |
| 2009 | $1,728 +40.2% | $172,800 +4.1% |
| 2007 | $1,233 | $166,000 +2.3% |
| 2006 | -- | $162,200 +53966.7% |
| 2005 | -- | $300 |
Find assessor info on the county website
Monthly payment
Est. payment
Payment breakdown
Explore the cost of this home by adjusting the details. Changes won't be saved.Climate risks
Neighborhood: 47201
Nearby schools
GreatSchools rating
- 8/10Southside Elementary SchoolGrades: PK-6Distance: 0.9 mi
- 5/10Central Middle SchoolGrades: 7-8Distance: 3.2 mi
- 7/10Columbus North High SchoolGrades: 9-12Distance: 4.5 mi
Schools provided by the listing agent
- Elementary: Southside Elementary School
Source: MIBOR as distributed by MLS GRID. This data may not be complete. We recommend contacting the local school district to confirm school assignments for this home.
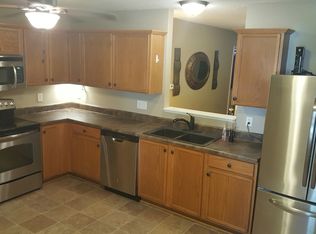
- $260,8004 bd2 ba1.6k sqft2895 Parkview Dr, Columbus, IN 47201Off Market
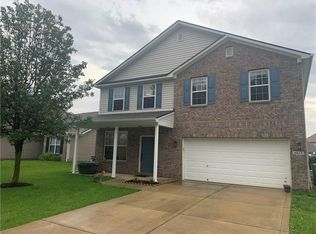
- $281,0003 bd3 ba1.9k sqft2915 Parkview Dr, Columbus, IN 47201Off Market
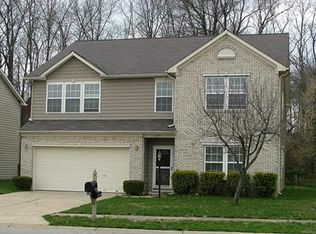
- $318,7003 bd3 ba2.9k sqft2890 Parkview Dr, Columbus, IN 47201Off Market
- $293,0003 bd2 ba2k sqft2930 Parkview Dr, Columbus, IN 47201Off Market
- $234,9003 bd2 ba1.4k sqft2935 Parkview Dr, Columbus, IN 47201Off Market
- $295,9004 bd2 ba2.3k sqft2870 Parkview Dr, Columbus, IN 47201Off Market
- $330,7005 bd3 ba3k sqft2950 Parkview Dr, Columbus, IN 47201Off Market
- $326,8004 bd3 ba2.9k sqft2850 Parkview Dr, Columbus, IN 47201Off Market
A local agent can set up tours, give advice and negotiate with sellers.
A local lender can help you make sure your offer is ready when you are.
Similar homes
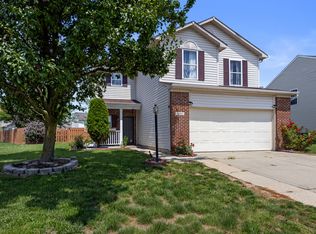
- $284,5004 bd3 ba2.1k sqft3087 Rolling Knoll Ln, Columbus, IN 47201Active
 MLS ID #22110674, Maribel Valencia, CENTURY 21 Scheetz. MIBOR as distributed by MLS GRID
 - $294,0003 bd3 ba2.6k sqft3325 Lake Stream Dr, Columbus, IN 47201Active
 MLS ID #22110591, Anuja Gupta, RE/MAX Real Estate Prof. MIBOR as distributed by MLS GRID
 - $286,8003 bd3 ba1.9k sqft3415 Parkview Dr, Columbus, IN 47201Active
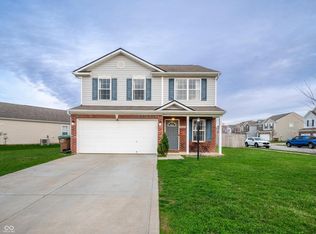 MLS ID #22088300, Guadalupe Ortiz, CENTURY 21 Scheetz. MIBOR as distributed by MLS GRID
 - $283,5003 bd3 ba2.1k sqft2273 Shadow Bend Dr, Columbus, IN 47201Active
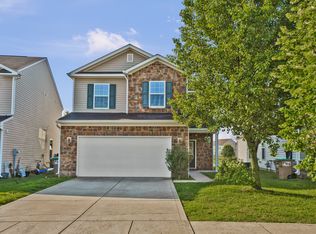 MLS ID #22102867, Nicholas Rosenberg, RE/MAX Real Estate Prof. MIBOR as distributed by MLS GRID
 - $349,9004 bd3 ba3k sqft2148 Creekstone Dr, Columbus, IN 47201ActiveMLS ID #22111223, Rusty Downey, Carpenter, REALTORS®. MIBOR as distributed by MLS GRID
- $259,0003 bd2 ba1.5k sqft2330 Lakecrest Dr, Columbus, IN 47201ActiveMLS ID #22096258, Angela Emmitt, eXp Realty, LLC. MIBOR as distributed by MLS GRID
- $329,9003 bd3 ba2.7k sqft2071 Creek Bank Dr, Columbus, IN 47201ActiveMLS ID #22106736, Anuja Gupta, RE/MAX Real Estate Prof. MIBOR as distributed by MLS GRID
- $297,9003 bd2 ba2k sqft8311 W Old Nashville Rd, Columbus, IN 47201ActiveMLS ID #22091253, Trish Meier, eXp Realty, LLC. MIBOR as distributed by MLS GRID
- $299,0003 bd2 ba2.5k sqft2585 Union St, Columbus, IN 47201ActiveMLS ID #22112538, Eli Hege, F.C. Tucker Real Estate Experts. MIBOR as distributed by MLS GRID
- $285,0003 bd2 ba2.2k sqft3650 N Marr Rd, Columbus, IN 47203ActiveMLS ID #22109619, Sterling Minor, RE/MAX Team. MIBOR as distributed by MLS GRID
- $379,9004 bd3 ba2.9k sqft1911 Saint James Pl, Columbus, IN 47201ActiveMLS ID #22091559, Jill Raper, RE/MAX Real Estate Prof. MIBOR as distributed by MLS GRID
- $292,5004 bd3 ba2k sqft4152 Sedgewick Ln, Columbus, IN 47201ActiveMLS ID #22109971, Jerica Dailey, Weichert, REALTORS®. MIBOR as distributed by MLS GRID
- $345,0004 bd2 ba3.7k sqft2645 Washington St, Columbus, IN 47201ActiveMLS ID #22093721, Kimberly Shewmaker, CENTURY 21 Scheetz. MIBOR as distributed by MLS GRID
- $320,0003 bd2 ba1.6k sqft1982 Conifer Ct, Columbus, IN 47201ActiveMLS ID #22112135, Amy Voegerl, Weichert REALTORS® Cooper Group Indy. MIBOR as distributed by MLS GRID
- $279,9003 bd2 ba2.3k sqft2115 Irwin Dr, Columbus, IN 47201ActiveMLS ID #22076502, Daniel Smith, F.C. Tucker Real Estate Experts. MIBOR as distributed by MLS GRID
- $319,9004 bd2 ba3.4k sqft852 Knollwood Dr, Columbus, IN 47203ActiveMLS ID #22107649, Carla Janikowski, CENTURY 21 Scheetz. MIBOR as distributed by MLS GRID
- $379,0004 bd3 ba2.3k sqft3983 Winston Ln, Columbus, IN 47201ActiveMLS ID #22115930, Cody Blackburn, 1 Percent Lists Indiana Real Estate. MIBOR as distributed by MLS GRID
- $299,9003 bd2 ba3.6k sqft818 Sycamore St, Columbus, IN 47201ActiveMLS ID #22073126, David Smith, Hoosier Brokers, Inc. MIBOR as distributed by MLS GRID
- $279,9003 bd2 ba3k sqft10112 N Hickory Ln, Columbus, IN 47203ActiveMLS ID #22115340, David Smith, Hoosier Brokers, Inc. MIBOR as distributed by MLS GRID
- $345,9003 bd3 ba3.4k sqft2222 Chestnut St, Columbus, IN 47201ActiveMLS ID #22110927, Tammy Mitchell, Berkshire Hathaway Home. MIBOR as distributed by MLS GRID
