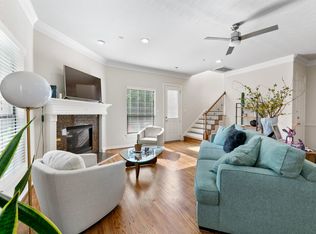
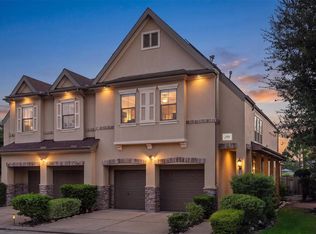
BEAUTIFUL ONE-STORY TOWNHOME WITH 10' CEILINGS THROUGHOUT. THE SPACIOUS LIVING ROOM FEATURES A GASLOG FIREPLACE AND CROWN MOLDING. THE BEAUTIFUL KITCHEN FEATURES GRANITE COUNTERTOPS AND LARGE PANTRY. THE PRIMARY BEDROOM FEATURES PRIMARY BATH WITH HIS AND HERS SINK AND SPACIOUS CLOSET. THE BACK YARD HAS A COVERED AREA AND NEWLY INSTALLED TURF PERFECT FOR ENTERTAINING.
For sale
Price cut: $30K (11/2)
$345,000
2910 Royal Oaks Grn, Houston, TX 77082
2beds
2,244sqft
Townhouse
Built in 2008
3,785 Square Feet Lot
$335,400 Zestimate®
$154/sqft
$263/mo HOA
What's special
Gaslog fireplaceGranite countertopsSpacious closetBeautiful kitchenCrown moldingNewly installed turfPrimary bedroom
- 111 days
- 36
- 1
Zillow last checked:
Listing updated:
Listed by:
Sara Vazquez TREC #0556767 713-417-8943,
Texas Signature Realty
Source: HAR,MLS#: 10399777
Facts & features
Interior
Bedrooms & bathrooms
- Bedrooms: 2
- Bathrooms: 2
- Full bathrooms: 2
Primary bedroom
- Level: First
- Area: 240
- Dimensions: 16x15
Bedroom
- Level: First
- Area: 195
- Dimensions: 15x13
Dining room
- Level: First
- Area: 169
- Dimensions: 13x13
Family room
- Level: First
- Area: 285
- Dimensions: 19x15
Kitchen
- Level: First
- Area: 156
- Dimensions: 13x12
Utility room
- Level: First
- Area: 36
- Dimensions: 6x6
Heating
- Natural Gas
Cooling
- Electric
Appliances
- Included: Disposal, Microwave, Dishwasher
Features
- 2 Bedrooms Down, All Bedrooms Down
- Number of fireplaces: 1
Interior area
- Total structure area: 2,244
- Total interior livable area: 2,244 sqft
Property
Parking
- Total spaces: 2
- Parking features: Electric Gate, Attached, Auto Garage Door Opener
- Attached garage spaces: 2
Features
- Levels: One
- Stories: 1
Lot
- Size: 3,785 Square Feet
- Features: On Street
Details
- Parcel number: 1256190010073
Construction
Type & style
- Home type: Townhouse
- Architectural style: Mediterranean
- Property subtype: Townhouse
Materials
- Stone, Stucco
- Foundation: Slab
- Roof: Composition
Condition
- New construction: No
- Year built: 2008
Utilities & green energy
- Sewer: Public Sewer
- Water: Public
Community & HOA
Community
- Subdivision: Royal Oaks Court
HOA
- HOA fee: $789 quarterly
Location
- Region: Houston
Financial & listing details
- Price per square foot: $154/sqft
- Tax assessed value: $377,973
- Annual tax amount: $8,520
- Date on market: 7/16/2026
- Listing terms: Cash,Conventional,FHA,VA Loan
- Ownership: Full Ownership
- Road surface type: Concrete
Estimated market value
$335,400
$319,000 - $352,000
$2,472/mo
Price history
| Date | Event | Price |
|---|---|---|
| 11/2/2026 | Price change | $345,000-8%$154/sqft |
Source:  HAR #10399777 Report a problem | ||
| 7/16/2026 | Listed for sale | $375,000+17.4%$167/sqft |
Source: HAR #10399777 Report a problem | ||
| 8/1/2024 | Listing removed | -- |
Source:  HAR #16230138 Report a problem | ||
| 4/18/2024 | Listed for rent | $2,600$1/sqft |
Source: HAR #16230138 Report a problem | ||
| 10/23/2014 | Listing removed | $319,500$142/sqft |
Source: Better Homes and Gardens Real Estate Gary Greene #38515534 Report a problem | ||
| 9/24/2014 | Price change | $319,500-1.7%$142/sqft |
Source: Better Homes and Gardens Real Estate Gary Greene #38515534 Report a problem | ||
| 8/9/2014 | Price change | $325,000-2.1%$145/sqft |
Source: Better Homes and Gardens Real Estate Gary Greene #38515534 Report a problem | ||
| 7/18/2014 | Price change | $332,000-2.9%$148/sqft |
Source: Better Homes and Gardens Real Estate Gary Greene #38515534 Report a problem | ||
| 6/27/2014 | Price change | $342,000-2.3%$152/sqft |
Source: Better Homes and Gardens Real Estate Gary Greene #38515534 Report a problem | ||
| 6/5/2014 | Listed for sale | $349,900$156/sqft |
Source: Better Homes and Gardens Real Estate Gary Greene #38515534 Report a problem | ||
Public tax history
| Year | Property taxes | Tax assessment |
|---|---|---|
| 2025 | $397 -3% | $377,973 -0.9% |
| 2024 | $409 -40.3% | $381,396 -4.2% |
| 2023 | $685 +31.9% | $398,211 +9.5% |
| 2022 | $520 | $363,808 +11.5% |
| 2021 | -- | $326,190 -1.9% |
| 2020 | $987 -30.5% | $332,601 |
| 2019 | $1,420 -72.2% | $332,601 -13% |
| 2018 | $5,104 | $382,503 |
| 2017 | $5,104 +6.9% | $382,503 +2.4% |
| 2016 | $4,775 -6.9% | $373,583 |
| 2015 | $5,129 | $373,583 +13.9% |
| 2014 | $5,129 | $328,000 +11.1% |
| 2013 | -- | $295,356 +23.1% |
| 2012 | -- | $240,000 |
| 2011 | -- | $240,000 -2.3% |
| 2010 | -- | $245,760 +64.8% |
| 2009 | -- | $149,112 |
Find assessor info on the county website
Monthly payment
Est. payment
Payment breakdown
Explore the cost of this home by adjusting the details. Changes won't be saved.Climate risks
Neighborhood: Westchase
Nearby schools
Schools provided by the listing agent
- Elementary: Outley Elementary School
- Middle: O'donnell Middle School
- High: Aisd Draw
Source: HAR. This data may not be complete. We recommend contacting the local school district to confirm school assignments for this home.


Similar homes
- $349,0003 bd3 ba2.5k sqft2922 Royal Oaks Crst, Houston, TX 77082For Sale
 MLS ID #95280545, Patricia Brand, Keller Williams Memorial. HAR
- $397,5003 bd4 ba3k sqft11603 Royal Oaks Vw, Houston, TX 77082For Sale
 MLS ID #41793925, Rose Yannakis, Keller Williams Preferred. HAR
- $325,0003 bd3 ba2.1k sqft2946 Royal Oaks Crst, Houston, TX 77082For Sale
 MLS ID #69712217, Guillermo Martinez, RE/MAX Signature. HAR
- $375,0003 bd3 ba2.5k sqft2919 Royal Oaks Crst, Houston, TX 77082For Sale
 MLS ID #56472143, Arash Asgharian, Keller Williams Memorial. HAR
