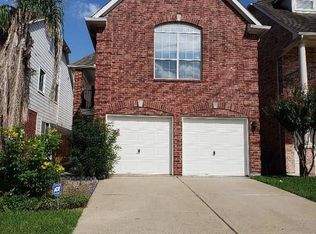
Beautifully maintained home in a prime location—just minutes from the highway, Chinatown and other business centers! Recently replaced kitchen appliances (1 year old) and one coil (2 year old). water filter (2013) and water softener. (2017). Step into a bright, open layout featuring newly upgraded kitchen appliances, including sink, stove, dishwasher, and microwave. A water filter and water softener system add extra comfort and convenience. The main living area is airy and welcoming, while the family room on the second floor is perfect for relaxing or entertaining. You'll love the gorgeous wood flooring in all four second-floor bedrooms—each offering great space, natural light, and comfort. The third floor features a spacious game room and an additional private bedroom, ideal for guests, a home office, or a creative space. With stylish upgrades, flexible living areas, and a fantastic location, this home is ready to impress!
For sale
$349,900
3623 Fallen Palms Ct, Houston, TX 77042
5beds
2,574sqft
Single Family Residence
Built in 2003
3,341 Square Feet Lot
$342,500 Zestimate®
$136/sqft
$71/mo HOA
What's special
Bright open layoutNewly upgraded kitchen appliances
- 21 days
- 271
- 26
Likely to sell faster than
Zillow last checked:
Listing updated:
Listed by:
Claire Liang TREC #0637137 713-299-2883,
Houston Elite Properties LLC
Source: HAR,MLS#: 51710592
Facts & features
Interior
Bedrooms & bathrooms
- Bedrooms: 5
- Bathrooms: 4
- Full bathrooms: 3
- 1/2 bathrooms: 1
Primary bedroom
- Level: Second
- Area: 288
- Dimensions: 18x16
Bedroom
- Level: Third
- Area: 270
- Dimensions: 18x15
Bedroom
- Level: Second
- Area: 132
- Dimensions: 12x11
Bedroom
- Level: Second
- Area: 121
- Dimensions: 11x11
Bedroom
- Level: Second
- Area: 121
- Dimensions: 11x11
Dining room
- Level: First
- Area: 275
- Dimensions: 25x11
Game room
- Level: Third
- Area: 304
- Dimensions: 19x16
Kitchen
- Level: First
- Area: 130
- Dimensions: 13x10
Living room
- Level: First
- Area: 600
- Dimensions: 25x24
Media room
- Level: Second
- Area: 198
- Dimensions: 18X11
Heating
- Natural Gas
Cooling
- Attic Fan, Ceiling Fan(s), Electric
Appliances
- Included: Disposal, Convection Oven, Gas Oven, Microwave, Gas Range, Dishwasher
- Laundry: Electric Dryer Hookup, Washer Hookup
Features
- All Bedrooms Up, En-Suite Bath, Walk-In Closet(s)
- Flooring: Carpet, Tile, Wood
- Windows: Window Coverings
- Number of fireplaces: 1
- Fireplace features: Gas
Interior area
- Total structure area: 2,574
- Total interior livable area: 2,574 sqft
Property
Parking
- Total spaces: 2
- Parking features: Attached
- Attached garage spaces: 2
Features
- Stories: 3
- Patio & porch: Covered
- Fencing: Back Yard
Lot
- Size: 3,341 Square Feet
- Features: Back Yard, Subdivided, 0 Up To 1/4 Acre
Details
- Parcel number: 1228660010013
Construction
Type & style
- Home type: SingleFamily
- Architectural style: Traditional
- Property subtype: Single Family Residence
Materials
- Brick, Wood Siding
- Foundation: Slab
- Roof: Composition
Condition
- New construction: No
- Year built: 2003
Utilities & green energy
- Sewer: Public Sewer
- Water: Public
Community & HOA
Community
- Subdivision: Royal Palms Sec 03
HOA
- Has HOA: Yes
- HOA fee: $853 annually
Location
- Region: Houston
Financial & listing details
- Price per square foot: $136/sqft
- Tax assessed value: $346,802
- Annual tax amount: $8,199
- Date on market: 9/18/2026
- Listing terms: Cash,Conventional,FHA,VA Loan
Estimated market value
$342,500
$325,000 - $360,000
$3,095/mo
Price history
| Date | Event | Price |
|---|---|---|
| 9/18/2026 | Listed for sale | $349,900+42.9%$136/sqft |
Source:  HAR #51710592 Report a problem HAR #51710592 Report a problem | ||
| 7/30/2025 | Listing removed | $2,700$1/sqft |
Source:  HAR #33229056 Report a problem HAR #33229056 Report a problem | ||
| 7/23/2025 | Listed for rent | $2,700+8%$1/sqft |
Source: HAR #33229056 Report a problem | ||
| 2/5/2024 | Listing removed | -- |
Source: HAR #71116974 Report a problem | ||
| 11/23/2023 | Price change | $2,500-3.8%$1/sqft |
Source: HAR #71116974 Report a problem | ||
| 10/12/2023 | Price change | $2,600-5.5%$1/sqft |
Source: HAR #71116974 Report a problem | ||
| 9/9/2023 | Price change | $2,750-1.8%$1/sqft |
Source: HAR #71116974 Report a problem | ||
| 8/17/2023 | Listed for rent | $2,800$1/sqft |
Source: HAR #71116974 Report a problem | ||
| 3/29/2013 | Sold | -- |
Source: Agent Provided Report a problem | ||
| 11/28/2012 | Listed for sale | $244,900+0.4%$95/sqft |
Source: Realty Associates #10521044 Report a problem | ||
| 8/18/2011 | Listing removed | $244,000$95/sqft |
Source: Texas, Realtors #11672635 Report a problem | ||
| 2/25/2011 | Listed for sale | $244,000-6.1%$95/sqft |
Source: Texas, Realtors #11672635 Report a problem | ||
| 9/23/2010 | Listing removed | $259,900$101/sqft |
Source: Chawannia O'Conner #36941820 Report a problem | ||
| 3/24/2010 | Listed for sale | $259,900$101/sqft |
Source: Chawannia O'Conner #36941820 Report a problem | ||
Public tax history
| Year | Property taxes | Tax assessment |
|---|---|---|
| 2025 | $4,324 -1.7% | $346,802 -3.5% |
| 2024 | $4,401 +40.6% | $359,530 -0.9% |
| 2023 | $3,129 +8.1% | $362,685 +12.4% |
| 2022 | $2,896 | $322,642 +14.8% |
| 2021 | -- | $281,125 -0.7% |
| 2020 | -- | $283,000 |
| 2019 | $2,923 -55.7% | $283,000 +6% |
| 2018 | $6,591 | $267,000 -7.6% |
| 2017 | $6,591 +6.3% | $289,000 +5.1% |
| 2016 | $6,198 +12.5% | $275,000 +2.5% |
| 2015 | $5,510 | $268,325 +12.5% |
| 2014 | $5,510 | $238,602 +12.3% |
| 2013 | -- | $212,541 +9.2% |
| 2012 | -- | $194,716 |
| 2011 | -- | $194,716 -10.2% |
| 2010 | -- | $216,754 |
| 2009 | -- | $216,754 -14.6% |
| 2007 | -- | $253,721 +7.5% |
| 2006 | -- | $235,950 +10% |
| 2005 | -- | $214,500 +10% |
| 2004 | -- | $195,000 |
Find assessor info on the county website
Monthly payment
Est. payment
Payment breakdown
Explore the cost of this home by adjusting the details. Changes won't be saved.Climate risks
Neighborhood: Westchase
Nearby schools
Schools provided by the listing agent
- Elementary: Outley Elementary School
- Middle: O'donnell Middle School
- High: Aisd Draw
Source: HAR. This data may not be complete. We recommend contacting the local school district to confirm school assignments for this home.
Similar homes
- $350,0004 bd3 ba2.2k sqft3655 Royal Royce Dr, Houston, TX 77042For Sale
 MLS ID #36740640, Nam Vu, eXp Realty LLC. HAR
 - $344,9003 bd3 ba2.4k sqft3207 Holly Shores Dr, Houston, TX 77042For Sale
 MLS ID #31863639, Lucia De Chav, Compass RE Texas, LLC - Houston. HAR
 - $434,9004 bd4 ba3.1k sqft3611 Royal Royce Dr, Houston, TX 77042For Sale
 MLS ID #22399020, Owais Gopalani, ROG Realty LLC. HAR
 - $415,0003 bd4 ba3.1k sqft11123 Olympia Dr, Houston, TX 77042For Sale
 MLS ID #53150961, Steven Tran, The Sears Group. HAR
