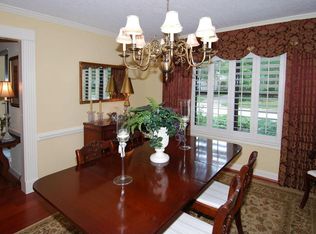
Welcome to 2910 Woodland Ridge in the heart of Kingwood's desirable Sand Creek Village! This inviting two-story home is being sold AS IS and offers 4 bedrooms, 2.5 bathrooms, and 2,823 square feet of living space. The spacious layout features soaring ceilings, wood flooring, a formal living and dining room, and a comfortable family room with a fireplace and wet bar. The kitchen offers granite countertops, an island cooktop, under counter lighting, and a walk-in pantry. The first-floor primary suite provides a private retreat with it's own fireplace, while three other bedrooms offer flexibility for family, guests, or a home office. Enjoy the generous backyard and outdoor living space, including a large sun room, perfect for relaxing or entertaining. Located near Kingwood amenities, parks and shopping to enjoy the Kingwood lifestyle.
For sale
$360,000
2910 Woodland Ridge Dr, Kingwood, TX 77345
4beds
2,823sqft
Single Family Residence
Built in 1983
0.26 Acres Lot
$352,300 Zestimate®
$128/sqft
$43/mo HOA
What's special
- 13 days
- 289
- 11
Likely to sell faster than
Zillow last checked:
Listing updated:
Listed by:
Lacy Ledford TREC #0750383 832-748-8747,
HomeSmart
Source: HAR,MLS#: 88019595
Facts & features
Interior
Bedrooms & bathrooms
- Bedrooms: 4
- Bathrooms: 3
- Full bathrooms: 2
- 1/2 bathrooms: 1
Primary bedroom
- Level: First
- Area: 234
- Dimensions: 18x13
Bedroom
- Level: Second
- Area: 143
- Dimensions: 13x11
Bedroom
- Level: Second
- Area: 132
- Dimensions: 12x11
Bedroom
- Level: Second
- Area: 121
- Dimensions: 11x11
Breakfast
- Level: First
- Area: 132
- Dimensions: 12x11
Dining room
- Level: First
- Area: 143
- Dimensions: 13x11
Family room
- Level: First
- Area: 315
- Dimensions: 21x15
Kitchen
- Level: First
- Area: 130
- Dimensions: 13x10
Living room
- Level: First
- Area: 209
- Dimensions: 19x11
Heating
- Electric
Cooling
- Ceiling Fan(s), Electric
Appliances
- Included: ENERGY STAR Qualified Appliances, Disposal, Convection Oven, Double Oven, Electric Cooktop, Dishwasher
- Laundry: Electric Dryer Hookup, Washer Hookup
Features
- Crown Molding, Formal Entry/Foyer, High Ceilings, Vaulted Ceiling, Wet Bar, 3 Bedrooms Up, Primary Bed - 1st Floor, Walk-In Closet(s)
- Flooring: Tile, Wood
- Windows: Window Coverings
- Number of fireplaces: 2
- Fireplace features: Gas Log
Interior area
- Total structure area: 2,823
- Total interior livable area: 2,823 sqft
Property
Parking
- Total spaces: 2
- Parking features: Garage
- Attached garage spaces: 2
Features
- Stories: 2
- Patio & porch: Covered, Porch, Screened
- Fencing: Back Yard
Lot
- Size: 0.26 Acres
- Features: Back Yard, Subdivided, 0 Up To 1/4 Acre
Details
- Parcel number: 1147190280004
Construction
Type & style
- Home type: SingleFamily
- Architectural style: Traditional
- Property subtype: Single Family Residence
Materials
- Brick
- Foundation: Slab
- Roof: Composition
Condition
- New construction: No
- Year built: 1983
Utilities & green energy
- Sewer: Public Sewer
- Water: Public
Green energy
- Energy efficient items: Attic Vents, Thermostat
Community & HOA
Community
- Subdivision: Sand Creek Village Sec 01
HOA
- Has HOA: Yes
- Amenities included: Jogging Path, Park
- HOA fee: $510 annually
Location
- Region: Kingwood
Financial & listing details
- Price per square foot: $128/sqft
- Tax assessed value: $393,916
- Annual tax amount: $8,965
- Date on market: 10/28/2026
- Listing terms: Cash,Conventional,Investor
- Road surface type: Concrete
Estimated market value
$352,300
$335,000 - $370,000
$2,404/mo
Price history
| Date | Event | Price |
|---|---|---|
| 10/30/2026 | Listed for sale | $360,000+16.1%$128/sqft |
Source:  HAR #88019595 Report a problem | ||
| 4/21/2021 | Sold | -- |
Source: Agent Provided Report a problem | ||
| 3/22/2021 | Pending sale | $310,000$110/sqft |
Source: HAR #79615823 Report a problem | ||
| 3/12/2021 | Listed for sale | $310,000+26.5%$110/sqft |
Source: HAR #79615823 Report a problem | ||
| 4/23/2011 | Listing removed | $245,000$87/sqft |
Source: RE/MAX Associates Northeast #30442553 Report a problem | ||
| 3/8/2011 | Listed for sale | $245,000$87/sqft |
Source: RE/MAX Associates Northeast #30442553 Report a problem | ||
Public tax history
| Year | Property taxes | Tax assessment |
|---|---|---|
| 2025 | $4,002 +4.9% | $393,916 -5.4% |
| 2024 | $3,816 +16.9% | $416,463 +10.3% |
| 2023 | $3,265 +7.8% | $377,698 +6% |
| 2022 | $3,028 | $356,262 +16.1% |
| 2021 | -- | $306,889 +18.6% |
| 2020 | $2,688 -3.3% | $258,826 -1.9% |
| 2019 | $2,780 -53.9% | $263,874 +7.2% |
| 2018 | $6,025 | $246,233 |
| 2017 | $6,025 -9.4% | $246,233 -8.8% |
| 2016 | $6,648 +15.9% | $270,000 |
| 2015 | $5,734 | $270,000 +12.6% |
| 2014 | $5,734 | $239,800 +16.8% |
| 2013 | -- | $205,353 -1.8% |
| 2012 | -- | $209,208 +14.8% |
| 2011 | -- | $182,231 |
| 2010 | -- | $182,231 -11.8% |
| 2009 | -- | $206,640 +5.5% |
| 2007 | -- | $195,808 +22.4% |
| 2006 | -- | $160,000 +6.1% |
| 2005 | -- | $150,800 |
Find assessor info on the county website
Monthly payment
Est. payment
Payment breakdown
Explore the cost of this home by adjusting the details. Changes won't be saved.Climate risks
Neighborhood: Kingwood
Nearby schools
Schools provided by the listing agent
- Elementary: Deerwood Elementary School
- Middle: Riverwood Middle School
- High: Kingwood High School
Source: HAR. This data may not be complete. We recommend contacting the local school district to confirm school assignments for this home.
- $443,5004 bd3 ba3k sqft2906 Woodland Ridge Dr, Kingwood, TX 77345Off Market
- $363,8004 bd3 ba2.6k sqft2914 Woodland Ridge Dr, Kingwood, TX 77345Off Market
- $388,6004 bd4 ba3.1k sqft2915 Eagle Creek Dr, Kingwood, TX 77345Off Market
- $386,7004 bd4 ba2.9k sqft2911 Eagle Creek Dr, Kingwood, TX 77345Off Market

Similar homes
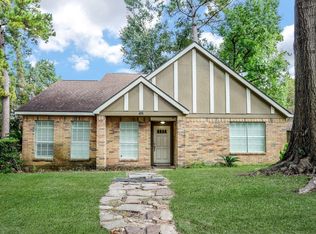
- $342,0004 bd3 ba2.3k sqft3543 Haven Pines Dr, Kingwood, TX 77345For Sale
 MLS ID #42567713, Andre Guillory, The Realty Club, LLC. HAR
- $400,0004 bd4 ba3k sqft5211 Gladehill Dr, Kingwood, TX 77345For Sale
 MLS ID #8887142, Paola Samaia Lozano, Keller Williams Realty Austin. HAR
- $370,0004 bd3 ba2.4k sqft3222 Knoll Manor Dr, Kingwood, TX 77345For Sale
 MLS ID #37296025, Andrew Drahuschak, Berkshire Hathaway HomeServices Premier Properties. HAR
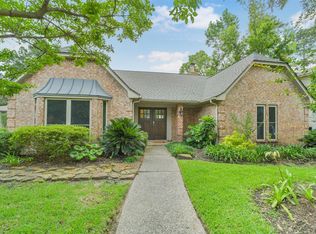
- $350,0004 bd3 ba2.5k sqft2810 Woodland Ridge Dr, Kingwood, TX 77345For Sale
 MLS ID #31546699, Shayne Stinson, Beth Wolff Realtors. HAR
