Welcome to this newly constructed 3-bedroom, 2-bath home offering a thoughtfully designed living space. The efficient two-story floor plan includes a main-floor bedroom, bathroom, and laundry, providing convenient single-level living options, with two other spacious bedrooms and a full bath upstairs. A detached one-car garage and private yard space add functionality and outdoor enjoyment. This house shares a property site with another similar newly constructed house (2913 4th St. N) creating a wonderful opportunity for multi-generational living.
Built with exceptional energy efficiency in mind, this home is certified as a Net Zero Ready Home, Energy Star® v3.3 certified, Indoor airPLUS certified, and meets Minnesota Green Communities standards. Features include an air-source heat pump for heating and cooling, high-efficiency heat pump water heater, ERV whole-house ventilation system, Energy Star appliances, high-performance windows, low-flow WaterSense fixtures, and solar-ready infrastructure. The home's impressive HERS rating is projected to provide significant annual energy savings. This is a community land trust property. Buyers must meet income and other program requirements. Resale restrictions apply.
Active
$165,000
2911 N 4th St, Minneapolis, MN 55411
3beds
1,383sqft
Single Family
Built in 2026
9,147 Square Feet Lot
$-- Zestimate®
$119/sqft
$-- HOA
What's special
Thoughtfully designed living spaceDetached one-car garageLow-flow watersense fixturesPrivate yard spaceEfficient two-story floor planSolar-ready infrastructureErv whole-house ventilation system
- 1 day
- 359
- 56
Zillow last checked:
Listing updated:
Listed by:
Osborne W Strickland 763-300-2644,
City of Lakes Community Realty
Source: NorthstarMLS as distributed by MLS GRID,MLS#: 7139499
Facts & features
Interior
Bedrooms & bathrooms
- Bedrooms: 3
- Bathrooms: 2
- Full bathrooms: 1
- 3/4 bathrooms: 1
Bedroom
- Level: Main
- Area: 139.15 Square Feet
- Dimensions: 11.5x12.10
Bedroom 2
- Level: Upper
- Area: 137.28 Square Feet
- Dimensions: 13.2x10.4
Bedroom 3
- Level: Upper
- Area: 142.9 Square Feet
- Dimensions: 12.11x11.8
Bathroom
- Level: Main
- Area: 48.6 Square Feet
- Dimensions: 6x8.10
Bathroom
- Level: Upper
- Area: 56.7 Square Feet
- Dimensions: 7x8.1
Dining room
- Level: Main
- Area: 73.87 Square Feet
- Dimensions: 12.11x6.1
Kitchen
- Level: Main
- Area: 143.51 Square Feet
- Dimensions: 11.3x12.7
Laundry
- Level: Main
- Area: 98.44 Square Feet
- Dimensions: 10.7x9.2
Living room
- Level: Main
- Area: 200.86 Square Feet
- Dimensions: 16.6x12.1
Mud room
- Level: Main
- Area: 27.56 Square Feet
- Dimensions: 5.2x5.3
Heating
- Forced Air, Heat Pump
Cooling
- Central Air, Heat Pump
Appliances
- Included: Dishwasher, Dryer, Exhaust Fan, Range, Refrigerator, Washer
- Laundry: Laundry Closet, Main Level
Features
- Basement: None
- Has fireplace: No
Interior area
- Total structure area: 1,383
- Total interior livable area: 1,383 sqft
- Finished area above ground: 1,383
- Finished area below ground: 0
Property
Parking
- Total spaces: 1
- Parking features: Detached Garage
- Garage spaces: 1
- Details: Garage Dimensions (19.4x14.7)
Accessibility
- Accessibility features: Other
Features
- Levels: Two
- Stories: 2
- Fencing: None
Lot
- Size: 9,147 Square Feet
- Dimensions: 55 x 165
Details
- Foundation area: 829
- Parcel number: TBD
- On leased land: Yes
- Lease amount: $20
- Zoning description: Residential-Single Family
Construction
Type & style
- Home type: SingleFamily
- Property subtype: Single Family
Materials
- Frame
- Roof: Asphalt
Condition
- New construction: Yes
- Year built: 2026
Utilities & green energy
- Gas: Natural Gas
- Sewer: City Sewer/Connected
- Water: City Water/Connected
Community & HOA
Community
- Subdivision: Morrisons Add To North
HOA
- Has HOA: No
Location
- Region: Minneapolis
Financial & listing details
- Price per square foot: $119/sqft
- Annual tax amount: $304
- Date on market: 9/5/2026
Estimated market value
Not available
Estimated sales range
Not available
Not available
Price history
| Date | Event | Price |
|---|---|---|
| 9/5/2026 | Listed for sale | $165,000$119/sqft |
Source:  NorthstarMLS as distributed by MLS GRID #7139499 Report a problem NorthstarMLS as distributed by MLS GRID #7139499 Report a problem | ||
Public tax history
Tax history is unavailable.
Monthly payment
Est. payment
Payment breakdown
Explore the cost of this home by adjusting the details. Changes won't be saved.Climate risks
Neighborhood: Hawthorne

Similar homes
- $165,0003 bd2 ba1.3k sqft2913 4th St N, Minneapolis, MN 55411New Construction
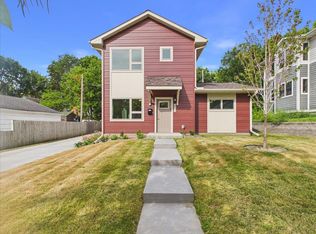
 MLS ID #7139156, Osborne W Strickland, City of Lakes Community Realty. NorthstarMLS as distributed by MLS GRID
 - $--3 bd2 ba1.3k sqft1811 Newton Ave N, Minneapolis, MN 55411Auction
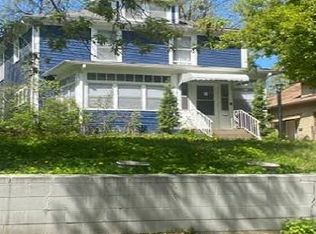 Auction.com 1
 - $--4 bd2 ba1.3k sqft2514 Plymouth Ave N, Minneapolis, MN 55411Auction
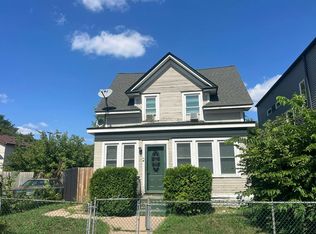 Auction.com 2
 - $--3 bd1 ba996 sqft2947 Sheridan Ave N, Minneapolis, MN 55411Auction
 Auction.com 2
 - $160,0002 bd2 ba1k sqft2907 Penn Ave N, Minneapolis, MN 55411For SaleMLS ID #7135150, Jacqueline M Berry, Edina Realty, Inc.. NorthstarMLS as distributed by MLS GRID
- $159,9003 bd1 ba1.4k sqft3854 Colfax Ave N, Minneapolis, MN 55412For SaleMLS ID #7135153, Angela Dischinger, Edina Realty, Inc.. NorthstarMLS as distributed by MLS GRID
- $162,0003 bd2 ba1.4k sqft2032 James Ave N, Minneapolis, MN 55411New ConstructionMLS ID #7129518, Jason P Stockwell, eXp Realty. NorthstarMLS as distributed by MLS GRID
- $219,9003 bd2 ba1.3k sqft3422 Aldrich Ave N, Minneapolis, MN 55412For SaleMLS ID #7136882, Rae Madkour, Sail. NorthstarMLS as distributed by MLS GRID
- $189,9003 bd1 ba966 sqft3537 N 3rd St, Minneapolis, MN 55412For SaleMLS ID #7137524, James A Richards, Hot Market Realty.com. NorthstarMLS as distributed by MLS GRID
- $169,9003 bd1 ba1.3k sqft1712 8th Ave N, Minneapolis, MN 55411For SaleMLS ID #7078412, Juley V Speed, Edina Realty, Inc.. NorthstarMLS as distributed by MLS GRID
- $174,9003 bd1 ba1k sqft2607 Girard Ave N, Minneapolis, MN 55411For SaleMLS ID #7055495, Kenneth L. Straley, Offsite Realty Inc. NorthstarMLS as distributed by MLS GRID
- $178,8004 bd2 ba1.4k sqft2631 Thomas Ave N, Minneapolis, MN 55411For SaleMLS ID #7032671, Joshua Nelson, Keller Williams Classic Rlty NW. NorthstarMLS as distributed by MLS GRID
- $162,0003 bd2 ba1.4k sqft2034 James Ave N, Minneapolis, MN 55411For SaleMLS ID #6795551, Jason P Stockwell, eXp Realty. NorthstarMLS as distributed by MLS GRID
- $162,0003 bd2 ba1.4k sqft2030 James Ave N, Minneapolis, MN 55411New ConstructionMLS ID #6826626, Jason P Stockwell, eXp Realty. NorthstarMLS as distributed by MLS GRID
- $210,0004 bd2 ba1.3k sqft2611 Girard Ave N, Minneapolis, MN 55411For SaleMLS ID #7131716, Search Houses Now Team, Keller Williams Classic Rlty NW. NorthstarMLS as distributed by MLS GRID
