A rare opportunity to enjoy space, privacy and versatility on 1.2 acres in Vancouver. Offering 4,591 sq ft, 8 bedrooms and 5 bathrooms, this expansive home provides room for everyone with a flexible layout designed to fit a variety of needs. The basement features its own full kitchen and exterior entrance, offering an ideal setup for multi-generational living, extended guests, a home office or additional living space. Outside is where this property truly shines. There are multiple outbuildings including a small studio like structure that has potential to become an ADU. Enjoy your own orchard featuring plum, apple, fig, pear and cherry trees, along with a chicken coop, two animal sheds, storage hut, native plant meadow and pollinator meadow ready for all the honey bees. It’s a setting that feels peaceful and tucked away while keeping the conveniences of Vancouver within easy reach.Extensive recent improvements include a new roof and skylights with transferable 30-year warranty, new water heater, updated drains and plumbing, new faucets and hardware, new carpet, restored gutters, refreshed landscaping and a new smart garage door and opener with app-controlled features. The home also features an updated security system with smoke, fire and CO protection and optional ADT monitoring.With abundant indoor space, acreage, established fruit trees and thoughtful updates throughout, this property offers a unique combination of privacy, functionality and convenience that's hard to find. It won't last long! Schedule your showing today! Or you can stop by this weekend for the Open House! Saturday 11am-2pm and Sunday 12pm - 2pm!
Active
$975,000
2911 NE Cherry Rd, Vancouver, WA 98663
8beds
4,591sqft
Residential, Single Family Residence
Built in 2003
1.2 Acres Lot
$942,600 Zestimate®
$212/sqft
$-- HOA
What's special
Established fruit treesChicken coopMultiple outbuildingsStorage hutTwo animal shedsAbundant indoor spaceRestored gutters
- 8 days
- 1,424
- 150
Likely to sell faster than
Zillow last checked:
Listing updated:
Listed by:
Rachel Vezina 503-739-5245,
Keller Williams Realty Portland Central
Source: RMLS (OR),MLS#: 300413276
Facts & features
Interior
Bedrooms & bathrooms
- Bedrooms: 8
- Bathrooms: 5
- Full bathrooms: 5
- Main level bathrooms: 1
Rooms
- Room types: Bedroom 4, Bedroom 5, Bedroom 6, Bedroom 2, Bedroom 3, Dining Room, Family Room, Kitchen, Living Room, Primary Bedroom
Primary bedroom
- Features: Ceiling Fan, Jetted Tub, Shower, Vinyl Floor, Walkin Closet
- Level: Main
- Area: 204
- Dimensions: 12 x 17
Bedroom 1
- Features: Closet, Vinyl Floor
- Level: Lower
- Area: 198
- Dimensions: 11 x 18
Bedroom 2
- Features: Closet, Vinyl Floor
- Level: Main
- Area: 110
- Dimensions: 11 x 10
Bedroom 3
- Features: Closet, Wallto Wall Carpet
- Level: Upper
- Area: 143
- Dimensions: 13 x 11
Bedroom 4
- Features: Closet, Wallto Wall Carpet
- Level: Upper
- Area: 100
- Dimensions: 10 x 10
Bedroom 5
- Features: Closet, Vinyl Floor
- Level: Upper
- Area: 216
- Dimensions: 12 x 18
Dining room
- Features: Vinyl Floor
- Level: Main
- Area: 110
- Dimensions: 10 x 11
Family room
- Features: Vinyl Floor
- Level: Lower
- Area: 272
- Dimensions: 16 x 17
Kitchen
- Features: Closet, Vinyl Floor
- Level: Upper
- Area: 216
- Width: 18
Living room
- Features: Fireplace, Vaulted Ceiling, Vinyl Floor
- Level: Main
- Area: 340
- Dimensions: 20 x 17
Heating
- Forced Air, Fireplace(s)
Cooling
- Central Air
Appliances
- Included: Free-Standing Range, Free-Standing Refrigerator, Microwave, Stainless Steel Appliance(s), Washer/Dryer, Gas Water Heater
- Laundry: Laundry Room
Features
- Floor 3rd, High Ceilings, Soaking Tub, Vaulted Ceiling(s), Closet, Ceiling Fan(s), Shower, Walk-In Closet(s), Granite
- Flooring: Luxury Vinyl Plank, Vinyl, Wall to Wall Carpet
- Windows: Vinyl Frames
- Basement: Finished,Full
- Number of fireplaces: 1
- Fireplace features: Wood Burning
Interior area
- Total structure area: 4,591
- Total interior livable area: 4,591 sqft
Property
Parking
- Total spaces: 2
- Parking features: Driveway, RV Access/Parking, Garage Door Opener, Attached
- Attached garage spaces: 2
- Has uncovered spaces: Yes
Features
- Levels: Tri Level
- Stories: 3
- Patio & porch: Covered Deck, Porch
- Exterior features: Sauna
- Has spa: Yes
- Spa features: Bath
- Has view: Yes
- View description: Trees/Woods
Lot
- Size: 1.2 Acres
- Features: Level, Orchard(s), Wooded, Acres 1 to 3
Details
- Additional structures: GuestQuarters, PoultryCoop, ToolShed
- Parcel number: 150129000
- Zoning: tbd
Construction
Type & style
- Home type: SingleFamily
- Architectural style: Traditional
- Property subtype: Residential, Single Family Residence
Materials
- Cement Siding
- Foundation: Concrete Perimeter, Slab
- Roof: Composition
Condition
- Resale
- New construction: No
- Year built: 2003
Utilities & green energy
- Gas: Gas
- Sewer: Public Sewer
- Water: Public
Community & HOA
Community
- Subdivision: West Minnehaha
HOA
- Has HOA: No
Location
- Region: Vancouver
Financial & listing details
- Price per square foot: $212/sqft
- Tax assessed value: $887,695
- Annual tax amount: $8,632
- Date on market: 9/29/2026
- Listing terms: Cash,Conventional,FHA,VA Loan
- Road surface type: Paved
Estimated market value
$942,600
$895,000 - $990,000
$4,871/mo
Price history
| Date | Event | Price |
|---|---|---|
| 9/30/2026 | Listed for sale | $975,000+21.9%$212/sqft |
Source:  RMLS (OR) #300413276 Report a problem RMLS (OR) #300413276 Report a problem | ||
| 6/4/2021 | Sold | $800,000+0.6%$174/sqft |
Source: Public Record Report a problem | ||
| 5/6/2021 | Pending sale | $795,000$173/sqft |
Source: Owner Report a problem | ||
| 4/14/2021 | Price change | $795,000-6.5%$173/sqft |
Source: Owner Report a problem | ||
| 4/8/2021 | Listed for sale | $850,000$185/sqft |
Source: Owner Report a problem | ||
Public tax history
| Year | Property taxes | Tax assessment |
|---|---|---|
| 2025 | $8,632 +5.5% | $887,695 +6.2% |
| 2024 | $8,179 +7.9% | $835,761 +3% |
| 2023 | $7,580 +9% | $811,200 +0.6% |
| 2022 | $6,954 +1.5% | $806,376 +15.9% |
| 2021 | $6,852 +14.7% | $695,822 +7.7% |
| 2020 | $5,974 | $646,016 +10.7% |
| 2019 | $5,974 -2.2% | $583,621 -5.6% |
| 2018 | $6,107 -6.2% | $617,956 +13% |
| 2017 | $6,507 +16% | $546,681 +11.2% |
| 2016 | $5,608 +7.6% | $491,713 +12.6% |
| 2015 | $5,210 +3.3% | $436,607 +9.2% |
| 2014 | $5,045 | $399,653 -9.6% |
| 2008 | -- | $441,900 |
| 2007 | -- | $441,900 +46.7% |
| 2005 | -- | $301,300 |
| 2004 | -- | $301,300 +406.4% |
| 2001 | $946 +6% | $59,500 +5.3% |
| 2000 | $892 | $56,500 |
Find assessor info on the county website
Monthly payment
Est. payment
Payment breakdown
Explore the cost of this home by adjusting the details. Changes won't be saved.Climate risks
Neighborhood: West Minnehaha
Nearby schools
Schools provided by the listing agent
- Elementary: Minnehaha
- Middle: Jason Lee
- High: Hudsons Bay
Source: RMLS (OR). This data may not be complete. We recommend contacting the local school district to confirm school assignments for this home.
Similar homes
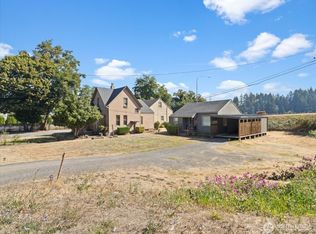
- $825,0005 bd3 ba4k sqft2715 NE 54th St, Vancouver, WA 98663Active
 MLS ID #360806814, William Purta, Real Broker LLC. RMLS (OR)
 - $--5 bd3 ba3.3k sqft5815 NW Garfield Ave, Vancouver, WA 98663Auction
 Auction.com 2
 - $1,100,0007 bd6 ba5.5k sqft4815 NE Hazel Dell Avenue, Vancouver, WA 98663Active
 MLS ID #2575909, Cameron Dore. NWMLS as distributed by MLS GRID
 - $775,0005 bd3 ba3.2k sqft804 NW Sluman Rd, Vancouver, WA 98665Active
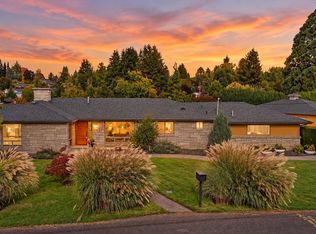 MLS ID #221136705, Shannon Sundin Wheeler, eXp Realty LLC. RMLS (OR)
 - $839,0006 bd4 ba4.1k sqft9305 NE 83rd Ave, Vancouver, WA 98662ActiveMLS ID #208642000, Nick Shivers, eXp Realty LLC. RMLS (OR)
- $1,145,0005 bd5 ba4.1k sqft13315 NW 36th Ave, Vancouver, WA 98685ActiveMLS ID #541962020, Travis Glendenning, FBR Realty, Inc.. RMLS (OR)
- $995,0006 bd5 ba4.5k sqft414 W 12th St, Vancouver, WA 98660ActiveMLS ID #737276255, Ryan Lapointe, Premiere Property Group LLC. RMLS (OR)
- $899,9005 bd5 ba3.6k sqft4601 NE 126th Cir, Vancouver, WA 98686ActiveMLS ID #676096042, Gregory Mahlow, Realty One Group Prestige. RMLS (OR)
- $1,099,0008 bd4 ba3.5k sqft2211 Y St, Vancouver, WA 98661ActiveMLS ID #219167316, Jeff Wunder, Keller Williams Realty. RMLS (OR)
- $859,9008 bd4 ba3.4k sqft4416 Gibbons St, Vancouver, WA 98661ActiveMLS ID #502268596, Scott Bradley, John L. Scott Real Estate. RMLS (OR)
- $1,100,0005 bd5 ba6.3k sqft5050 E Evergreen Blvd, Vancouver, WA 98661ActiveMLS ID #697886634, Ruvim Cheptea, MORE Realty. RMLS (OR)
- $950,0005 bd4 ba3.4k sqft13910 NE 52nd Ave, Vancouver, WA 98686ActiveMLS ID #327692953, Kat Tarr, Windermere Northwest Living. RMLS (OR)
- $949,9005 bd4 ba3.8k sqft15002 NW 15th Ave, Vancouver, WA 98685ActiveMLS ID #188571434, Stephanie Sale, Real Broker LLC. RMLS (OR)
- $1,025,0005 bd3 ba4k sqft1200 NE 146th Ave, Vancouver, WA 98684ActiveMLS ID #344376530, Bryan Fix, John L. Scott Real Estate. RMLS (OR)
- $1,300,0005 bd4 ba4k sqft2520 SE Ellsworth Rd, Vancouver, WA 98664ActiveMLS ID #283125426, Milla Meyer, eXp Realty LLC. RMLS (OR)
- $1,174,9006 bd4 ba3.5k sqft4101 NE 119th St, Vancouver, WA 98686ActiveMLS ID #796682581, Kathleen Allen, MORE Realty. RMLS (OR)
- $795,0008 bd4 ba2.7k sqft2509 T St, Vancouver, WA 98661ActiveMLS ID #490929213, Paul Stevens, Weichert Realtors, Equity NW. RMLS (OR)
- $950,0005 bd5 ba2.3k sqft1207 W 20th St, Vancouver, WA 98660ActiveMLS ID #474142555, Brian Djavaherian, Pellego Partners LLC. RMLS (OR)
