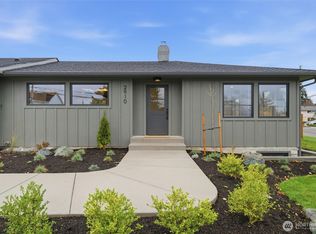
Brand new traditional farmhouse in Anacortes’ best neighborhood, with elevated water and mountain views. High-end construction, cohesively designed with narrow lap siding, single-hung grid windows, and a metal-roofed front porch. Inside traditional five-panel doors, classic hardware, and beautiful Bedrosians tile in the kitchen and bathrooms. Spacious kitchen features cabinetry extending to the 9' ceilings, a large island with cast-iron farmhouse sink and generous seating, plus a separate back kitchen/prep area with leathered granite, black sink, and additional pantry storage. Induction range. Upstairs primary suite includes a two-room bathroom, dual vanities, and huge walk-in closet with Mount Baker views. Four additional bedrooms, a large functional laundry room, and oversized hall bathroom with three sinks and two distinct areas complete the upper level. The living room is bright and sunny, with windows on three sides and a fireplace as its focal point. All-electric and equipped with 12 solar panels. Private fenced backyard includes generous patio space. Located on a quiet street within walking distance of schools, parks, the hospital, restaurants, and more. Beautifully designed with timeless architectural details, exceptional views, and a location that puts so much of Anacortes within easy reach. Happy Lane is the kind of neighborhood people hope to find.
Pending
Listed by: Pellego, Inc. • Julie Marquez • 425-350-4678
$889,000
2912 K Avenue, Anacortes, WA 98221
5beds
2,229sqft
Single Family Residence
Built in 2026
5,797 Square Feet Lot
$-- Zestimate®
$399/sqft
$-- HOA
What's special
- --
- on Zillow
- 426
- views
- 14
- saves
Zillow last checked:
Listing updated:
Listed by:
Julie Marquez 425-350-4678 julie@juliemarquez.com,
Pellego, Inc.
Source: NWMLS as distributed by MLS GRID,MLS#: 2588822
Facts & features
Interior
Bedrooms & bathrooms
- Bedrooms: 5
- Bathrooms: 3
- Full bathrooms: 3
- Main level bathrooms: 1
Primary bedroom
- Level: Second
Bedroom
- Level: Second
Bedroom
- Level: Second
Bedroom
- Level: Second
Bedroom
- Level: Second
Bathroom full
- Level: Main
Bathroom full
- Level: Second
Bathroom full
- Level: Second
Dining room
- Level: Main
Entry hall
- Level: Main
Kitchen with eating space
- Level: Main
Living room
- Level: Main
Utility room
- Level: Second
Heating
- Fireplace, Ductless, Wall Furnace, Electric, Solar PV
Cooling
- Ductless
Appliances
- Included: Dishwasher, Disposal, Refrigerator, Stove(s)/Range(s), Dishwasher(s), Garbage Disposal, Refrigerator(s), Water Heater: Electric, Water Heater Location: Garage
Features
- Bath Off Primary, Dining Room
- Flooring: Vinyl Plank
- Windows: Dbl Pane/Storm Window
- Basement: None
- Number of fireplaces: 1
- Fireplace features: Electric, Main Level: 1, Fireplace
Interior area
- Total structure area: 2,229
- Total interior livable area: 2,229 sqft
Property
Parking
- Total spaces: 4
- Parking features: Attached Garage
- Has attached garage: Yes
- Covered spaces: 2
- Uncovered spaces: 2
Features
- Levels: Two
- Stories: 2
- Entry location: Main
- Patio & porch: Second Kitchen, Bath Off Primary, Dbl Pane/Storm Window, Dining Room, Fireplace, Walk-In Closet(s), Water Heater
- Has view: Yes
- View description: Bay, City, Islands, Mountain(s), Sound, Territorial
- Has water view: Yes
- Water view: Bay,Sound
Lot
- Size: 5,797 Square Feet
- Features: Sidewalk, Electric Car Charging, Fenced-Fully, High Speed Internet, Patio
- Topography: Level
- Residential vegetation: Garden Space
Details
- Parcel number: P137275
- Zoning description: Jurisdiction: City
- Special conditions: Standard
Construction
Type & style
- Home type: SingleFamily
- Architectural style: Colonial,2 Story
- Property subtype: Single Family Residence
Materials
- Cement Planked, Cement Plank
- Foundation: Poured Concrete
- Roof: Composition
Condition
- Very Good
- New construction: Yes
- Year built: 2026
Utilities & green energy
- Electric: Company: Puget Sound Energy
- Sewer: Sewer Connected, Company: City of Anacortes
- Water: Public, Company: City of Anacortes
- Utilities for property: City Of Anacortes, City Of Anacortes
Green energy
- Energy generation: Solar
Community & HOA
Community
- Features: CCRs
- Subdivision: Anacortes
Location
- Region: Anacortes
Financial & listing details
- Price per square foot: $399/sqft
- Tax assessed value: $234,100
- Annual tax amount: $1,831
- Date on market: 9/29/2026
- Listing terms: Conventional,FHA,VA Loan
- Inclusions: Dishwasher(s), Garbage Disposal, Refrigerator(s), Stove(s)/Range(s)
Estimated market value
Not available
Estimated sales range
Not available
$3,989/mo
Price history
| Date | Event | Price |
|---|---|---|
| 10/6/2026 | Pending sale | $889,000$399/sqft |
Source:  NWMLS as distributed by MLS GRID #2588822 Report a problem NWMLS as distributed by MLS GRID #2588822 Report a problem | ||
Public tax history
| Year | Property taxes | Tax assessment |
|---|---|---|
| 2025 | $1,832 | $234,100 |
Find assessor info on the county website
Monthly payment
Est. payment
Payment breakdown
Explore the cost of this home by adjusting the details. Changes won't be saved.Climate risks
Neighborhood: 98221

Similar homes
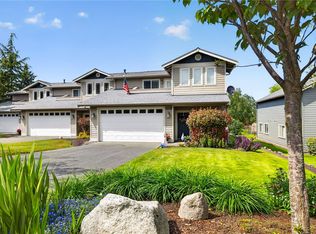
- $789,0003 bd3 ba1.9k sqftWoodlawn Condominium, Anacortes, WA 98221Active
 MLS ID #2594895, Colleen L. Craig. NWMLS as distributed by MLS GRID
 - $869,0003 bd2 ba2.3k sqft1810 Island View Place, Anacortes, WA 98221Active
 MLS ID #2547691, Kristine Stultz. NWMLS as distributed by MLS GRID
 - $800,0003 bd3 ba2.9k sqft1811 9th Street, Anacortes, WA 98221Active
 MLS ID #2591606, Lisa Strandberg. NWMLS as distributed by MLS GRID
 - $739,0004 bd3 ba1.9k sqft3408 F Avenue, Anacortes, WA 98221Active
 MLS ID #2556363, Robert K. Skelton. NWMLS as distributed by MLS GRID
