Discover the charm of this delightful ranch-style home, offering a perfect blend of comfort and functionality. Built in 1982, this well-maintained residence features nearly 1,500 square feet of inviting living space, ideal for creating lasting memories. Step inside to find a warm and welcoming atmosphere, highlighted by three spacious bedrooms and two full bathrooms. The open layout encourages seamless flow between living areas, making it perfect for both entertaining and everyday living. The attached garage, provides convenience and easy access, while additional parking options on the driveway and street ensure ample space for guests. The exterior of the home boasts a lovely yard, perfect for outdoor gatherings or quiet evenings under the stars. Imagine sipping your morning coffee on the porch or enjoying a weekend barbecue in your private backyard oasis. This property is not just a house; it's a place to call home. With its thoughtful design and ample space, it caters to a variety of lifestyles. Whether you're looking to downsize or seeking a cozy retreat, this home offers the perfect canvas for your personal touch. Don't miss the opportunity to make this charming ranch your own. Schedule a showing today and envision the possibilities that await!
Pending
Price cut: $30K (6/29)
$465,000
2914 Barrister Ln, Bowie, MD 20715
3beds
1,457sqft
:
Get pre-qualified$3,117/mo
Single Family Residence
Built in 1962
0.27 Acres Lot
$462,600 Zestimate®
$319/sqft
$-- HOA
What's special
Three spacious bedrooms
- 71 days |
- 878 |
- 70 |
Zillow last checked:
Listing updated:
Listed by:
Suren Adams 301-805-6889,
Adams Realty, LLC 3018056889
Source: Bright MLS,MLS#: MDPG2202554
Facts & features
Interior
Bedrooms & bathrooms
- Bedrooms: 3
- Bathrooms: 2
- Full bathrooms: 2
- Main level bathrooms: 2
- Main level bedrooms: 3
Basement
- Area: 0
Heating
- Central, Natural Gas
Cooling
- Central Air, Electric
Appliances
- Included: Gas Water Heater
Features
- Has basement: No
- Has fireplace: No
Interior area
- Total structure area: 1,457
- Total interior livable area: 1,457 sqft
- Finished area above ground: 1,457
- Finished area below ground: 0
Property
Parking
- Total spaces: 1
- Parking features: Garage Door Opener, Attached, Driveway, On Street
- Attached garage spaces: 1
- Has uncovered spaces: Yes
Accessibility
- Accessibility features: None
Features
- Levels: One
- Stories: 1
- Pool features: None
Lot
- Size: 0.27 Acres
Details
- Additional structures: Above Grade, Below Grade
- Parcel number: 17070713321
- Zoning: RSF65
- Special conditions: Standard
Construction
Type & style
- Home type: SingleFamily
- Architectural style: Ranch/Rambler
- Property subtype: Single Family Residence
Materials
- Frame
- Foundation: Block
Condition
- New construction: No
- Year built: 1962
Utilities & green energy
- Sewer: Public Sewer
- Water: Public
Community & HOA
Community
- Subdivision: Buckingham At Belair
HOA
- Has HOA: No
Location
- Region: Bowie
Financial & listing details
- Price per square foot: $319/sqft
- Tax assessed value: $357,567
- Annual tax amount: $5,789
- Date on market: 5/16/2026
- Listing agreement: Exclusive Agency
- Ownership: Fee Simple
Estimated market value
$462,600
$439,000 - $486,000
$2,931/mo
Price history
| Date | Event | Price |
|---|---|---|
| 7/14/2026 | Pending sale | $465,000$319/sqft |
Source:  Bright MLS #MDPG2202554 Report a problem Bright MLS #MDPG2202554 Report a problem | ||
| 6/29/2026 | Price change | $465,000-6.1%$319/sqft |
Source: Bright MLS #MDPG2202554 Report a problem | ||
| 5/16/2026 | Listed for sale | $495,000$340/sqft |
Source: Bright MLS #MDPG2202554 Report a problem | ||
Public tax history
| Year | Property taxes | Tax assessment |
|---|---|---|
| 2025 | $4,854 +5.8% | $339,000 +2.1% |
| 2024 | $4,589 +2.6% | $332,033 +2.1% |
| 2023 | $4,473 +2.9% | $325,067 +2.2% |
| 2022 | $4,345 +7.8% | $318,100 +7.4% |
| 2021 | $4,030 +8.3% | $296,300 +7.9% |
| 2020 | $3,722 +6.4% | $274,500 +12.4% |
| 2019 | $3,498 | $244,267 |
| 2018 | -- | $244,267 +3.6% |
| 2017 | $3,990 +34.5% | $235,833 +3.7% |
| 2016 | $2,966 | $227,400 +2.8% |
| 2015 | $2,966 | $221,200 +2.9% |
| 2014 | $2,966 | $215,000 +3% |
| 2013 | -- | $208,800 |
| 2012 | -- | $208,800 |
| 2011 | -- | $208,800 -29.5% |
| 2010 | -- | $296,040 +11.6% |
| 2009 | -- | $265,342 +13.1% |
| 2008 | -- | $234,646 +15.1% |
| 2007 | -- | $203,950 +10% |
| 2006 | -- | $185,350 +11.2% |
| 2005 | -- | $166,750 +12.6% |
| 2004 | -- | $148,150 |
| 2003 | -- | $148,150 +5.1% |
| 2002 | -- | $140,912 +11.4% |
| 2001 | -- | $126,440 |
Find assessor info on the county website
Monthly payment
Est. payment
Payment breakdown
Explore the cost of this home by adjusting the details. Changes won't be saved.Climate risks
Neighborhood: 20715
Nearby schools
GreatSchools rating
- 6/10Kenilworth Elementary SchoolGrades: K-5Distance: 0.7 mi
- 4/10Benjamin Tasker Middle SchoolGrades: 6-8Distance: 1.2 mi
- 4/10Bowie High SchoolGrades: 9-12Distance: 1.1 mi
Schools provided by the listing agent
- District: Prince George's County Public Schools
Source: Bright MLS. This data may not be complete. We recommend contacting the local school district to confirm school assignments for this home.
- $473,4004 bd2 ba1.7k sqft2916 Barrister Ln, Bowie, MD 20715Off Market
- $443,1004 bd2 ba1.4k sqft2919 Blueberry Ln, Bowie, MD 20715Off Market

- $524,000-- bd2 ba2.4k sqft2918 Barrister Ln, Bowie, MD 20715Off Market
- $491,700-- bd2 ba2.2k sqft2910 Barrister Ln, Bowie, MD 20715Off Market
- $467,6004 bd2 ba1.7k sqft2921 Blueberry Ln, Bowie, MD 20715Off Market
- $531,5003 bd3 ba2.5k sqft2917 Blueberry Ln, Bowie, MD 20715Off Market
- $526,0004 bd2 ba1.7k sqft2912 Barrister Ln, Bowie, MD 20715Sold
- $484,5004 bd2 ba1.7k sqft2921 Blueberry Ln N, Bowie, MD 20715Off Market
A local agent can set up tours, give advice and negotiate with sellers.
Similar homes
- $495,0004 bd2 ba1.7k sqft12923 Cherrywood Ln, Bowie, MD 20715For Sale

 MLS ID #MDPG2208556, Jen Martin, Curtis Real Estate Company. Bright MLS
 - $499,9003 bd2 ba2k sqft4001 Yarmouth Ln, Bowie, MD 20715For Sale
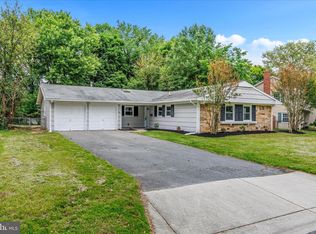 MLS ID #MDPG2203960, Barry Hess, Keller Williams Flagship. Bright MLS
 - $470,0003 bd2 ba1.5k sqft3801 Northrop Pl, Bowie, MD 20716For Sale
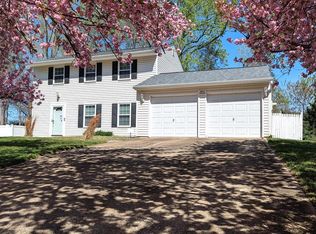 MLS ID #MDPG2204478, Will Stein, Compass. Bright MLS
 - $517,5004 bd3 ba1.8k sqft12602 Killian Ln, Bowie, MD 20715For Sale
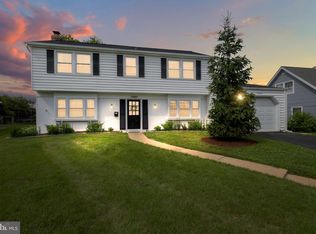 MLS ID #MDPG2193684, Sarah Horwath, Long & Foster Real Estate, Inc.. Bright MLS
 - $489,9004 bd2 ba1.9k sqft13459 Overbrook Ln, Bowie, MD 20715For SaleMLS ID #MDPG2207382, Buddy Redmer, Keller Williams Gateway LLC. Bright MLS
- $539,0004 bd3 ba1.8k sqft12200 Fleming Ln, Bowie, MD 20715For SaleMLS ID #MDPG2196602, Michael Wu, Samson Properties. Bright MLS
- $499,9003 bd3 ba1.6k sqft4110 Nesconset Dr, Bowie, MD 20716For SaleMLS ID #MDPG2204142, Saurabh Vasudeva, Samson Properties. Bright MLS
- $495,0004 bd3 ba1.8k sqft516 Queen Anne Ave, Odenton, MD 21113For SaleMLS ID #MDAA2149564, Kyle McCarthy, RE/MAX Leading Edge. Bright MLS
- $539,9043 bd3 ba1.7k sqft15904 Ark Ct, Bowie, MD 20716For SaleMLS ID #MDPG2202896, Keith James, Keller Williams Capital Properties. Bright MLS
- $531,0004 bd3 ba2.1k sqft1226 Port Echo Ln, Bowie, MD 20716For SaleMLS ID #MDPG2199110, Amber Verdadero, Samson Properties. Bright MLS
- $450,0003 bd2 ba1.9k sqft4620 Timber Ln, Lanham, MD 20706For SaleMLS ID #MDPG2207742, Mrs. Angel S. Saules, Keller Williams Preferred Properties. Bright MLS
- $525,0005 bd3 ba1.6k sqft208 Prenton St, Upper Marlboro, MD 20774For SaleMLS ID #MDPG2211406, Margeau Gilbert, CENTURY 21 Envision. Bright MLS
- $499,9905 bd2 ba1.7k sqft9712 51st Ave, College Park, MD 20740For SaleMLS ID #MDPG2212618, Ferhana Desai, Realty Advantage of Maryland LLC. Bright MLS
- $475,0003 bd4 ba2k sqft8707 Delphi Dr, Clinton, MD 20735For SaleMLS ID #MDPG2212066, Hazel Shakur, Redfin Corp. Bright MLS
- $480,0005 bd2 ba1.6k sqft8215 16th Ave, Hyattsville, MD 20783For SaleMLS ID #MDPG2211264, Todd Broschart, The KW Collective. Bright MLS
- $441,9953 bd2 ba1.7k sqft7910 S Cartier Ct, Severn, MD 21144For SaleMLS ID #MDAA2144254, Tina Marie Biggs, EXP Realty, LLC. Bright MLS
- $460,0004 bd3 ba1.9k sqft8103 Manson St, Landover, MD 20785For SaleMLS ID #MDPG2200550, Lina Guerra Flores, Elite Properties, Inc.. Bright MLS
- $475,0004 bd2 ba1.1k sqft3900 73rd Ave, Hyattsville, MD 20784For SaleMLS ID #MDPG2205154, Khaneisha Pagan, KW Metro Center. Bright MLS
- $490,0003 bd2 ba1.3k sqft117 Oakwood Rd, Edgewater, MD 21037For SaleMLS ID #MDAA2149214, Bettina Flory, Coldwell Banker Realty. Bright MLS
- $475,0003 bd3 ba1.1k sqft4801 Woodford Ln, Upper Marlboro, MD 20772For SaleMLS ID #MDPG2205704, Mr. Jonathan S Lahey, EXP Realty, LLC. Bright MLS
