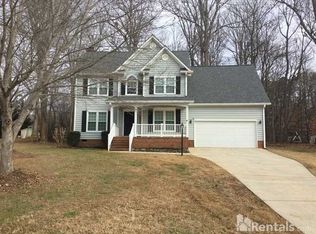
From the moment you drive up, this home stands out with its beautiful curb appeal. Step inside and you’ll immediately appreciate the thoughtful layout, abundant natural light and open, inviting atmosphere. The gorgeous kitchen is a chef's dream with great cabinet space, stunning granite counters, and stainless steel appliances that blend style with functionality.
Upstairs features include five well-appointed bedrooms, including a spacious primary suite and a versatile bonus room perfect for a home office, playroom, or media center. Step out back into a serene wooded oasis featuring a newer fence, a spacious deck for entertaining, a charming patio area, and beautiful mature trees that provide natural shade and tranquility. Recent updates that make this home move-in ready: the upstairs HVAC system was updated in 2025, the downstairs system in 2020, and new windows throughout come with a transferable warranty for your peace of mind. This exceptional home offers the perfect blend of space, style, and modern conveniences - ready for you to call it home!
This exceptional home offers the perfect blend of space, style, and modern conveniences - ready for you to call it home!
Under contract-no show
$475,000
2914 Windsor Chase Dr, Matthews, NC 28105
5beds
2,302sqft
:
Get pre-qualified$2,794/mo
Single Family Residence
Built in 1995
0.66 Acres Lot
$478,400 Zestimate®
$206/sqft
$-- HOA
What's special
Newer fenceThoughtful layoutAbundant natural lightVersatile bonus roomBeautiful curb appealFive well-appointed bedroomsGreat cabinet space
- 14 days |
- 894 |
- 82 |
Likely to sell faster than
Zillow last checked:
Listing updated:
Listed by:
Kara West kara.west@compass.com,
COMPASS
Source: Canopy MLS as distributed by MLS GRID,MLS#: 4400816
Facts & features
Interior
Bedrooms & bathrooms
- Bedrooms: 5
- Bathrooms: 3
- Full bathrooms: 2
- 1/2 bathrooms: 1
Primary bedroom
- Level: Upper
Heating
- Central, Forced Air, Natural Gas
Cooling
- Central Air
Appliances
- Included: Dishwasher
- Laundry: Laundry Closet
Features
- Has basement: No
Interior area
- Total structure area: 2,302
- Total interior livable area: 2,302 sqft
- Finished area above ground: 2,302
- Finished area below ground: 0
Property
Parking
- Total spaces: 6
- Parking features: Attached Garage, Garage Faces Front, Garage on Main Level
- Attached garage spaces: 2
- Uncovered spaces: 4
Features
- Levels: Two
- Stories: 2
- Patio & porch: Deck, Front Porch, Patio, Porch, Rear Porch
- Fencing: Back Yard,Fenced,Privacy
- Waterfront features: None
Lot
- Size: 0.66 Acres
- Features: Level
Living quarters
- Secondary features: None
Details
- Additional structures: None
- Parcel number: 19346134
- Zoning: R-9
- Special conditions: Standard
Construction
Type & style
- Home type: SingleFamily
- Property subtype: Single Family Residence
Materials
- Hardboard Siding
- Foundation: Crawl Space
Condition
- New construction: No
- Year built: 1995
Utilities & green energy
- Sewer: Public Sewer
- Water: City
Community & HOA
Community
- Features: None
- Subdivision: Windsor Chase
Location
- Region: Matthews
Financial & listing details
- Price per square foot: $206/sqft
- Tax assessed value: $424,100
- Annual tax amount: $3,329
- Date on market: 7/10/2026
- Cumulative days on market: 14 days
- Listing terms: Cash,Conventional,VA Loan
- Road surface type: Concrete, Paved
Estimated market value
$478,400
$454,000 - $502,000
$2,630/mo
Price history
| Date | Event | Price |
|---|---|---|
| 7/12/2026 | Pending sale | $475,000$206/sqft |
Source:  Canopy MLS as distributed by MLS GRID #4400816 Report a problem Canopy MLS as distributed by MLS GRID #4400816 Report a problem | ||
| 7/10/2026 | Listed for sale | $475,000+56.3%$206/sqft |
Source: Canopy MLS as distributed by MLS GRID #4400816 Report a problem | ||
| 7/29/2020 | Sold | $304,000-1.9%$132/sqft |
Source: Canopy MLS as distributed by MLS GRID #3636439 Report a problem | ||
| 7/6/2020 | Pending sale | $309,900$135/sqft |
Source: Keller Williams Ballantyne Area #3636439 Report a problem | ||
| 7/3/2020 | Listed for sale | $309,900+53.4%$135/sqft |
Source: Keller Williams Ballantyne Area #3636439 Report a problem | ||
| 8/11/2006 | Sold | $202,000+20.2%$88/sqft |
Source: Public Record Report a problem | ||
| 5/8/2000 | Sold | $168,000$73/sqft |
Source: Public Record Report a problem | ||
Public tax history
| Year | Property taxes | Tax assessment |
|---|---|---|
| 2025 | $3,329 +3.1% | $424,100 |
| 2024 | $3,229 +1.5% | $424,100 |
| 2023 | $3,181 +36.6% | $424,100 +69% |
| 2022 | $2,328 | $251,000 |
| 2021 | $2,328 | $251,000 |
| 2020 | -- | $251,000 |
| 2019 | $2,285 | $251,000 +54.4% |
| 2018 | -- | $162,600 |
| 2017 | -- | $162,600 +5% |
| 2016 | -- | $154,800 |
| 2015 | -- | $154,800 |
| 2014 | $1,769 | $154,800 |
| 2013 | -- | $154,800 |
| 2012 | -- | $154,800 |
| 2011 | -- | $154,800 +2.2% |
| 2010 | -- | $151,500 |
| 2009 | -- | $151,500 |
| 2008 | -- | $151,500 |
| 2007 | -- | $151,500 |
| 2006 | -- | $151,500 |
| 2005 | -- | $151,500 |
| 2004 | -- | $151,500 |
| 2003 | -- | $151,500 +1.8% |
| 2002 | -- | $148,880 |
| 2001 | -- | $148,880 |
| 2000 | -- | $148,880 |
Find assessor info on the county website
Monthly payment
Est. payment
Payment breakdown
Explore the cost of this home by adjusting the details. Changes won't be saved.Climate risks
Neighborhood: 28105
Nearby schools
GreatSchools rating
- 4/10Crown Point ElementaryGrades: PK-5Distance: 0.9 mi
- 5/10Mint Hill Middle SchoolGrades: 6-8Distance: 0.4 mi
- 6/10David W Butler HighGrades: 9-12Distance: 2.2 mi
Schools provided by the listing agent
- Elementary: Crown Point
- Middle: Mint Hill
- High: David W Butler
Source: Canopy MLS as distributed by MLS GRID. This data may not be complete. We recommend contacting the local school district to confirm school assignments for this home.
- $451,2004 bd2 ba2.3k sqft2918 Windsor Chase Dr, Matthews, NC 28105Off Market
- $363,5003 bd2 ba1.6k sqft2910 Windsor Chase Dr, Matthews, NC 28105Off Market
- $325,8003 bd1 ba1.6k sqft11424 Gladewater Dr, Matthews, NC 28105Off Market
- $450,7004 bd2 ba1.8k sqft2707 Pine Chase Ln, Matthews, NC 28105Off Market
- $400,3003 bd3 ba1.7k sqft2922 Windsor Chase Dr, Matthews, NC 28105Off Market
- $343,1003 bd2 ba1.1k sqft2906 Windsor Chase Dr, Matthews, NC 28105Off Market
- $332,1003 bd1 ba1.5k sqft11416 Gladewater Dr, Matthews, NC 28105Off Market
- $550,3004 bd2 ba2.3k sqft11428 Gladewater Dr, Matthews, NC 28105Off Market
A local agent can set up tours, give advice and negotiate with sellers.
Similar homes
- $634,9004 bd3 ba2.7k sqft3231 Windrow Ln, Matthews, NC 28105For Sale
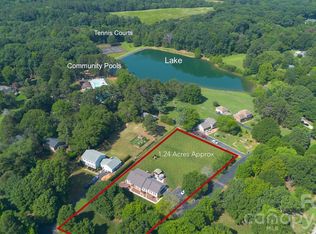
 MLS ID #4399150, Alejandra Menjivar, Lifestyle International Realty. Canopy MLS as distributed by MLS GRID
 - $650,0004 bd4 ba2.7k sqft340 Walnut Point Dr, Matthews, NC 28105For Sale
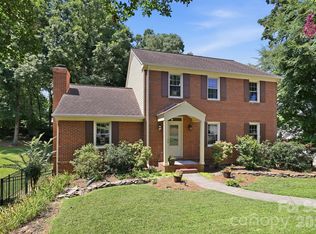 MLS ID #4392617, Susie Verrill, NextHome Paramount. Canopy MLS as distributed by MLS GRID
 - $525,0004 bd3 ba2.1k sqft8115 Goodall Ct, Mint Hill, NC 28227For Sale
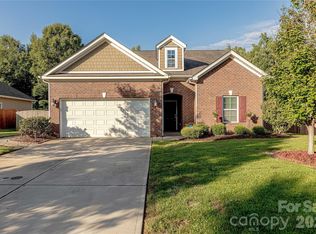 MLS ID #4391026, Jeremy Ordan, Howard Hanna Allen Tate Charlotte South. Canopy MLS as distributed by MLS GRID
 - $450,0004 bd3 ba2.5k sqft1018 Briarmore Dr, Indian Trail, NC 28079For Sale
 MLS ID #4397882, Heather Hopkinson, Heather Hopkinson & Associates. Canopy MLS as distributed by MLS GRID
 - $449,0004 bd4 ba2.2k sqft3005 Weddington Rd, Monroe, NC 28110For SaleMLS ID #4402031, Angala Macy, The Macy Group. Canopy MLS as distributed by MLS GRID
- $599,0004 bd3 ba2.3k sqft4437 Shannamara Dr, Matthews, NC 28104For SaleMLS ID #4402636, Carin Miller, Real Broker, LLC. Canopy MLS as distributed by MLS GRID
- $469,0003 bd2 ba2.2k sqft1000 Master Gunner Ct, Indian Trail, NC 28079For SaleMLS ID #4393730, Evona Cholewa, Coldwell Banker Realty. Canopy MLS as distributed by MLS GRID
- $479,0003 bd3 ba2.5k sqft1034 Canopy Dr, Indian Trail, NC 28079For SaleMLS ID #4399954, Christen Ripoli, Real Broker, LLC. Canopy MLS as distributed by MLS GRID
- $475,0005 bd3 ba2.5k sqft6600 Hermsley Rd, Charlotte, NC 28278For SaleMLS ID #4404329, Ashley Johnson, Real Broker, LLC Indian Land. Canopy MLS as distributed by MLS GRID
- $485,0004 bd3 ba2.1k sqft509 Baucom Deese Rd, Monroe, NC 28110For SaleMLS ID #4353046, Abigail Wilson, Keller Williams Ballantyne Area. Canopy MLS as distributed by MLS GRID
- $569,0004 bd3 ba2.3k sqft503 Wyre Forest Ct, Charlotte, NC 28270For SaleMLS ID #4393904, Janice Maynard, Keller Williams Ballantyne Area. Canopy MLS as distributed by MLS GRID
- $494,9004 bd3 ba3.1k sqft5706 Maylandia Rd, Charlotte, NC 28269For SaleMLS ID #4385551, Michael Burns, EXP Realty LLC Ballantyne. Canopy MLS as distributed by MLS GRID
- $499,0004 bd3 ba1.8k sqft12219 Landing Green Dr #57, Charlotte, NC 28277For SaleMLS ID #4340734, John Combs, Local Real Estate. Canopy MLS as distributed by MLS GRID
- $425,0004 bd3 ba2.3k sqft3310 Brickwood Cir, Midland, NC 28107For SaleMLS ID #4395529, Taj Robinson, Jason Mitchell Real Estate. Canopy MLS as distributed by MLS GRID
- $575,0003 bd3 ba1.8k sqft3402 Darlington Rd, Matthews, NC 28105For SaleMLS ID #4389416, Rob Wachter, Helen Adams Realty. Canopy MLS as distributed by MLS GRID
- $500,0003 bd2 ba1.7k sqft10129 Eagle Ct, Charlotte, NC 28277For SaleMLS ID #4399688, Andrew Greenberg, EXP Realty LLC Ballantyne. Canopy MLS as distributed by MLS GRID
- $467,5004 bd3 ba2.1k sqft324 Brixham Pl, Fort Mill, SC 29708For SaleMLS ID #4389709, Melissa Faile, Carolina Realty Solutions. Canopy MLS as distributed by MLS GRID
- $525,0004 bd3 ba2.7k sqft11786 Crossroads Pl, Concord, NC 28025For SaleMLS ID #4396437, Kelli Holt, Real Broker, LLC. Canopy MLS as distributed by MLS GRID
- $375,0003 bd2 ba1.3k sqft4322 Rocky River Rd N, Indian Trail, NC 28079For SaleMLS ID #4403506, Kelly Brais, Coldwell Banker Realty. Canopy MLS as distributed by MLS GRID
- $537,5004 bd3 ba2.6k sqft3616 Linden Berry Ln, Charlotte, NC 28269For SaleMLS ID #4398496, Rebecca Bouknight, Southern Homes of the Carolinas, Inc. Canopy MLS as distributed by MLS GRID
