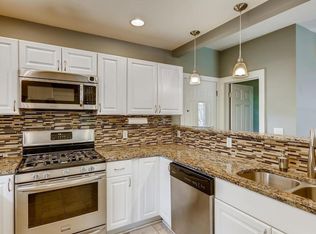
This duplex features a total of 4 bedrooms (2 up and 2 down) and 2 bathrooms (full on main and 3/4 up). Each unit has its own laundry, furnace, and AC unit. Due to the close proximity to Augsburg College and the University of Minnesota, it could be a great investment property, or a multi-generational single family home option. It currently is licensed as a duplex rental unit with the city of Minneapolis. All the windows and doors have been replaced with Marvin tilt-in windows upstairs and Anderson windows and doors on the main level. The roof is only 3 years old and its mechanicals are in great shape! The garage has space for 3 cars as one side is a tandem. All the big ticket items have been taken care of already. Just move in and enjoy!
Coming soon 10/19
$390,000
2916 9th St S, Minneapolis, MN 55406
2beds
2baths
1,273sqft
Duplex Up and Down
Built in 1906
-- sqft lot
$-- Zestimate®
$306/sqft
$-- HOA
What's special
- 11 hours
- 35
- 2
Zillow last checked:
Listing updated:
Listed by:
Michael C Esterley 612-819-4338,
Edina Realty, Inc.
Source: NorthstarMLS as distributed by MLS GRID,MLS#: 7161134
Facts & features
Interior
Bedrooms & bathrooms
- Bedrooms: 2
- Bathrooms: 2
Heating
- Forced Air
Appliances
- Laundry: Lower Level, In Unit
Features
- Basement: Block,Daylight,Full,Partially Finished,Single Tenant Access
Interior area
- Total structure area: 2,690
- Total interior livable area: 1,273 sqft
- Finished area above ground: 1,020
- Finished area below ground: 253
Property
Parking
- Total spaces: 3
- Parking features: Detached Garage, Concrete, Floor Drain, Garage Door Opener, Heated Garage, Insulated Garage, Tandem Garage
- Garage spaces: 3
- Has uncovered spaces: Yes
- Details: Garage Dimensions (47x19)
Accessibility
- Accessibility features: None
Features
- Levels: One and One Half
- Patio & porch: Rear Porch
Lot
- Size: 5,227 Square Feet
- Dimensions: 91 x 53 x 93 x 50
- Features: Near Public Transit, Tree Coverage - Light
- Topography: Level
Details
- Foundation area: 1020
- Parcel number: 2502924440012
- Zoning description: Residential-Multi-Family
Construction
Type & style
- Home type: MultiFamily
- Property subtype: Duplex Up and Down
Materials
- Block
- Roof: Age 8 Years or Less,Architectural Shingle,Pitched
Condition
- New construction: No
- Year built: 1906
Utilities & green energy
- Electric: Circuit Breakers, Power Company: Xcel Energy
- Gas: Natural Gas
- Sewer: City Sewer - In Street
- Water: City Water - In Street
Community & HOA
Community
- Subdivision: F Cooks Riverside Add
HOA
- Amenities included: None
Location
- Region: Minneapolis
Financial & listing details
- Price per square foot: $306/sqft
- Tax assessed value: $390,800
- Annual tax amount: $5,890
- Date on market: 10/16/2026
- Tenant pays: Cable TV, Electricity, Gas, Trash Collection
- Road surface type: Paved
Estimated market value
Not available
Estimated sales range
Not available
Not available
Price history
Price history is unavailable.
Public tax history
| Year | Property taxes | Tax assessment |
|---|---|---|
| 2026 | $5,890 +9.6% | $390,800 |
| 2025 | $5,373 +6.4% | $390,800 +4.8% |
| 2024 | $5,052 +5.4% | $373,000 -4.1% |
| 2023 | $4,794 +2.9% | $389,000 +5.7% |
| 2022 | $4,659 +3.6% | $368,000 +7.6% |
| 2021 | $4,498 -0.6% | $342,000 |
| 2020 | $4,523 +0.6% | $342,000 +7% |
| 2019 | $4,498 -0.6% | $319,500 +10% |
| 2018 | $4,523 +20.7% | $290,500 +11.1% |
| 2017 | $3,747 -2.5% | $261,500 +4% |
| 2016 | $3,843 +1.2% | $251,500 +3.9% |
| 2015 | $3,799 -0.5% | $242,000 +9% |
| 2014 | $3,818 +5% | $222,000 +2.1% |
| 2013 | $3,636 -2.4% | $217,500 -4.2% |
| 2012 | $3,726 -7.3% | $227,000 -8.8% |
| 2011 | $4,020 +15.2% | $249,000 |
| 2010 | $3,489 -3.6% | $249,000 -2.2% |
| 2009 | $3,621 +50.9% | $254,500 +39% |
| 2006 | $2,400 +17.1% | $183,100 +20.1% |
| 2005 | $2,050 +12.8% | $152,500 +18.2% |
| 2004 | $1,818 +21.7% | $129,000 +18.7% |
| 2002 | $1,494 -51.8% | $108,700 |
| 2001 | $3,102 | -- |
Find assessor info on the county website
Monthly payment
Est. payment
Payment breakdown
Explore the cost of this home by adjusting the details. Changes won't be saved.Climate risks
Neighborhood: Seward
Similar homes
- $349,9003 bd2 ba1.4k sqft2908 32nd Ave S, Minneapolis, MN 55406For Sale

 MLS ID #7157203, Zachary T Anderson, RE/MAX Results. NorthstarMLS as distributed by MLS GRID
 - $401,0003 bd3 ba1.8k sqft3041 30th Ave S, Minneapolis, MN 55406For Sale
 MLS ID #7099399, Timothy Ontko, Keller Williams Realty Integrity Lakes. NorthstarMLS as distributed by MLS GRID
 - $395,0004 bd2 ba1.6k sqft2544 29th Ave S, Minneapolis, MN 55406For Sale
 MLS ID #7129402, Adam Bradley, Coldwell Banker Realty. NorthstarMLS as distributed by MLS GRID
 - $365,0003 bd2 ba1.8k sqft2800 32nd Ave S, Minneapolis, MN 55406For Sale
 MLS ID #7154703, Richard S Webb, RE/MAX Results. NorthstarMLS as distributed by MLS GRID
 - $385,0003 bd1 ba968 sqft3205 46th Ave S, Minneapolis, MN 55406For SaleMLS ID #7034205, Michael D Bartus, Lakes Sotheby's International. NorthstarMLS as distributed by MLS GRID
- $385,0003 bd2 ba1.7k sqft3307 29th Ave S, Minneapolis, MN 55406For SaleMLS ID #7059135, Nicoli Holm, Keller Williams Realty Integrity. NorthstarMLS as distributed by MLS GRID
- $405,0004 bd2 ba1.6k sqft3544 35th Ave S, Minneapolis, MN 55406For SaleMLS ID #7158010, Danella Thompson, Compass. NorthstarMLS as distributed by MLS GRID
- $425,0003 bd2 ba1.2k sqft2909 41st Ave S, Minneapolis, MN 55406For SaleMLS ID #7156523, Kristen Jondahl, Anderson Realty. NorthstarMLS as distributed by MLS GRID
- $359,9002 bd2 ba1.3k sqft3241 30th Ave S, Minneapolis, MN 55406For SaleMLS ID #7152524, Joseph Struyk, Form and Function Realty LLC. NorthstarMLS as distributed by MLS GRID
- $350,0003 bd2 ba1.6k sqft2303 22nd Ave S, Minneapolis, MN 55404For SaleMLS ID #7121666, Kari M Lundin, Keller Williams Realty Integrity. NorthstarMLS as distributed by MLS GRID
- $300,0002 bd2 ba1.2k sqft2941 44th Ave S, Minneapolis, MN 55406For SaleMLS ID #7084362, Annadee Marie Aanden, Keller Williams Realty Integrity Lakes. NorthstarMLS as distributed by MLS GRID
- $275,0003 bd2 ba1.5k sqft2832 27th Ave S, Minneapolis, MN 55406For SaleMLS ID #7112263, Scott T. Haubrich, SFR, BuyRentSell.com, LLC. NorthstarMLS as distributed by MLS GRID
- $299,0003 bd2 ba1.2k sqft2415 E 22nd St, Minneapolis, MN 55406For SaleMLS ID #7124404, Carol J Clark, Lakes Sotheby's International Realty. NorthstarMLS as distributed by MLS GRID
- $324,9003 bd2 ba1.6k sqft2740 41st Ave S, Minneapolis, MN 55406For SaleMLS ID #7151485, Jennifer L Morris, Edina Realty, Inc.. NorthstarMLS as distributed by MLS GRID
- $399,0002 bd2 ba1.1k sqft215 10th Ave S Unit 533, Minneapolis, MN 55415For SaleMLS ID #7099203, Nessa Sander, Compass. NorthstarMLS as distributed by MLS GRID
- $200,0002 bd2 ba1.1k sqft2900 11th Ave S APT 113, Minneapolis, MN 55407For SaleMLS ID #7156421, Svetlana Kalinowski, Edina Realty, Inc.. NorthstarMLS as distributed by MLS GRID
- $399,9002 bd3 ba1.5k sqft811 Thornton St SE, Minneapolis, MN 55414For SaleMLS ID #7133083, Jim Dropps, Northeast Real Estate Group. NorthstarMLS as distributed by MLS GRID
- $300,0002 bd1 ba898 sqft3112 E 33rd St, Minneapolis, MN 55406For SaleMLS ID #7155164, Steve Smillie, Edina Realty, Inc.. NorthstarMLS as distributed by MLS GRID
