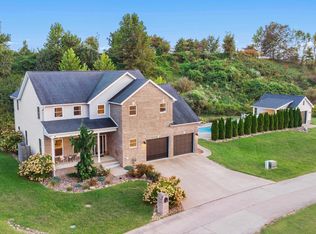
Discover elegance and comfort in this stunning 5-bedroom, 5-bathroom custom-built home, nestled on nearly 3 gorgeous acres, in a highly sought-after neighborhood on a tranquil cul-de-sac. An additional .88-acre lot is available for purchase, as is the furniture. There is a Lease Option Available: The sellers are offering a 1–3-year lease at $5,000/month, including all furnishings. No pets permitted. This is an excellent opportunity for those who want to lease now. This home's exquisite architectural details include soaring ceilings, exposed beams, and large open rooms with beautiful French doors that seamlessly flow between multiple indoor and outdoor living spaces, creating a warm and inviting atmosphere. The luxurious primary ensuite on the main floor is a true spa-like retreat. It features an inviting primary bath that combines modern finishes and timeless beauty with sought-after amenities, including a walk-in shower, soaking tub, and two generous walk-in closets. The heart of the home is the spacious kitchen, combining functionality and charm, making it the perfect place to gather. It features a cozy sitting area and a generous dining space with a fireplace and a second staircase. Whether you are hosting a dinner party or enjoying a quiet morning coffee, the kitchen's charming Provencal style and rustic elegance create the perfect setting for memorable moments. Upstairs are four spacious, well-appointed bedrooms, each designed for comfort and style, with exceptional walk-in closets and impressive bathrooms. They provide convenience and privacy for family and guests, ensuring everyone has their own space. Step outside to experience the best of outdoor living. The thoughtfully designed patio areas blend natural elements and meticulous design, creating a warm and welcoming atmosphere. You can relax by the sparkling in-ground pool, unwind in the spacious pool house with a fabulous covered porch, gather around the inviting firepit, or play basketball on the court. This vibrant outdoor space beautifully blends leisure and fun, providing an environment where unforgettable moments thrive. The oversized 2-car detached garage with a convenient covered breezeway provides additional storage space and an outstanding bonus room perfect for a workshop, a studio, or extra living space. A stunning breezeway enhances the gorgeous curb appeal, further adding to the allure of this desirable locale. While the home offers a private, tranquil setting, it remains conveniently close to shopping, dining, hospitals, and an interstate. It perfectly balances seclusion and accessibility, ensuring you're never far from the essentials. This exceptional home offers luxurious living in a prime location, with every detail thoughtfully designed to provide comfort, convenience, and style. Don't miss the opportunity to make this incredible property your own—schedule a visit today and experience the unmatched beauty and elegance of this custom-built masterpiece.
Contingent
$725,000
2916 Casey Ct, Catlettsburg, KY 41129
5beds
3,834sqft
:
Get pre-qualified$4,889/mo
Single Family Residence
Built in 2014
2.88 Acres Lot
$681,800 Zestimate®
$189/sqft
$-- HOA
What's special
Two generous walk-in closetsSparkling in-ground poolCozy sitting areaLarge open roomsSoaring ceilingsSecond staircaseExposed beams
- 204 days |
- 38 |
- 0 |
Zillow last checked:
Listing updated:
Listed by:
AMBER YOUNG,
RE/MAX Realty Connection, LLC
Source: AABR,MLS#: 57555
Facts & features
Interior
Bedrooms & bathrooms
- Bedrooms: 5
- Bathrooms: 5
- Full bathrooms: 3
- 1/2 bathrooms: 2
Heating
- Forced Air
Cooling
- Central Air
Appliances
- Included: Dishwasher, Disposal, Double Oven, Microwave, Gas Range, Range Hood, Refrigerator, Electric Water Heater
Features
- Has basement: No
- Has fireplace: Yes
- Fireplace features: Gas Log, Two Or More
Interior area
- Total interior livable area: 3,834 sqft
- Finished area above ground: 3,834
- Finished area below ground: 0
Property
Parking
- Total spaces: 2
- Parking features: Detached, Garage Door Opener
- Garage spaces: 2
Features
- Levels: Two
- Stories: 2
- Patio & porch: Patio, Porch
- Has private pool: Yes
- Pool features: In Ground
Lot
- Size: 2.88 Acres
- Topography: Level,Rolling
Details
- Additional structures: Storage
- Parcel number: 026040001913
Construction
Type & style
- Home type: SingleFamily
- Architectural style: Contemporary
- Property subtype: Single Family Residence
Materials
- Stone, Other
- Foundation: Crawl Space
- Roof: Composition,Metal
Condition
- 11 to 20 Years
- New construction: No
- Year built: 2014
Utilities & green energy
- Sewer: Public Sewer
- Water: Public
Community & HOA
Community
- Subdivision: Briarwood
Location
- Region: Catlettsburg
Financial & listing details
- Price per square foot: $189/sqft
- Tax assessed value: $427,000
- Annual tax amount: $5,984
- Price range: $725K - $725K
- Date on market: 1/16/2026
Estimated market value
$681,800
$648,000 - $716,000
$3,323/mo
Price history
| Date | Event | Price |
|---|---|---|
| 1/3/2026 | Listing removed | $725,000$189/sqft |
Source:  AABR #57555 Report a problem AABR #57555 Report a problem | ||
| 12/22/2025 | Listed for sale | $725,000$189/sqft |
Source: AABR #57555 Report a problem | ||
| 12/17/2025 | Contingent | $725,000$189/sqft |
Source: AABR #57555 Report a problem | ||
| 11/26/2025 | Listed for sale | $725,000$189/sqft |
Source: AABR #57555 Report a problem | ||
| 11/9/2025 | Listing removed | $725,000$189/sqft |
Source: AABR #57555 Report a problem | ||
| 9/30/2025 | Price change | $725,000-9.4%$189/sqft |
Source: AABR #57555 Report a problem | ||
| 8/26/2025 | Listed for sale | $799,900$209/sqft |
Source: AABR #57555 Report a problem | ||
| 7/14/2025 | Listing removed | $799,900$209/sqft |
Source: AABR #57555 Report a problem | ||
| 3/22/2025 | Price change | $799,900-3%$209/sqft |
Source: AABR #57555 Report a problem | ||
| 1/7/2025 | Listed for sale | $825,000$215/sqft |
Source: AABR #57555 Report a problem | ||
| 9/1/2024 | Listing removed | $825,000$215/sqft |
Source: AABR #57555 Report a problem | ||
| 8/28/2024 | Listed for sale | $825,000+1962.5%$215/sqft |
Source: AABR #57555 Report a problem | ||
| 7/7/2008 | Sold | $40,000$10/sqft |
Source: Agent Provided Report a problem | ||
Public tax history
| Year | Property taxes | Tax assessment |
|---|---|---|
| 2024 | $5,984 +1.1% | $427,000 |
| 2023 | $5,919 +0.1% | $427,000 |
| 2022 | $5,915 +1.7% | $427,000 |
| 2021 | $5,819 +0.6% | $427,000 +2.9% |
| 2020 | $5,786 -0.5% | $415,000 |
| 2019 | $5,817 +0.7% | $415,000 |
| 2018 | $5,778 +1% | $415,000 |
| 2017 | $5,721 -1% | $415,000 -4.8% |
| 2016 | $5,776 +1.4% | $435,800 +8.7% |
| 2015 | $5,696 +1038.3% | $400,800 +902% |
| 2012 | $500 +0.2% | $40,000 |
| 2011 | $500 | $40,000 |
| 2010 | -- | $40,000 |
Find assessor info on the county website
Monthly payment
Est. payment
Payment breakdown
Explore the cost of this home by adjusting the details. Changes won't be saved.Climate risks
Neighborhood: 41129
Nearby schools
GreatSchools rating
- 7/10Ponderosa Elementary SchoolGrades: K-5Distance: 0.8 mi
- 5/10Boyd County Middle SchoolGrades: 6-8Distance: 5.2 mi
- 5/10Boyd County High SchoolGrades: 9-12Distance: 1.8 mi
Schools provided by the listing agent
- District: Boyd County
Source: AABR. This data may not be complete. We recommend contacting the local school district to confirm school assignments for this home.
- $35,000-- bd-- ba-- sqft2916 Casey Ct, Catlettsburg, KY 41129Off Market
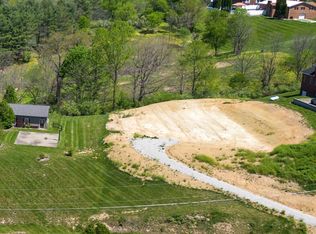
- $49,9000.88 acres0 Casey Ct, Catlettsburg, KY 41129Lot/Land
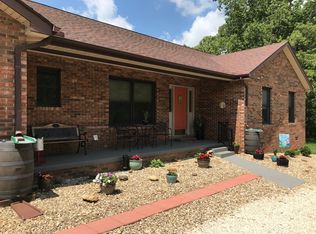
- $391,5003 bd2 ba2k sqft15830 State Route 3, Catlettsburg, KY 41129Off Market
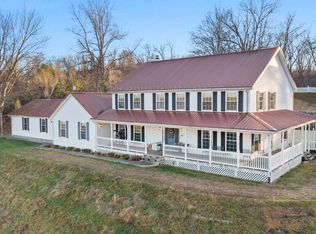
- $541,5005 bd4 ba5.3k sqft2804 Casey Ct, Catlettsburg, KY 41129Off Market

- $800-- bd-- ba-- sqftKentucky State Rte, Catlettsburg, KY 41129Off Market
- $10,000-- bd-- ba-- sqftKentucky State Rte, Catlettsburg, KY 41129Off Market
- $252,600-- bd-- ba1.6k sqft2843 Bonanza Dr, Catlettsburg, KY 41129Off Market
- $1,700-- bd-- ba-- sqft3 Kentucky State Rte, Catlettsburg, KY 41129Off Market
A local agent can set up tours, give advice and negotiate with sellers.
Similar homes
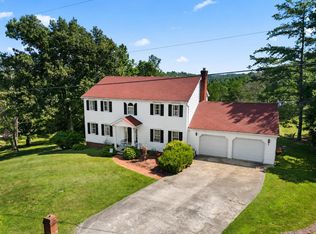
- $750,0004 bd5 ba5.1k sqft16733 Bear Creek Rd, Catlettsburg, KY 41129For Sale
 MLS ID #60058, DAVID FLOYD, FLOYD REALTY & APPRAISAL SERVICES. AABR
 - $369,5005 bd3 ba2.5k sqft104 Eagle Dr, Catlettsburg, KY 41129For Sale
 MLS ID #61028, Christopher L Hutchinson ll, Keller Williams Legacy Group. AABR
 - $569,0006 bd4 ba4.3k sqft5141 Tristin Way, Catlettsburg, KY 41129For Sale
 MLS ID #60557, CHRISTIE ADDINGTON, EXP Realty, LLC. AABR
 - $599,0004 bd3 ba2.6k sqft3698 Brody Ln, Ashland, KY 41102For Sale
 MLS ID #60387, Allison Goble, RE/MAX Realty Connection, LLC. AABR
 - $717,9005 bd5 ba5.1k sqft548 Township Road 253 E, Ironton, OH 45638For SaleMLS ID #60481, Lucas Stuart, EXP Realty, LLC. AABR
- $449,9003 bd2 ba2.3k sqft5103 Laramie Trl, Catlettsburg, KY 41129For SaleMLS ID #60071, DAVID FLOYD, FLOYD REALTY & APPRAISAL SERVICES. AABR
- $799,0006 bd5 ba2.3k sqft900 Bellefonte Rd, Flatwoods, KY 41139For SaleMLS ID #60697, CHRISTIE ADDINGTON, EXP Realty, LLC. AABR
- $799,5005 bd5 ba5.4k sqft2860 Oakwood Ct, Flatwoods, KY 41139For SaleMLS ID #60619, Christopher L Hutchinson ll, Keller Williams Legacy Group. AABR
- $575,0006 bd5 ba5.3k sqft1941 Horn Hollow Rd, Greenup, KY 41144For SaleMLS ID #61071, Curtis Scott Duvall, ll, Impact Realty Group LLC. AABR
- $649,0005 bd5 ba5k sqft1257 Ivy Creek Rd, Ashland, KY 41101For SaleMLS ID #60563, Missi Adkins, Ross Real Estate Services. AABR
- $370,0005 bd2 ba4.2k sqft2414 Broadway St, Catlettsburg, KY 41129For SaleMLS ID #60897, Cindy S Wright, ADVANTAGE PLUS REALTY. AABR
- $399,0005 bd4 ba3.1k sqft10818 Bryan Dr, Catlettsburg, KY 41129For SaleMLS ID #61029, Missi Adkins, Ross Real Estate Services. AABR
- $389,0005 bd4 ba3k sqft7329 High Point Ct, Ashland, KY 41102For SaleMLS ID #60608, Allison Goble, RE/MAX Realty Connection, LLC. AABR
- $559,9004 bd3 ba3.3k sqft941 Tark Hill Rd, Grayson, KY 41143For SaleMLS ID #60738, Ashley Marcum, RE/MAX Realty Connection, LLC. AABR
- $544,0005 bd4 ba4.4k sqft2312 W Rockhouse Rd, Ashland, KY 41102For Sale
 MLS ID #184167, Christie Giompalo, Impact Realty Group. HUNTMLS
 - $675,0003 bd4 ba3.3k sqft6897 County Road 15, Chesapeake, OH 45619For SaleMLS ID #183941, Tracy Bunch, Bunch Real Estate Associates. HUNTMLS
- $579,0004 bd4 ba3.2k sqft296 Lakeview Cir, Grayson, KY 41143For SaleMLS ID #60591, Nancy Burchett, Ross Real Estate Services. AABR
- $549,9006 bd4 ba3.8k sqft106 New Hampshire Dr, Ashland, KY 41101For SaleMLS ID #60857, Christopher L Hutchinson ll, Keller Williams Legacy Group. AABR
- $525,0005 bd4 ba3.3k sqft6897 County Road 15 #5AC, Chesapeake, OH 45619For SaleMLS ID #11841950, Brian Whitt, Arrowhead Land Company. My State MLS
- $635,0004 bd3 ba2.3k sqft2 Township Road 1302, Chesapeake, OH 45619For SaleMLS ID #184312, Debi Reynolds, Century 21 Excellence Realty. HUNTMLS
