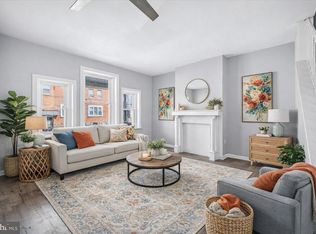
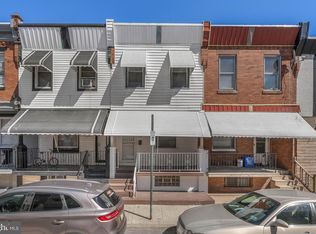
Situated in North Philadelphia, this fully renovated 3-bedroom, 1.5-bathroom rowhome offers a complete top to bottom transformation, presenting a true turnkey opportunity for homebuyers. The property features beautifully refinished hardwood floors throughout the upper levels, paired with entirely new fixtures and contemporary finishes. The home welcomes you with a classic covered front porch, an ideal space for outdoor relaxation. Upon entry, the main level opens into a spacious living room that connects to the dining room. Just off the dining area, the fully modernized kitchen is outfitted with brand-new cabinetry, countertops, and appliances, combining sleek design with everyday functionality. Upstairs, the second floor houses three well-sized bedrooms with lots of natural light and a central full bathroom complete with all-new finishes, tiling, and fixtures. The lower level features a partially finished basement that expands your usable square footage. This level includes a convenient half bath and a versatile, livable bonus room, perfectly suited for a home office or media space. Past the dedicated laundry area at the back of the basement, the exterior exit leads to the rear of the property where you will find access to the private 1-car garage.. This home is located on a quiet residential block just a short distance from the amenities along North Broad Street, Temple University's main campus, and local green spaces like Reyburn Park. The location offers excellent access to public transportation, sitting just blocks from both the North Philadelphia regional rail station and the Broad Street Line subway, providing an efficient commute throughout the city. Schedule your tour today!
Pending
$185,000
2916 N Woodstock St, Philadelphia, PA 19132
3beds
1,260sqft
:
Get pre-qualified$1,217/mo
Townhouse
Built in 1959
1,125 Square Feet Lot
$179,800 Zestimate®
$147/sqft
$-- HOA
What's special
Fully modernized kitchenClassic covered front porchDedicated laundry area
- 42 days |
- 321 |
- 28 |
Likely to sell faster than
Zillow last checked:
Listing updated:
Listed by:
Alison Simon 215-847-4452,
KW Empower 215-627-3500
Source: Bright MLS,MLS#: PAPH2640422
Facts & features
Interior
Bedrooms & bathrooms
- Bedrooms: 3
- Bathrooms: 2
- Full bathrooms: 1
- 1/2 bathrooms: 1
Basement
- Area: 300
Heating
- Radiator, Natural Gas
Cooling
- None
Appliances
- Included: Gas Water Heater
Features
- Basement: Partially Finished,Full
- Has fireplace: No
Interior area
- Total structure area: 1,260
- Total interior livable area: 1,260 sqft
- Finished area above ground: 960
- Finished area below ground: 300
Property
Parking
- Total spaces: 1
- Parking features: Garage Faces Rear, Attached, On Street
- Attached garage spaces: 1
- Has uncovered spaces: Yes
Accessibility
- Accessibility features: None
Features
- Levels: Two
- Stories: 2
- Pool features: None
Lot
- Size: 1,125 Square Feet
- Dimensions: 16.00 x 70.00
Details
- Additional structures: Above Grade, Below Grade
- Parcel number: 111268200
- Zoning: RSA5
- Special conditions: Standard
Construction
Type & style
- Home type: Townhouse
- Architectural style: Straight Thru
- Property subtype: Townhouse
Materials
- Masonry, Vinyl Siding
- Foundation: Stone
Condition
- New construction: No
- Year built: 1959
Utilities & green energy
- Sewer: Public Sewer
- Water: Public
Community & HOA
Community
- Subdivision: North Central
HOA
- Has HOA: No
Location
- Region: Philadelphia
- Municipality: PHILADELPHIA
Financial & listing details
- Price per square foot: $147/sqft
- Tax assessed value: $95,300
- Annual tax amount: $1,334
- Date on market: 6/25/2026
- Listing agreement: Exclusive Agency
- Listing terms: Cash,Conventional,FHA,VA Loan
- Inclusions: Washer And Dryer
- Ownership: Fee Simple
Estimated market value
$179,800
$171,000 - $189,000
$1,670/mo
Price history
| Date | Event | Price |
|---|---|---|
| 8/4/2026 | Pending sale | $185,000$147/sqft |
Source:  Bright MLS #PAPH2640422 Report a problem Bright MLS #PAPH2640422 Report a problem | ||
| 7/22/2026 | Contingent | $185,000$147/sqft |
Source: Bright MLS #PAPH2640422 Report a problem | ||
| 6/25/2026 | Listed for sale | $185,000+131.3%$147/sqft |
Source: Bright MLS #PAPH2640422 Report a problem | ||
| 6/28/2024 | Sold | $80,000-5.9%$63/sqft |
Source: Bright MLS #PAPH2357670 Report a problem | ||
| 6/11/2024 | Pending sale | $85,000$67/sqft |
Source: Bright MLS #PAPH2357670 Report a problem | ||
| 5/22/2024 | Listed for sale | $85,000$67/sqft |
Source: Bright MLS #PAPH2357670 Report a problem | ||
Public tax history
| Year | Property taxes | Tax assessment |
|---|---|---|
| 2025 | $1,334 +62.9% | $95,300 +62.9% |
| 2024 | $819 | $58,500 |
| 2023 | $819 +76.7% | $58,500 |
| 2022 | $463 | -- |
| 2021 | $463 +3.4% | -- |
| 2018 | $448 -88.9% | -- |
| 2017 | $4,026 +2582.3% | -- |
| 2016 | $150 | -- |
| 2015 | $150 | -- |
| 2014 | $150 | $41,200 +588.5% |
| 2012 | $150 | $5,984 |
| 2011 | -- | $5,984 |
| 2010 | -- | $5,984 |
| 2009 | -- | $5,984 |
| 2008 | -- | $5,984 |
| 2007 | -- | $5,984 |
| 2006 | -- | $5,984 |
| 2005 | -- | $5,984 |
| 2004 | -- | $5,984 |
| 2003 | -- | $5,984 +52% |
| 2002 | -- | $3,936 |
| 2000 | -- | $3,936 |
| 1999 | -- | $3,936 |
Find assessor info on the county website
Monthly payment
Est. payment
Payment breakdown
Explore the cost of this home by adjusting the details. Changes won't be saved.Climate risks
Neighborhood: Glenwood
Nearby schools
GreatSchools rating
- 3/10Peirce Thomas M SchoolGrades: PK-5Distance: 0.2 mi
- 5/10Kenderton Elementary SchoolGrades: K-8Distance: 0.7 mi
- 2/10Strawberry Mansion High SchoolGrades: 9-12Distance: 1.2 mi
Schools provided by the listing agent
- District: Philadelphia City
Source: Bright MLS. This data may not be complete. We recommend contacting the local school district to confirm school assignments for this home.
- $67,9003 bd1 ba960 sqft2918 N Woodstock St, Philadelphia, PA 19132Off Market
- $104,1003 bd1 ba960 sqft2914 N Woodstock St, Philadelphia, PA 19132Off Market
- $107,1003 bd1 ba960 sqft2920 N Woodstock St, Philadelphia, PA 19132Off Market
- $67,9003 bd1 ba960 sqft2912 N Woodstock St, Philadelphia, PA 19132Off Market
- $--1 bd1 ba-- sqft2910 N Woodstock St #F1, Philadelphia, PA 19132Off Market
- $--1 bd1 ba-- sqft2910 N Woodstock St #1STFF, Philadelphia, PA 19132Off Market
- $--1 bd1 ba-- sqft2910 N Woodstock St #1FFRONT, Philadelphia, PA 19132Off Market
- $--1 bd1 ba-- sqft2910 N Woodstock St #1FF, Philadelphia, PA 19132Off Market
A local agent can set up tours, give advice and negotiate with sellers.
Similar homes
- $184,9994 bd1 ba1.4k sqft2406 W Clearfield St, Philadelphia, PA 19132For Sale
 MLS ID #PAPH2646570, Marc Bennett, KW Empower. Bright MLS
 - $179,9003 bd2 ba932 sqft3005 N Stillman St, Philadelphia, PA 19132For Sale
 MLS ID #PAPH2606252, Zack Cohen, KW Empower. Bright MLS
 - $179,0003 bd2 ba1.1k sqft4023 N 9th St, Philadelphia, PA 19140For Sale
 MLS ID #PAPH2652020, Natalia Fogelstrom, Opus Elite Real Estate. Bright MLS
 - $215,0003 bd2 ba1.2k sqft2331 N 27th St, Philadelphia, PA 19132For Sale
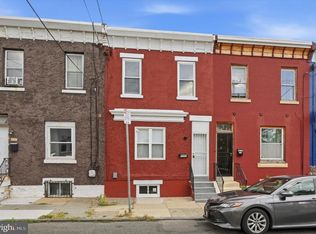 MLS ID #PAPH2638380, Jim Roche, KW Empower. Bright MLS
 - $195,0003 bd2 ba1.1k sqft1723 N 53rd St, Philadelphia, PA 19131For SaleMLS ID #PAPH2652626, Darnee Shepheard, BHHS Fox & Roach-Center City Walnut. Bright MLS
- $177,0003 bd2 ba1.1k sqft3812 N Darien St, Philadelphia, PA 19140For SaleMLS ID #PAPH2643318, Ryan Lockstein, Rosedale Real Estate LLC. Bright MLS
- $205,0003 bd1 ba1.2k sqft411 N 50th St, Philadelphia, PA 19139For SaleMLS ID #PAPH2655456, Ryan Lockstein, Rosedale Real Estate LLC. Bright MLS
- $165,0003 bd1 ba1.2k sqft3411 G St, Philadelphia, PA 19134For SaleMLS ID #PAPH2652836, Marc Bennett, KW Empower. Bright MLS
- $119,9993 bd1 ba1k sqft2761 N 23rd St, Philadelphia, PA 19132For SaleMLS ID #PAPH2643660, Marc Bennett, KW Empower. Bright MLS
- $179,9993 bd1 ba1k sqft2009 N Gratz St, Philadelphia, PA 19121For SaleMLS ID #PAPH2596162, Marc Bennett, KW Empower. Bright MLS
- $195,0003 bd2 ba856 sqft1712 N 23rd St, Philadelphia, PA 19121For SaleMLS ID #PAPH2587264, Bob Cervone, Compass RE. Bright MLS
- $190,0003 bd1 ba1.4k sqft5739 N 12th St, Philadelphia, PA 19141For SaleMLS ID #PAPH2643604, Marc Bennett, KW Empower. Bright MLS
- $199,9003 bd1 ba1.1k sqft4437 N 19th St, Philadelphia, PA 19140For SaleMLS ID #PAPH2644586, Ryan Lockstein, Rosedale Real Estate LLC. Bright MLS
- $190,0003 bd1 ba1k sqft1631 S Etting St, Philadelphia, PA 19145For SaleMLS ID #PAPH2653490, Stephen Kennedy, KW Empower. Bright MLS
- $199,0003 bd1 ba1k sqft540 Snowden Rd, Upper Darby, PA 19082For SaleMLS ID #PADE2121216, Brian Foraker, Foraker Realty Co.. Bright MLS
- $178,5003 bd1 ba1k sqft2226 E Clearfield St, Philadelphia, PA 19134For SaleMLS ID #PAPH2626402, Jeff George, BHHS Fox & Roach-Center City Walnut. Bright MLS
- $169,9003 bd2 ba1k sqft1319 N 51st St #1319, Philadelphia, PA 19131For SaleMLS ID #PAPH2633066, Jamie L Rennis, Keller Williams Main Line. Bright MLS
- $220,0003 bd2 ba1.2k sqft1631 W Wyoming Ave, Philadelphia, PA 19140For SaleMLS ID #PAPH2642092, Starr Smith, Keller Williams Main Line. Bright MLS
- $209,9003 bd2 ba1.1k sqft3026 Page St, Philadelphia, PA 19121For SaleMLS ID #PAPH2606866, Laura Walker, Walker Realty Group LLC. Bright MLS
- $225,0003 bd2 ba1k sqft5532 Matthews St, Philadelphia, PA 19138For SaleMLS ID #PAPH2652976, Alex Frederick, KW Empower. Bright MLS
