50+ Condo with Finished Basement and Private Backyard Setting! Enjoy easy living in this spacious 3-bedroom, 2.5-bath condo located in a 55+ community. The main level features a large living room, dining area, and kitchen with plenty of cabinet and counter space. A large sliding glass door off the kitchen opens to a spacious wood deck overlooking a beautiful, wooded backyard setting-perfect for relaxing or entertaining. Two bedrooms and two full bathrooms are conveniently located on the main level, including a generously sized primary bedroom with a large private primary bath. Main-level laundry adds even more convenience. The partially finished basement provides additional living space with a rec room, half bath, and a non-conforming third bedroom-ideal for guests, a home office, hobby room, or additional storage. An oversized attached 1-car garage completes the package. With its spacious floor plan, additional basement space, private deck, and peaceful backyard views, this condo offers plenty of potential for someone looking to make it their own.
Pending
$150,000
2917 4th St #0, Moline, IL 61265
3beds
1,900sqft
Condominium, Duplex, Single Family Residence
Built in 1984
-- sqft lot
$-- Zestimate®
$79/sqft
$290/mo HOA
What's special
Non-conforming third bedroomGenerously sized primary bedroomPrivate deckSpacious wood deckSpacious floor planPeaceful backyard viewsLarge private primary bath
- 11 days
- 1,186
- 45
Zillow last checked:
Listing updated:
Listed by:
Eric Ryden 309-277-9701,
Quad Cities Iowa Realty - Moline
Source: MRED as distributed by MLS GRID,MLS#: 12749838
Facts & features
Interior
Bedrooms & bathrooms
- Bedrooms: 3
- Bathrooms: 3
- Full bathrooms: 2
- 1/2 bathrooms: 1
Rooms
- Room types: Recreation Room
Primary bedroom
- Features: Flooring (Carpet), Bathroom (Full)
- Level: Main
- Area: 196 Square Feet
- Dimensions: 14X14
Bedroom 2
- Features: Flooring (Carpet)
- Level: Main
- Area: 143 Square Feet
- Dimensions: 13X11
Bedroom 3
- Features: Flooring (Carpet)
- Level: Basement
- Area: 198 Square Feet
- Dimensions: 18X11
Dining room
- Features: Flooring (Tile)
- Level: Main
- Area: 80 Square Feet
- Dimensions: 10X8
Kitchen
- Features: Flooring (Tile)
- Level: Main
- Area: 70 Square Feet
- Dimensions: 10X7
Laundry
- Features: Flooring (Tile)
- Level: Main
- Area: 32 Square Feet
- Dimensions: 8X4
Living room
- Features: Flooring (Carpet)
- Level: Main
- Area: 324 Square Feet
- Dimensions: 27X12
Recreation room
- Features: Flooring (Carpet)
- Level: Basement
- Area: 176 Square Feet
- Dimensions: 16X11
Heating
- Natural Gas, Forced Air
Cooling
- Central Air
Appliances
- Included: Range, Microwave, Dishwasher, Refrigerator, Washer, Dryer
Features
- Basement: Finished,Full
Interior area
- Total structure area: 2,408
- Total interior livable area: 1,900 sqft
- Finished area below ground: 710
Property
Parking
- Total spaces: 1
- Parking features: Concrete, Garage Door Opener, Yes, Garage Owned, Attached, Garage
- Attached garage spaces: 1
- Has uncovered spaces: Yes
Accessibility
- Accessibility features: No Disability Access
Features
- Patio & porch: Deck
Lot
- Features: Wooded
Details
- Parcel number: 1707208005
- Special conditions: Standard
Construction
Type & style
- Home type: Condo
- Property subtype: Condominium, Duplex, Single Family Residence
Materials
- Vinyl Siding
- Foundation: Concrete Perimeter
- Roof: Asphalt
Condition
- New construction: No
- Year built: 1984
Utilities & green energy
- Electric: 100 Amp Service
- Sewer: Public Sewer
- Water: Public
Community & HOA
Community
- Subdivision: Millerbrook Condos
HOA
- Has HOA: Yes
- Services included: Insurance, Exterior Maintenance, Lawn Care, Snow Removal, Other
- HOA fee: $290 monthly
Location
- Region: Moline
Financial & listing details
- Price per square foot: $79/sqft
- Annual tax amount: $2,618
- Date on market: 9/3/2026
- Ownership: Condo
Estimated market value
Not available
Estimated sales range
Not available
Not available
Price history
| Date | Event | Price |
|---|---|---|
| 9/9/2026 | Pending sale | $150,000$79/sqft |
Source:  MRED as distributed by MLS GRID #12749838 Report a problem MRED as distributed by MLS GRID #12749838 Report a problem | ||
| 9/3/2026 | Listed for sale | $150,000$79/sqft |
Source: MRED as distributed by MLS GRID #12749838 Report a problem | ||
Public tax history
Tax history is unavailable.
Monthly payment
Est. payment
Payment breakdown
Explore the cost of this home by adjusting the details. Changes won't be saved.Climate risks
Neighborhood: 61265
Nearby schools
Schools provided by the listing agent
- Elementary: Hamilton Elementary
- Middle: John Deere Middle School
- High: Moline High School
- District: 40
Source: MRED as distributed by MLS GRID. This data may not be complete. We recommend contacting the local school district to confirm school assignments for this home.
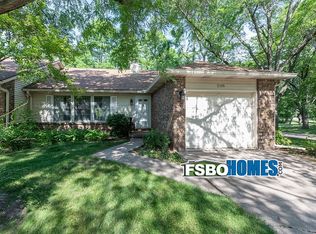
Similar homes
- $169,9003 bd2 ba1k sqft3808 15th St #B, Moline, IL 61265New
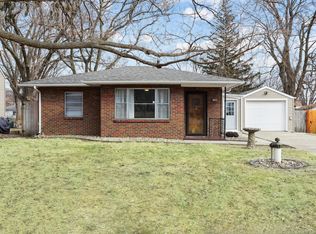 MLS ID #12755877, Derrick Klauer, Ruhl&Ruhl REALTORS Davenport. MRED as distributed by MLS GRID
 - $169,0003 bd2 ba1.4k sqft1718 13th Ave, Moline, IL 61265New
 MLS ID #12755530, Adam Bellendier, Navigate LPT Realty. MRED as distributed by MLS GRID
 - $125,0004 bd1 ba1.6k sqft1435 10th St, Moline, IL 61265New
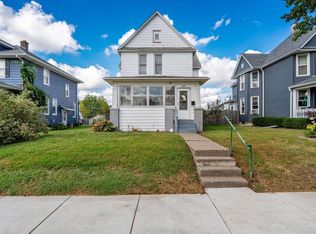 MLS ID #12736245, Rachel Allen, KW 1Advantage. MRED as distributed by MLS GRID
 - $140,0003 bd1 ba1k sqft556 24th Ave, Moline, IL 61265Active
 MLS ID #12747037, Todd Ryckeghem, Milltown Realty, LLC. MRED as distributed by MLS GRID
