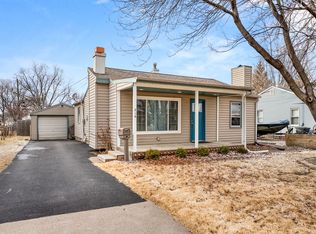
Fabulous 4 Bedroom Home with a large yard and 2 Car Garage! Drive up into your long paved driveway leading to your oversized 2 car garage that also features an upper level ready for guests or a hobby space above the garage. The paved driveway flows with into your back patio space and your partially fenced in backyard. Perfect for relaxing after a long day and enjoying the seasons. The backdoor leads into your spacious living room to the left and the dining room to the right. The dining room flows into the kitchen making this main level ideal for hosting guests for special events. The Kitchen offers lots of cabinet space and plenty of room for a floating island. This home offers convenience with a Full bathroom, laundry room, & bedroom all on the main level. The upper level offers a 2nd bathroom and 3 more bedrooms! You'll love the built-in storage options and large closets throughout the home! This is a must see home with a lot to offer! Call today to schedule your private showing!
Pending
$150,000
220 5th St E, Milan, IL 61264
4beds
1,680sqft
Single Family Residence
Built in 1951
6,969 Square Feet Lot
$148,200 Zestimate®
$89/sqft
$-- HOA
What's special
Large yardBuilt-in storage optionsLong paved driveway
- 25 days
- 623
- 53
Zillow last checked:
Listing updated:
Listed by:
Starr Fell (309)582-6425,
eXp Realty,
Zach Frick 309-738-8708,
eXp Realty
Source: MRED as distributed by MLS GRID,MLS#: 12749371
Facts & features
Interior
Bedrooms & bathrooms
- Bedrooms: 4
- Bathrooms: 2
- Full bathrooms: 2
Rooms
- Room types: No additional rooms
Primary bedroom
- Features: Flooring (Carpet)
- Level: Second
- Area: 162 Square Feet
- Dimensions: 18X9
Bedroom 2
- Features: Flooring (Carpet)
- Level: Second
- Area: 143 Square Feet
- Dimensions: 13X11
Bedroom 3
- Features: Flooring (Carpet)
- Level: Second
- Area: 143 Square Feet
- Dimensions: 13X11
Bedroom 4
- Features: Flooring (Carpet)
- Level: Main
- Area: 80 Square Feet
- Dimensions: 10X8
Dining room
- Features: Flooring (Hardwood)
- Level: Main
- Area: 176 Square Feet
- Dimensions: 16X11
Family room
- Features: Flooring (Carpet)
- Level: Main
- Area: 216 Square Feet
- Dimensions: 18X12
Kitchen
- Features: Flooring (Laminate)
- Level: Main
- Area: 100 Square Feet
- Dimensions: 10X10
Living room
- Features: Flooring (Carpet)
- Level: Main
- Area: 240 Square Feet
- Dimensions: 16X15
Heating
- Forced Air
Cooling
- Central Air
Appliances
- Included: Range, Refrigerator
- Laundry: Main Level
Features
- Vaulted Ceiling(s), 1st Floor Bedroom, 1st Floor Full Bath, Replacement Windows
- Windows: Replacement Windows
- Basement: Unfinished,Full
Interior area
- Total structure area: 0
- Total interior livable area: 1,680 sqft
Property
Parking
- Total spaces: 2
- Parking features: Concrete, Yes, Garage Owned, Detached, Garage
- Garage spaces: 2
Accessibility
- Accessibility features: Stair Lift, Disability Access
Features
- Stories: 2
- Patio & porch: Patio
- Fencing: Fenced
Lot
- Size: 6,969 Square Feet
- Dimensions: 150x50
- Features: Level
Details
- Parcel number: 1624111006
- Special conditions: None
Construction
Type & style
- Home type: SingleFamily
- Property subtype: Single Family Residence
Materials
- Vinyl Siding
- Foundation: Concrete Perimeter
- Roof: Asphalt
Condition
- New construction: No
- Year built: 1951
Utilities & green energy
- Sewer: Public Sewer
- Water: Public
Community & HOA
Community
- Features: Street Lights, Street Paved
HOA
- Services included: None
Location
- Region: Milan
Financial & listing details
- Price per square foot: $89/sqft
- Tax assessed value: $146,124
- Annual tax amount: $3,826
- Date on market: 9/11/2026
- Ownership: Fee Simple
Estimated market value
$148,200
$141,000 - $156,000
$1,791/mo
Price history
| Date | Event | Price |
|---|---|---|
| 10/6/2026 | Pending sale | $150,000$89/sqft |
Source:  MRED as distributed by MLS GRID #12749371 Report a problem MRED as distributed by MLS GRID #12749371 Report a problem | ||
| 10/2/2026 | Listed for sale | $150,000$89/sqft |
Source: MRED as distributed by MLS GRID #12749371 Report a problem | ||
| 9/17/2026 | Pending sale | $150,000$89/sqft |
Source: MRED as distributed by MLS GRID #12749371 Report a problem | ||
| 9/11/2026 | Listed for sale | $150,000$89/sqft |
Source: MRED as distributed by MLS GRID #12749371 Report a problem | ||
Public tax history
| Year | Property taxes | Tax assessment |
|---|---|---|
| 2025 | $3,826 +3.9% | $48,708 +6% |
| 2024 | $3,682 +6% | $45,951 +7% |
| 2023 | $3,474 +26.2% | $42,945 +8.4% |
| 2022 | $2,752 +2.9% | $39,617 +5.6% |
| 2021 | $2,676 +3.2% | $37,516 +2.6% |
| 2020 | $2,593 +0.1% | $36,566 +1% |
| 2019 | $2,589 +3.4% | $36,204 +1.2% |
| 2018 | $2,505 +10.5% | $35,775 +1.9% |
| 2017 | $2,268 +2.7% | $35,108 +0.5% |
| 2016 | $2,209 +0% | $34,934 +0.5% |
| 2015 | $2,208 | $34,750 +2.2% |
| 2014 | -- | $34,002 |
| 2013 | -- | $34,002 +0.2% |
| 2012 | -- | $33,934 -2.5% |
| 2011 | -- | $34,804 +2% |
| 2010 | -- | $34,122 +2% |
| 2008 | -- | $33,453 +1% |
| 2006 | -- | $33,122 +2.5% |
| 2005 | $1,995 +6.6% | $32,314 +5.2% |
| 2004 | $1,871 -6.6% | $30,709 +1% |
| 2003 | $2,002 +5.1% | $30,405 +4% |
| 2002 | $1,905 +6.1% | $29,235 +5% |
| 2001 | $1,795 +58.1% | $27,843 +41.3% |
| 2000 | $1,135 | $19,700 |
Find assessor info on the county website
Monthly payment
Est. payment
Payment breakdown
Explore the cost of this home by adjusting the details. Changes won't be saved.Climate risks
Neighborhood: 61264
Nearby schools
Schools provided by the listing agent
- Elementary: Thomas Jefferson Elementary Scho
- Middle: Edison Junior High School
- High: Rock Island High School
- District: 41
Source: MRED as distributed by MLS GRID. This data may not be complete. We recommend contacting the local school district to confirm school assignments for this home.
Similar homes
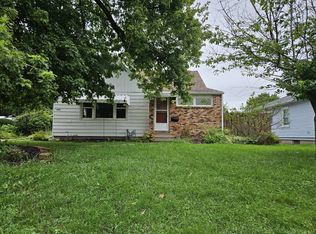
- $150,0004 bd3 ba1.4k sqft3601 30th St, Rock Island, IL 61201Active
 MLS ID #12721101, Rebecca Kirk, eXp Realty. MRED as distributed by MLS GRID
 - $164,9004 bd2 ba960 sqft2838 40th Ave, Rock Island, IL 61201Active
 MLS ID #12754888, Kara Swanson, Rainmaker Collective - Real Broker, LLC. MRED as distributed by MLS GRID
 - $189,9004 bd1 ba1.7k sqft1711 2nd St W, Milan, IL 61264Active
 MLS ID #12751004, Richard Bassford, CRS, RE/MAX Concepts Bettendorf. MRED as distributed by MLS GRID
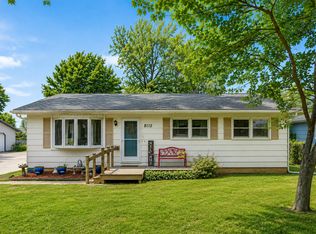
 - $139,5004 bd1 ba2.1k sqft8112 7th St W, Rock Island, IL 61201Active
 MLS ID #12766918, Kyle Robinson, Epique Realty. MRED as distributed by MLS GRID
