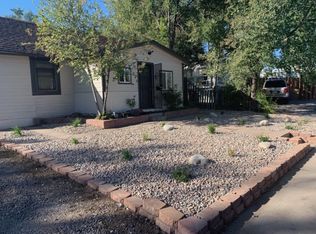
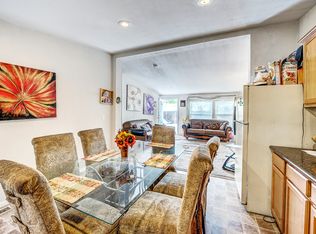
Welcome to this updated home in the desirable Valverde neighborhood, offering a functional layout and numerous improvements. Inside, luxury vinyl plank flooring flows throughout the main living areas, creating a warm and inviting feel. The living room is perfect for relaxing. The kitchen features granite countertops, a full granite backsplash, an island, newer cabinetry, stainless steel appliances, and ample storage. Just off the kitchen, the dining area provides an ideal space for everyday meals and gatherings. The primary bedroom includes a private ¾ ensuite bathroom, while two additional bedrooms and an updated full hall bathroom offer comfortable accommodations for family or guests. A bright sunroom adds flexible living space and is the perfect spot to enjoy your morning coffee or unwind at the end of the day. The unfinished basement includes the laundry area and offers plenty of storage or future potential. Additional improvements include a newer furnace, newer carpet, newer luxury vinyl plank flooring, and updated interior paint completed during the renovation. Structural repairs have been professionally completed, providing peace of mind for the next owner. Situated on a spacious 0.15-acre lot, the property is zoned E-TH-2.5, offering the potential for a duplex and added investment opportunities. Conveniently located near Highway 6, I-25, shopping, dining, and downtown Denver, this home combines everyday convenience with long-term potential. Schedule your showing today!
For sale
Price cut: $2.5K (10/15)
$367,400
2918 W 2nd Avenue, Denver, CO 80219
3beds
1,680sqft
Single Family Residence
Built in 1924
6,500 Square Feet Lot
$354,100 Zestimate®
$219/sqft
$-- HOA
What's special
- 19 days
- 2,037
- 237
Zillow last checked:
Listing updated:
Listed by:
Julie Maeda 303-999-8949 maeda.julie@gmail.com,
Guardian Real Estate Group,
Katelyn Dill 303-520-5348,
Guardian Real Estate Group
Source: REcolorado as distributed by MLS GRID,MLS#: 4321756
Facts & features
Interior
Bedrooms & bathrooms
- Bedrooms: 3
- Bathrooms: 2
- Full bathrooms: 1
- 3/4 bathrooms: 1
- Main level bathrooms: 2
- Main level bedrooms: 3
Bedroom
- Description: Spacious Bedroom With Attached Ensuite
- Features: Primary Suite
- Level: Main
- Area: 183.4 Square Feet
- Dimensions: 13.1 x 14
Bedroom
- Description: Front Bedroom With Carpet Flooring
- Level: Main
- Area: 87.4 Square Feet
- Dimensions: 9.2 x 9.5
Bedroom
- Description: Carpet Flooring
- Level: Main
- Area: 90.25 Square Feet
- Dimensions: 9.5 x 9.5
Bathroom
- Description: Walk In Shower
- Features: En Suite Bathroom, Primary Suite
- Level: Main
- Area: 28.38 Square Feet
- Dimensions: 3.3 x 8.6
Bathroom
- Description: New Vanity And Granite Countertop
- Level: Main
- Area: 34.24 Square Feet
- Dimensions: 5.11 x 6.7
Dining room
- Description: Right Off Of The Kitchen
- Level: Main
- Area: 127.07 Square Feet
- Dimensions: 13.1 x 9.7
Kitchen
- Description: Granite Countertops, Granite Backsplash, Newer Cabinetry, Stainless Steel Appliances
- Level: Main
- Area: 145.41 Square Feet
- Dimensions: 13.1 x 11.1
Laundry
- Level: Basement
Living room
- Description: Lvp Flooring
- Level: Main
- Area: 180.78 Square Feet
- Dimensions: 13.1 x 13.8
Sun room
- Description: New Carpet, Natural Lighting
- Level: Main
- Area: 129.15 Square Feet
- Dimensions: 10.5 x 12.3
Heating
- Forced Air
Cooling
- None
Appliances
- Included: Dishwasher, Dryer, Microwave, Oven, Refrigerator, Washer
Features
- Ceiling Fan(s), Eat-in Kitchen, Granite Counters, Kitchen Island, Primary Suite
- Flooring: Carpet, Vinyl
- Basement: Cellar,Partial
Interior area
- Total structure area: 1,680
- Total interior livable area: 1,680 sqft
- Finished area above ground: 1,169
Property
Parking
- Total spaces: 2
- Parking features: Concrete
- Details: Off Street Spaces: 2
Features
- Levels: One
- Stories: 1
- Patio & porch: Covered, Front Porch, Patio
- Fencing: Full
Lot
- Size: 6,500 Square Feet
- Features: Level
Details
- Parcel number: 508405004
- Zoning: E-TH-2.5
- Special conditions: Standard
Construction
Type & style
- Home type: SingleFamily
- Property subtype: Single Family Residence
Materials
- Frame
- Roof: Composition
Condition
- Year built: 1924
Utilities & green energy
- Sewer: Public Sewer
- Water: Public
Community & HOA
Community
- Subdivision: Valverde
HOA
- Has HOA: No
Location
- Region: Denver
Financial & listing details
- Price per square foot: $219/sqft
- Tax assessed value: $380,200
- Annual tax amount: $2,050
- Date on market: 9/30/2026
- Listing terms: Cash,Conventional,FHA,VA Loan
- Exclusions: None
- Ownership: Corporation/Trust
Estimated market value
$354,100
$336,000 - $372,000
$2,822/mo
Price history
| Date | Event | Price |
|---|---|---|
| 10/15/2026 | Price change | $367,400-0.7%$219/sqft |
Source:  REcolorado as distributed by MLS GRID #4321756 Report a problem REcolorado as distributed by MLS GRID #4321756 Report a problem | ||
| 9/30/2026 | Listed for sale | $369,900+428.4%$220/sqft |
Source: REcolorado as distributed by MLS GRID #4321756 Report a problem | ||
| 5/28/2025 | Listing removed | $2,595$2/sqft |
Source: Zillow Rentals Report a problem | ||
| 5/24/2025 | Price change | $2,595-7.2%$2/sqft |
Source: Zillow Rentals Report a problem | ||
| 5/17/2025 | Listed for rent | $2,795+16.7%$2/sqft |
Source: Zillow Rentals Report a problem | ||
| 4/29/2023 | Listing removed | -- |
Source: Zillow Rentals Report a problem | ||
| 4/19/2023 | Listed for rent | $2,395+26.4%$1/sqft |
Source: Zillow Rentals Report a problem | ||
| 2/7/2021 | Listing removed | -- |
Source: Zillow Rental Manager Report a problem | ||
| 2/5/2021 | Listed for rent | $1,895$1/sqft |
Source: Zillow Rental Manager Report a problem | ||
| 11/20/2007 | Sold | $70,000-56.3%$42/sqft |
Source: Public Record Report a problem | ||
| 2/27/2006 | Sold | $160,000+105.1%$95/sqft |
Source: Public Record Report a problem | ||
| 11/6/1996 | Sold | $78,000$46/sqft |
Source: Public Record Report a problem | ||
Public tax history
| Year | Property taxes | Tax assessment |
|---|---|---|
| 2025 | $2,108 +2.2% | $26,800 +0.7% |
| 2024 | $2,062 +20.6% | $26,610 -10% |
| 2023 | $1,709 +3.6% | $29,580 +37.6% |
| 2022 | $1,650 +10% | $21,490 -2.8% |
| 2021 | $1,500 +2.9% | $22,110 +9.4% |
| 2020 | $1,458 +45.4% | $20,214 -0.7% |
| 2019 | $1,003 | $20,354 +57.1% |
| 2018 | $1,003 +0.3% | $12,960 |
| 2017 | $1,000 +35.5% | $12,960 +37.3% |
| 2016 | $738 +12.3% | $9,440 |
| 2015 | $657 0% | $9,440 +19.3% |
| 2014 | $657 -19.2% | $7,910 -35.6% |
| 2006 | $813 +0.4% | $12,280 |
| 2005 | $810 +6.7% | $12,280 -5% |
| 2003 | $758 +1.9% | $12,920 +2% |
| 2002 | $744 | $12,670 +36.8% |
| 2001 | -- | $9,260 |
Find assessor info on the county website
Monthly payment
Est. payment
Payment breakdown
Explore the cost of this home by adjusting the details. Changes won't be saved.Climate risks
Neighborhood: Valverde
Nearby schools
Schools provided by the listing agent
- Elementary: Barnum
- Middle: Strive Westwood
- High: KIPP Denver Collegiate High School
- District: Denver 1
Source: REcolorado as distributed by MLS GRID. This data may not be complete. We recommend contacting the local school district to confirm school assignments for this home.

Similar homes
- $365,0002 bd1 ba1.2k sqft137 Hazel Court, Denver, CO 80219For Sale

 MLS ID #6890882, Eric Pacheco, Homechex LLC. REcolorado as distributed by MLS GRID
 - $485,0003 bd1 ba1.8k sqft2835 W 4th Avenue, Denver, CO 80219For Sale
 MLS ID #8821339, Clay Tichota, Legacy 100 Real Estate Partners LLC. REcolorado as distributed by MLS GRID
 - $360,0002 bd1 ba939 sqft233 S Yates Street, Denver, CO 80219For Sale
 MLS ID #3107500, Alonso Cervantes-Avalos, Compass - Denver. REcolorado as distributed by MLS GRID
 - $494,0004 bd2 ba1.9k sqft3101 W Cedar Avenue, Denver, CO 80219For Sale
 MLS ID #4645723, Ashley Warren, Coldwell Banker Realty 24. REcolorado as distributed by MLS GRID
 - $385,0003 bd2 ba1.3k sqft4422 W 11th Ave, Denver, CO 80204For Sale
 MLS ID #1063597, Martin Anderson, Compass-Denver. IRES as distributed by MLS GRID
 - $499,9994 bd3 ba1.4k sqft901 S RALEIGH Street, Denver, CO 80219For SaleMLS ID #6129111, Jorge Hernandez, JPAR Modern Real Estate. REcolorado as distributed by MLS GRID
- $425,0003 bd1 ba1.1k sqft977 Yates Street, Denver, CO 80204For SaleMLS ID #4139751, David Nelson, 303 Living LLC. REcolorado as distributed by MLS GRID
- $340,0003 bd2 ba1.1k sqft1444 Willow Street, Denver, CO 80220For SaleMLS ID #4527138, Tania Carter, Keller Williams DTC. REcolorado as distributed by MLS GRID
- $305,0002 bd2 ba1k sqft794 S Patton Court, Denver, CO 80219For SaleMLS ID #6657296, Creedance Weiss, Your Castle Real Estate Inc. REcolorado as distributed by MLS GRID
- $530,0003 bd2 ba1.2k sqft1631 W Hoye Place, Denver, CO 80223For SaleMLS ID #9365476, Jeremy Banks, Elevate Property Group LLC. REcolorado as distributed by MLS GRID
- $399,9002 bd1 ba965 sqft1336 Syracuse Street, Denver, CO 80220For SaleMLS ID #8199137, Kathleen Haas, Colorado Realty 4 Less, LLC. REcolorado as distributed by MLS GRID
- $374,9003 bd2 ba1.2k sqft1297 Worchester Street, Aurora, CO 80011For SaleMLS ID #4832844, Steve Westfall, RE/MAX Professionals. REcolorado as distributed by MLS GRID
- $419,0003 bd2 ba1.4k sqft1283 Racine Street, Aurora, CO 80011For SaleMLS ID #2218612, The Awaka Group, Real Broker, LLC DBA Real. REcolorado as distributed by MLS GRID
- $400,0003 bd2 ba1k sqft1309 Florence St, Aurora, CO 80010For SaleMLS ID #1067559, Gabriela Perez, KW Realty Downtown, LLC. IRES as distributed by MLS GRID
- $425,0003 bd2 ba1.1k sqft3227 Albion Street, Denver, CO 80207For SaleMLS ID #5785564, Martin Frazier, RE/MAX Professionals. REcolorado as distributed by MLS GRID
- $379,9003 bd2 ba1.5k sqft9525 W David Avenue, Littleton, CO 80128For SaleMLS ID #6670938, Brian Horton, Mainstay Brokerage LLC. REcolorado as distributed by MLS GRID
- $429,9993 bd2 ba1.1k sqft3927 S Pitkin Way, Aurora, CO 80013For SaleMLS ID #5452663, Esdrel Peinado-Ogaz, American Home Agents. REcolorado as distributed by MLS GRID
- $379,0003 bd1 ba916 sqft11612 Del Mar Parkway, Aurora, CO 80010For SaleMLS ID #3400717, Bruce Durrell, Different Realty Services. REcolorado as distributed by MLS GRID
- $335,0003 bd2 ba1.4k sqft2522 S Worchester Ct Unit E, Aurora, CO 80014For Sale
 MLS ID #2893351, Steven Thayer, Keller Williams Action Realty, LLC. elevateMLS
