Welcome to 2918 Westbrook Court, a well-maintained home tucked away on a quiet street while still being conveniently close to shopping, schools, dining, and everyday amenities. This handicap-accessible home offers 2 bedrooms, 2 full bathrooms, and additional finished space in the professionally waterproofed basement, providing plenty of room to relax, entertain, or create a home office or recreation area. For added convenience, washer and dryer hookups are available on both the main level and in the basement, giving you flexible laundry options. Step outside to enjoy the fully fenced backyard—perfect for pets, play, or outdoor gatherings—along with a detached two-car garage offering ample space for parking, storage, or a workshop. Combining comfort, functionality, and an excellent central location, this home is an outstanding opportunity for anyone seeking affordable, move-in-ready living.
Pending
$175,000
2918 Westbrook Ct, Evansville, IN 47720
2beds
1,614sqft
Single Family Residence
Built in 1957
7,405 Square Feet Lot
$175,800 Zestimate®
$--/sqft
$-- HOA
What's special
Detached two-car garageQuiet streetFully fenced backyardHandicap-accessible home
- 37 days |
- 82 |
- 1 |
Zillow last checked:
Listing updated:
Listed by:
Danielle Clark Office:812-858-2400,
ERA FIRST ADVANTAGE REALTY, INC
Source: IRMLS,MLS#: 202628310
Facts & features
Interior
Bedrooms & bathrooms
- Bedrooms: 2
- Bathrooms: 2
- Full bathrooms: 2
- Main level bedrooms: 2
Bedroom 1
- Level: Main
Bedroom 2
- Level: Main
Kitchen
- Level: Main
- Area: 117
- Dimensions: 9 x 13
Living room
- Level: Main
- Area: 180
- Dimensions: 15 x 12
Heating
- Natural Gas
Cooling
- Central Air
Features
- Flooring: Hardwood, Carpet, Laminate
- Basement: Full,Partially Finished
- Has fireplace: No
Interior area
- Total structure area: 1,785
- Total interior livable area: 1,614 sqft
- Finished area above ground: 893
- Finished area below ground: 721
Video & virtual tour
Property
Parking
- Total spaces: 2
- Parking features: Detached
- Garage spaces: 2
Features
- Levels: One
- Stories: 1
- Fencing: Wood
Lot
- Size: 7,405 Square Feet
- Features: Level
Details
- Parcel number: 820513002379.014019
Construction
Type & style
- Home type: SingleFamily
- Architectural style: Ranch
- Property subtype: Single Family Residence
Materials
- Aluminum Siding
Condition
- New construction: No
- Year built: 1957
Utilities & green energy
- Sewer: Public Sewer
- Water: Public
Community & HOA
Community
- Subdivision: None
Location
- Region: Evansville
Financial & listing details
- Tax assessed value: $144,400
- Annual tax amount: $1,069
- Date on market: 7/15/2026
- Listing terms: Cash,Conventional
Estimated market value
$175,800
$167,000 - $185,000
$1,710/mo
Price history
| Date | Event | Price |
|---|---|---|
| 7/17/2026 | Pending sale | $175,000 |
Source:  IRMLS #202628310 Report a problem IRMLS #202628310 Report a problem | ||
| 7/15/2026 | Listed for sale | $175,000+55% |
Source: IRMLS #202628310 Report a problem | ||
| 10/19/2020 | Sold | $112,900+65.1%$70/sqft |
Source: Agent Provided Report a problem | ||
| 4/9/2013 | Sold | $68,400$42/sqft |
Source: Agent Provided Report a problem | ||
Public tax history
| Year | Property taxes | Tax assessment |
|---|---|---|
| 2025 | $1,091 +7.4% | $144,400 +8.2% |
| 2024 | $1,016 +74.9% | $133,400 +3.1% |
| 2023 | $581 +14.4% | $129,400 +39.9% |
| 2022 | $508 +9.8% | $92,500 +8.4% |
| 2021 | $462 +0.5% | $85,300 +2.3% |
| 2020 | $460 +0.9% | $83,400 |
| 2019 | $456 -3.1% | $83,400 |
| 2018 | $471 +1.7% | $83,400 -1.5% |
| 2017 | $463 | $84,700 -0.5% |
| 2016 | $463 +6.8% | $85,100 +2% |
| 2014 | $433 -1% | $83,400 -1% |
| 2013 | $437 -3.4% | $84,200 -0.6% |
| 2012 | $453 +27.3% | $84,700 +1.7% |
| 2011 | $356 +6% | $83,300 |
| 2010 | $336 +10.4% | $83,300 |
| 2009 | $304 | $83,300 -8.2% |
| 2008 | -- | $90,700 +1% |
| 2007 | -- | $89,800 |
| 2006 | -- | -- |
| 2003 | -- | $25,700 |
| 2001 | -- | $25,700 |
Find assessor info on the county website
Monthly payment
Est. payment
Payment breakdown
Explore the cost of this home by adjusting the details. Changes won't be saved.Climate risks
Neighborhood: 47720
Nearby schools
GreatSchools rating
- 4/10Cedar Hall Community SchoolGrades: PK-8Distance: 1 mi
- 5/10Central High SchoolGrades: 9-12Distance: 2 mi
Schools provided by the listing agent
- Elementary: Cedar Hall
- Middle: Cedar Hall
- High: Central
- District: Evansville-Vanderburgh School Corp.
Source: IRMLS. This data may not be complete. We recommend contacting the local school district to confirm school assignments for this home.
- $176,9003 bd1 ba936 sqft2926 Westbrook Ct, Evansville, IN 47720Off Market
- $205,4003 bd2 ba1.2k sqft2910 Westbrook Ct, Evansville, IN 47720Off Market
- $210,8003 bd2 ba1.6k sqft2927 Westbrook Ct, Evansville, IN 47720Off Market
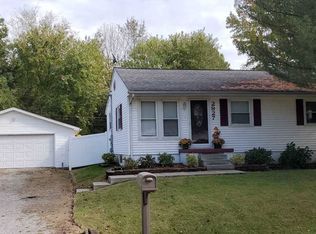
- $168,8003 bd1 ba875 sqft2919 Westbrook Ct, Evansville, IN 47720Off Market
- $163,2003 bd1 ba875 sqft3000 Westbrook Ct, Evansville, IN 47720Off Market
- $142,5003 bd1 ba999 sqft2904 Westbrook Ct, Evansville, IN 47720Sold
- $119,500-- bd-- ba2k sqft3007 Crowley Dr, Evansville, IN 47720Off Market
- $--1 bd1 ba520 sqft3007 Crowley Dr #B, Evansville, IN 47720Off Market
A local agent can set up tours, give advice and negotiate with sellers.
Similar homes
- $189,0003 bd1 ba1.6k sqft3524 Kratzville Rd, Evansville, IN 47710For Sale
 MLS ID #202627145, Trae Dauby, Dauby Real Estate. IRMLS
 - $189,9004 bd2 ba1.5k sqft724 Sheffield Dr, Evansville, IN 47710For Sale
 MLS ID #202633395, Jerrod W Eagleson, KELLER WILLIAMS CAPITAL REALTY. IRMLS
 - $189,9004 bd2 ba1.4k sqft525 W Mill Rd, Evansville, IN 47710For Sale
 MLS ID #202627143, Alexis Acton, @properties. IRMLS
 - $175,0003 bd2 ba1.6k sqft1163 Stonebridge Rd, Evansville, IN 47710For Sale
 MLS ID #202631554, Chelsea Caswell, KELLER WILLIAMS CAPITAL REALTY. IRMLS
 - $149,9003 bd2 ba1.3k sqft829 Lohoff Ave, Evansville, IN 47710For SaleMLS ID #202633234, Mitch Isbell, RE/MAX REVOLUTION. IRMLS
- $198,9005 bd2 ba1.9k sqft806 Varner St, Evansville, IN 47720For Sale By Owner
- $165,0003 bd1 ba875 sqft5116 Warren Dr, Evansville, IN 47710For SaleMLS ID #202630902, Lauren Lagenour, Catanese Real Estate. IRMLS
- $164,0003 bd1 ba1.7k sqft2123 W Iowa St, Evansville, IN 47712For SaleMLS ID #202628329, Christina Welch, Key Associates Signature Realty. IRMLS
- $170,0003 bd2 ba1k sqft1572 Enlow Ave, Evansville, IN 47711For SaleMLS ID #202623994, Casey J McCoy, KELLER WILLIAMS CAPITAL REALTY. IRMLS
- $206,3003 bd1 ba1.3k sqft31 W Bujey Dr, Evansville, IN 47710For SaleMLS ID #202633064, Amy B Bender, FOLZ REALTORS. IRMLS
- $155,0002 bd2 ba1.9k sqft2624 Edgewood Dr, Evansville, IN 47712For SaleMLS ID #202626383, Trae Dauby, Dauby Real Estate. IRMLS
- $199,9002 bd1 ba1.2k sqft3001 Lynch Rd, Evansville, IN 47711For SaleMLS ID #202627722, Marty Williams, Elite Home and Land Realty. IRMLS
- $149,9002 bd2 ba1.7k sqft2602 Pennsylvania St, Evansville, IN 47712For SaleMLS ID #202623497, Beau Johnson, @properties. IRMLS
- $175,0002 bd2 ba1.2k sqft5101 Bassett Ave, Evansville, IN 47715For SaleMLS ID #202633243, Bobbie Jo Hinkle, ERA FIRST ADVANTAGE REALTY, INC. IRMLS
- $147,5003 bd2 ba1.8k sqft1210 N 3rd Ave, Evansville, IN 47710For SaleMLS ID #202628080, Christina Welch, Key Associates Signature Realty. IRMLS
- $180,0003 bd1 ba1k sqft1817 Broadmoor Ave, Evansville, IN 47714For SaleMLS ID #202632750, Lori Seibert, Key Associates Signature Realty. IRMLS
- $189,9002 bd1 ba1k sqft3133 Austin Ave, Evansville, IN 47712For SaleMLS ID #202630636, Ireland Martin, Catanese Real Estate. IRMLS
- $177,9994 bd2 ba1.9k sqft222 E Missouri St, Evansville, IN 47711For SaleMLS ID #202612507, Bailee Perry-Edmond, Key Associates Signature Realty. IRMLS
- $197,5004 bd2 ba2k sqft3001 Eastbrooke Dr, Evansville, IN 47711For SaleMLS ID #202629591, Andrea Clark, Elite Home and Land Realty. IRMLS
- $150,0003 bd2 ba1.3k sqft916 S Villa Dr, Evansville, IN 47714For SaleMLS ID #202633059, Mitch Schulz, Weichert Realtors-The Schulz Group. IRMLS
