Completion Fall of 2026. New Construction by LDP Homes. 4,280 SF offering 6 full bedrooms and 4 full baths, vaulted ceilings, high end finishes and fixtures and options. Living is open concept with wood burning / gas fireplace overlooking 12' slider door to large back porch and yard. Kitchen is chef grade offering panel ready appliances, dual refrigerators, a scullery with a view and expansive island for entertaining. Laundry is offered on both the 1st and 2nd floors. Oversized garage with pull through dual garage doors for entertaining. Please call agent for build information or to schedule a tour.
Pending
$1,499,900
2919 Fairhope St, Houston, TX 77025
6beds
4,280sqft
Single Family Residence
Built in 2026
9,134 Square Feet Lot
$-- Zestimate®
$350/sqft
$38/mo HOA
What's special
- 151 days
- 13
- 0
Zillow last checked:
Listing updated:
Listed by:
Austin Shaw TREC #0564510 281-928-2500,
Shaw Real Estate Partners
Source: HAR,MLS#: 27151660
Facts & features
Interior
Bedrooms & bathrooms
- Bedrooms: 6
- Bathrooms: 5
- Full bathrooms: 4
- 1/2 bathrooms: 1
Heating
- Natural Gas
Cooling
- Electric
Appliances
- Included: Electric Oven, Microwave, Gas Range, Dishwasher
- Laundry: Electric Dryer Hookup, Gas Dryer Hookup, Washer Hookup
Features
- 1 Bedroom Down - Not Primary BR, Primary Bed - 1st Floor
- Flooring: Engineered Hardwood, Marble
- Number of fireplaces: 1
- Fireplace features: Gas, Wood Burning
Interior area
- Total structure area: 4,280
- Total interior livable area: 4,280 sqft
Property
Parking
- Total spaces: 2
- Parking features: Attached, Oversized
- Attached garage spaces: 2
Features
- Stories: 2
Lot
- Size: 9,134 Square Feet
- Features: Cul-De-Sac, 1/4 Up to 1/2 Acre
Details
- Parcel number: 0780240110007
Construction
Type & style
- Home type: SingleFamily
- Architectural style: Traditional
- Property subtype: Single Family Residence
Materials
- Brick, Cement Siding
- Foundation: Other
- Roof: Composition
Condition
- New construction: Yes
- Year built: 2026
Details
- Builder name: LDP HOMES
Utilities & green energy
- Sewer: Public Sewer
- Water: Public
Community & HOA
Community
- Subdivision: Knollwood Village Sec 03
HOA
- HOA fee: $450 annually
Location
- Region: Houston
Financial & listing details
- Price per square foot: $350/sqft
- Tax assessed value: $359,697
- Annual tax amount: $7,644
- Date on market: 5/14/2026
- Listing terms: Cash,Conventional,FHA
- Road surface type: Concrete
Estimated market value
Not available
Estimated sales range
Not available
$7,241/mo
Price history
| Date | Event | Price |
|---|---|---|
| 5/28/2026 | Pending sale | $1,499,900$350/sqft |
Source:  HAR #27151660 Report a problem HAR #27151660 Report a problem | ||
| 5/28/2026 | Listed for sale | $1,499,900$350/sqft |
Source: HAR #27151660 Report a problem | ||
| 9/26/2025 | Sold | -- |
Source: Agent Provided Report a problem | ||
| 6/12/2025 | Sold | -- |
Source: Public Record Report a problem | ||
| 3/11/2024 | Sold | -- |
Source: Public Record Report a problem | ||
Public tax history
| Year | Property taxes | Tax assessment |
|---|---|---|
| 2025 | $306 -64.3% | $359,697 |
| 2024 | $856 +17% | $359,697 +7.1% |
| 2023 | $732 -66.6% | $335,700 +0.9% |
| 2022 | $2,193 | $332,774 +10.9% |
| 2021 | -- | $300,000 -8% |
| 2020 | $2,863 -15.3% | $326,000 -4.2% |
| 2019 | $3,381 -2.3% | $340,391 -11.9% |
| 2018 | $3,461 | $386,561 |
| 2017 | $3,461 +10.3% | $386,561 |
| 2016 | $3,137 -3.6% | $386,561 |
| 2015 | $3,252 | $386,561 +23.3% |
| 2014 | $3,252 | $313,577 +36.3% |
| 2013 | -- | $230,000 |
| 2012 | -- | $230,000 -11.7% |
| 2011 | -- | $260,500 |
| 2010 | -- | $260,500 |
| 2009 | -- | -- |
| 2007 | -- | $243,351 +17.7% |
| 2006 | -- | $206,800 -6.9% |
| 2005 | -- | $222,128 +15.3% |
| 2004 | -- | $192,600 +10% |
| 2003 | -- | $175,100 +10% |
| 2002 | -- | $159,200 +9.9% |
| 2001 | -- | $144,800 +9.9% |
| 2000 | -- | $131,700 |
Find assessor info on the county website
Monthly payment
Est. payment
Payment breakdown
Explore the cost of this home by adjusting the details. Changes won't be saved.Climate risks
Neighborhood: Braeswood Place
Nearby schools
Schools provided by the listing agent
- Elementary: Longfellow Elementary School (Houston)
- Middle: Pershing Middle School
- High: Bellaire High School
Source: HAR. This data may not be complete. We recommend contacting the local school district to confirm school assignments for this home.
Similar homes
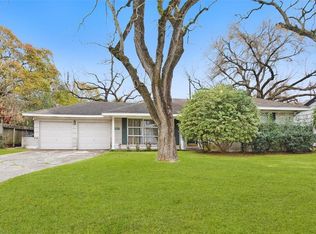
- $1,499,0005 bd6 ba5.4k sqft3209 McCulloch Cir, Houston, TX 77056New Construction
 MLS ID #29229912, Alexandra Loyd, Compass RE Texas, LLC - Houston. HAR
 - $1,350,0004 bd5 ba4.5k sqft5535 Birdwood Rd, Houston, TX 77096New Construction
 MLS ID #48208635, Oron Peer, Mira Properties. HAR
 - $1,449,0005 bd6 ba4.4k sqft7302 Raton St, Houston, TX 77055New Construction
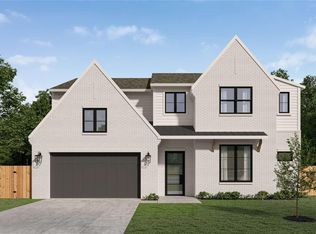 MLS ID #82588001, Jvonne Lowe, Compass RE Texas, LLC - Houston. HAR
 - $1,799,9995 bd6 ba4.5k sqft4313 Lula St, Bellaire, TX 77401New Construction
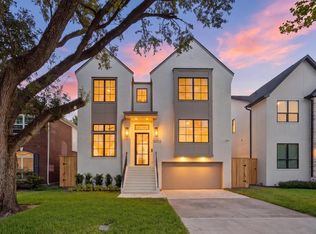 MLS ID #77272662, Zoya Alam, eXp Realty LLC. HAR
