Set on nearly 8 acres of private, wooded land in Travelers Rest, this newer industrial-style single family home offers plenty of space, privacy, and potential for the right buyer. The home is livable but is being sold AS-IS and would benefit from additional finishing work, maintenance, and some improvements. The home features foam insulation in the walls and ceiling, a spacious screened in back porch overlooking a fenced area, and an open layout with an industrial feel. A 40-foot shipping container has been converted into a wood-burning sauna and additional storage. Outside, the nearly 8 wooded acres offer privacy, a peaceful stream along the back of the property, and a walking trail through the trees. With no HOA, there is plenty of room to create your own homestead, recreational retreat, or other vision, subject to county requirements and buyer due diligence. Located just minutes from downtown Travelers Rest with convenient access to Greenville, Greer, Taylors, and Asheville. Please note: Property is being sold AS-IS. This is a newer home that is livable but will require some cosmetic attention. Buyers are encouraged to review the property carefully and complete their due diligence prior to submitting an offer.
Contingent
$450,000
292 Rabbit Rd, Travelers Rest, SC 29690
3beds
2,393sqft
Single Family Residence, Residential
Built in 2024
7.8 Acres Lot
$450,400 Zestimate®
$188/sqft
$-- HOA
What's special
- 25 days
- 1,746
- 124
Likely to sell faster than
Zillow last checked:
Listing updated:
Listed by:
Kristy Anderson 864-616-8747,
Keller Williams Grv Upst
Source: Greater Greenville AOR,MLS#: 1606072
Facts & features
Interior
Bedrooms & bathrooms
- Bedrooms: 3
- Bathrooms: 2
- Full bathrooms: 2
- Main level bathrooms: 2
- Main level bedrooms: 3
Rooms
- Room types: Laundry
Primary bedroom
- Area: 225
- Dimensions: 15 x 15
Bedroom 2
- Area: 144
- Dimensions: 12 x 12
Bedroom 3
- Area: 120
- Dimensions: 12 x 10
Primary bathroom
- Features: Double Sink, Full Bath, Shower-Separate, Walk-In Closet(s)
- Level: Main
Dining room
- Area: 150
- Dimensions: 10 x 15
Kitchen
- Area: 255
- Dimensions: 17 x 15
Living room
- Area: 648
- Dimensions: 27 x 24
Heating
- Electric, Forced Air
Cooling
- Electric, Heat Pump
Appliances
- Included: Dishwasher, Microwave, Refrigerator, Free-Standing Electric Range, Electric Water Heater
- Laundry: Sink, 1st Floor, Walk-in, Electric Dryer Hookup, Washer Hookup, Laundry Room
Features
- High Ceilings, Ceiling Fan(s), Vaulted Ceiling(s), Ceiling Smooth, Open Floorplan, Soaking Tub, Walk-In Closet(s), Countertops-Other, Split Floor Plan, Pantry
- Flooring: Concrete
- Windows: Tilt Out Windows, Vinyl/Aluminum Trim, Insulated Windows
- Basement: None
- Has fireplace: No
- Fireplace features: None
Interior area
- Total interior livable area: 2,393 sqft
Property
Parking
- Parking features: See Remarks, Driveway, Gravel, Shared Driveway
- Has uncovered spaces: Yes
Features
- Levels: One
- Stories: 1
- Patio & porch: Enclosed, Screened, Rear Porch
- Has view: Yes
- View description: Mountain(s)
- Waterfront features: Creek
Lot
- Size: 7.8 Acres
- Dimensions: 515 x 220 x 1146 x 334 x 467
- Features: Sloped, Few Trees, Wooded, 5 - 10 Acres
- Topography: Steep
Details
- Parcel number: 0649.0501020.16
Construction
Type & style
- Home type: SingleFamily
- Architectural style: Contemporary
- Property subtype: Single Family Residence, Residential
Materials
- Aluminum Siding
- Foundation: Slab
- Roof: Metal
Condition
- Year built: 2024
Utilities & green energy
- Sewer: Septic Tank
- Water: Other
- Utilities for property: Water Available, Cable Available
Community & HOA
Community
- Features: None
- Security: Smoke Detector(s)
- Subdivision: None
HOA
- Has HOA: No
- Services included: None
Location
- Region: Travelers Rest
Financial & listing details
- Price per square foot: $188/sqft
- Date on market: 10/8/2026
- Listing terms: USDA Loan
Estimated market value
$450,400
$428,000 - $473,000
$2,406/mo
Price history
| Date | Event | Price |
|---|---|---|
| 10/10/2026 | Contingent | $450,000$188/sqft |
Source:  Greater Greenville AOR #1606072 Report a problem | ||
| 10/8/2026 | Listed for sale | $450,000-5.3%$188/sqft |
Source: Greater Greenville AOR #1606072 Report a problem | ||
| 6/7/2026 | Listing removed | $475,000$198/sqft |
Source: Greater Greenville AOR #1578662 Report a problem | ||
| 5/20/2026 | Contingent | $475,000$198/sqft |
Source: Greater Greenville AOR #1578662 Report a problem | ||
| 3/30/2026 | Price change | $475,000-5%$198/sqft |
Source: Greater Greenville AOR #1578662 Report a problem | ||
| 3/15/2026 | Listed for sale | $500,000-9.1%$209/sqft |
Source: Greater Greenville AOR #1578662 Report a problem | ||
| 1/31/2026 | Contingent | $550,000$230/sqft |
Source: Greater Greenville AOR #1578662 Report a problem | ||
| 1/8/2026 | Listed for sale | $550,000$230/sqft |
Source: Greater Greenville AOR #1578662 Report a problem | ||
| 4/18/2025 | Listing removed | $550,000$230/sqft |
Source: Greater Greenville AOR #1548709 Report a problem | ||
| 3/28/2025 | Price change | $550,000-8.2%$230/sqft |
Source: Greater Greenville AOR #1548709 Report a problem | ||
| 3/18/2025 | Price change | $599,000-4.9%$250/sqft |
Source: Greater Greenville AOR #1548709 Report a problem | ||
| 3/5/2025 | Price change | $630,000-3.1%$263/sqft |
Source: Greater Greenville AOR #1548709 Report a problem | ||
| 2/21/2025 | Listed for sale | $650,000-13.3%$272/sqft |
Source: Greater Greenville AOR #1548709 Report a problem | ||
| 2/1/2025 | Listing removed | -- |
Source: Owner Report a problem | ||
| 1/29/2025 | Listed for sale | $750,000$313/sqft |
Source: Owner Report a problem | ||
Public tax history
Tax history is unavailable.
Monthly payment
Est. payment
Payment breakdown
Explore the cost of this home by adjusting the details. Changes won't be saved.Climate risks
Neighborhood: 29690
Nearby schools
Schools provided by the listing agent
- Elementary: Mountain View
- Middle: Blue Ridge
- High: Blue Ridge
Source: Greater Greenville AOR. This data may not be complete. We recommend contacting the local school district to confirm school assignments for this home.
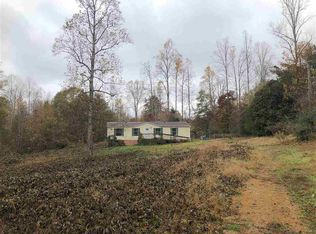
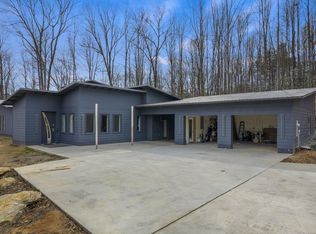
Similar homes
- $410,1263 bd2 ba2.2k sqft650 Belvue Rd, Travelers Rest, SC 29690For Sale
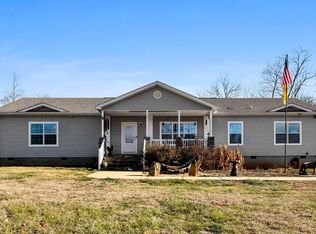 MLS ID #1577400, Dan Hamilton, Keller Williams Grv Upst. Greater Greenville AOR
- $475,0003 bd3 ba2.9k sqft6206 State Park Rd, Travelers Rest, SC 29690For Sale
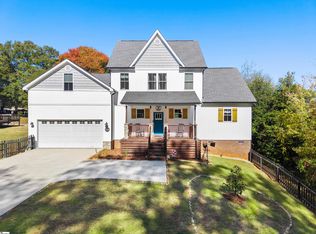 MLS ID #1605480, Sandy Clayton, Real Broker Gvl, LLC. Greater Greenville AOR
- $675,0003 bd4 ba2.6k sqft130 Dogwood Ter, Marietta, SC 29661For Sale
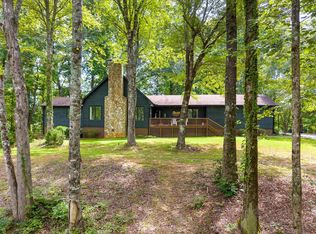 MLS ID #343348, Jill Cody, KELLER WILLIAMS GREENVILLE CENTRAL. SAR as distributed by MLS GRID
- $475,0003 bd3 ba2.1k sqft309 Delphine Ct, Taylors, SC 29687For Sale
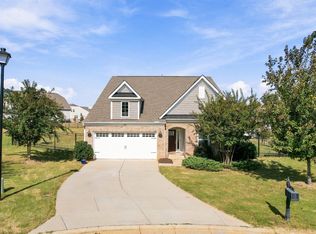 MLS ID #1607160, Tyler Mauk, RE/MAX Reach. Greater Greenville AOR
