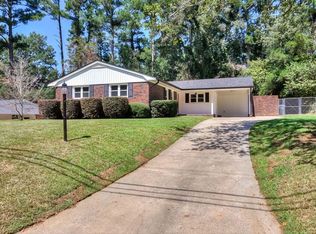
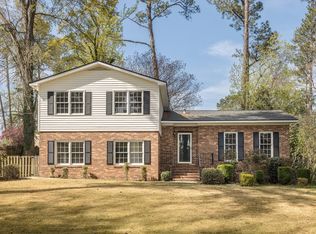
Schedule your showing today to see this lovely home in the Greenbrier neighborhood! The home offers 3 spacious bedrooms, along with a separate den or additional living area on the lower level, with an additional half bath. One of the biggest highlights of Hampshire Drive is its convenient location, offering easy access to the Washington Road business district, I-20, Augusta University, MCG, downtown Augusta, and surrounding areas. As you arrive, you'll be greeted by a well-kept front yard that adds to the home's curb appeal. Inside, you'll find hardwood floors throughout, a welcoming foyer and living room, a cozy dining room, and a kitchen featuring a stainless steel double-oven electric range. The oversized laundry room provides plenty of room for storage and everyday convenience. A one-car garage offers additional storage space while keeping your vehicle protected. Enjoy the charm of this friendly neighborhood, complete with a fully fenced backyard and access to the Brynwood pool and clubhouse. You'll also appreciate being just minutes from the dining, shopping, and entertainment options at Surrey Center. This inviting home has so much to offer in a fantastic location. Don't miss your opportunity--call today to schedule your private showing!
Pending
$280,000
2920 Hampshire Drive, Augusta, GA 30909
3beds
1,663sqft
Single Family Residence
Built in 1961
0.29 Acres Lot
$278,600 Zestimate®
$168/sqft
$-- HOA
What's special
Fully fenced backyardCozy dining roomWell-kept front yardAdditional half bathHardwood floors throughout
- 9 days
- 25
- 0
Likely to sell faster than
Zillow last checked:
Listing updated:
Listed by:
Harrison W Phibbs 803-617-9056,
Blanchard & Calhoun - WA
Source: Hive MLS,MLS#: 100606816 Originating MLS: REALTORS® of Greater Augusta
Originating MLS: REALTORS® of Greater AugustaFacts & features
Interior
Bedrooms & bathrooms
- Bedrooms: 3
- Bathrooms: 3
- Full bathrooms: 2
- 1/2 bathrooms: 1
Rooms
- Room types: Living Room, Dining Room, Great Room, Laundry, Bathroom 1, Bedroom 2, Bedroom 3
Bedroom 2
- Level: Upper
- Dimensions: 12 x 12
Bedroom 3
- Level: Upper
- Dimensions: 12 x 10
Bathroom 1
- Level: Upper
- Dimensions: 14 x 11
Dining room
- Level: Main
- Dimensions: 10 x 10
Great room
- Level: Ground
- Dimensions: 17 x 12
Kitchen
- Level: Main
- Dimensions: 15 x 10
Laundry
- Level: Ground
- Dimensions: 12 x 7
Living room
- Level: Main
- Dimensions: 18 x 13
Heating
- Forced Air, Natural Gas
Cooling
- Central Air
Appliances
- Included: Range, Double Oven, Dishwasher
Features
- Built-in Features
- Flooring: Vinyl, Ceramic Tile, Hardwood
- Basement: None
- Attic: Pull Down Stairs,Storage
- Has fireplace: No
Interior area
- Total structure area: 1,663
- Total interior livable area: 1,663 sqft
Property
Parking
- Total spaces: 1
- Parking features: Garage, Parking Pad
- Attached garage spaces: 1
Features
- Levels: One and One Half
- Patio & porch: Patio
- Fencing: Chain Link,Back Yard
- View description: None
- Frontage type: See Remarks
Lot
- Size: 0.29 Acres
- Dimensions: 90 x 145
Details
- Parcel number: 0251164000
- Zoning: R-1A
- Special conditions: Standard
Construction
Type & style
- Home type: SingleFamily
- Property subtype: Single Family Residence
Materials
- Block, Brick, Brick Veneer, Wood Siding
- Foundation: Crawl Space
- Roof: Composition
Condition
- New construction: No
- Year built: 1961
Utilities & green energy
- Sewer: Public Sewer
- Water: Public
- Utilities for property: None
Community & HOA
Community
- Subdivision: Greenbrier
HOA
- Has HOA: No
Location
- Region: Augusta
Financial & listing details
- Price per square foot: $168/sqft
- Tax assessed value: $81,880
- Annual tax amount: $2,200
- Date on market: 9/29/2026
- Cumulative days on market: 9 days
- Listing agreement: Exclusive Right To Sell
- Listing terms: Cash,Conventional,FHA,VA Loan
Estimated market value
$278,600
$265,000 - $293,000
$1,941/mo
Price history
| Date | Event | Price |
|---|---|---|
| 10/20/2026 | Pending sale | $280,000$168/sqft |
Source:  Hive MLS #100606816 Report a problem Hive MLS #100606816 Report a problem | ||
| 10/3/2026 | Contingent | $280,000$168/sqft |
Source: Hive MLS #100606816 Report a problem | ||
| 9/29/2026 | Listed for sale | $280,000+9.8%$168/sqft |
Source: Hive MLS #100606816 Report a problem | ||
| 1/6/2023 | Sold | $255,000+2%$153/sqft |
Source: Hive MLS #98171325 Report a problem | ||
| 12/2/2022 | Pending sale | $250,000$150/sqft |
Source:  REALTORS® of Greater Augusta #510037 Report a problem REALTORS® of Greater Augusta #510037 Report a problem | ||
| 11/30/2022 | Listed for sale | $250,000+67.8%$150/sqft |
Source: REALTORS® of Greater Augusta #510037 Report a problem | ||
| 9/13/2013 | Sold | $149,000+11.2%$90/sqft |
Source: Hive MLS #98086832 Report a problem | ||
| 8/25/2011 | Sold | $134,000-16.2%$81/sqft |
Source: Public Record Report a problem | ||
| 5/21/2011 | Listed for sale | $159,900$96/sqft |
Source: TNC #15073227 Report a problem | ||
Public tax history
| Year | Property taxes | Tax assessment |
|---|---|---|
| 2025 | $2,648 -0.9% | $81,880 -4.4% |
| 2024 | $2,671 +7.3% | $85,668 +3.3% |
| 2023 | $2,490 +3.1% | $82,944 +15% |
| 2022 | $2,416 +9.2% | $72,142 +19.7% |
| 2021 | $2,213 +9.8% | $60,267 +20.3% |
| 2020 | $2,016 -0.7% | $50,084 |
| 2019 | $2,030 +2.7% | $50,084 |
| 2018 | $1,976 -2.7% | $50,084 |
| 2017 | $2,030 +2.7% | $50,084 |
| 2016 | $1,977 | $50,084 |
| 2015 | $1,977 -0.8% | $50,084 |
| 2014 | $1,993 | $50,084 |
| 2013 | -- | -- |
| 2012 | -- | -- |
| 2011 | -- | -- |
| 2010 | -- | -- |
| 2009 | -- | -- |
| 2008 | -- | -- |
| 2007 | -- | -- |
| 2005 | -- | -- |
| 2004 | -- | -- |
| 2001 | -- | -- |
| 2000 | -- | -- |
Find assessor info on the county website
Monthly payment
Est. payment
Payment breakdown
Explore the cost of this home by adjusting the details. Changes won't be saved.Climate risks
Neighborhood: West Augusta
Nearby schools
Schools provided by the listing agent
- Elementary: A Brian Merry
- Middle: Tutt
- High: Westside
Source: Hive MLS. This data may not be complete. We recommend contacting the local school district to confirm school assignments for this home.
Similar homes
- $300,0004 bd2 ba1.7k sqft2922 Stratford Drive, Augusta, GA 30909For Sale
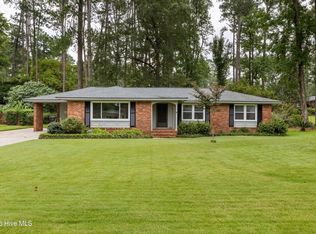
 MLS ID #100600083, Trulock Group, Blanchard & Calhoun - Evans. Hive MLS
 - $298,0003 bd2 ba1.6k sqft2908 Stratford Drive, Augusta, GA 30909For Sale
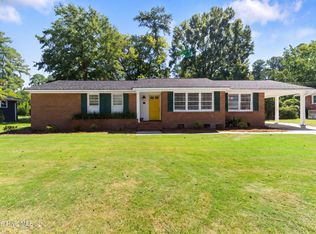 MLS ID #98251698, Susan Salisbury, Blanchard & Calhoun - Evans. Hive MLS
 - $325,0003 bd2 ba1.7k sqft2814 Keeling Place, Augusta, GA 30909For Sale
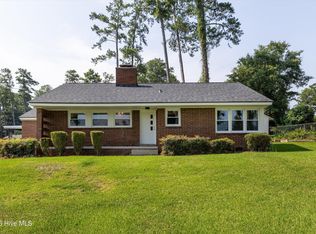 MLS ID #100592278, Trulock Group, Blanchard & Calhoun - Evans. Hive MLS
 - $315,0003 bd3 ba2.3k sqft513 Henderson Drive, Augusta, GA 30909For Sale
 MLS ID #98253678, Trulock Group, Blanchard & Calhoun - Evans. Hive MLS
 - $305,0003 bd2 ba1.7k sqft3313 Thread Needle Road W, Augusta, GA 30907For SaleMLS ID #100596530, Beverly Hixon, Meybohm Real Estate - Evans. Hive MLS
- $305,0004 bd3 ba2.3k sqft1223 Oakdale Road, Augusta, GA 30904For SaleMLS ID #100592547, Susan Arrington, Meybohm Real Estate - Wheeler. Hive MLS
- $274,0003 bd3 ba1.8k sqft4327 Sun Valley Place, Martinez, GA 30907For SaleMLS ID #100595989, Kalista Cave, Blanchard & Calhoun - WA. Hive MLS
- $274,9003 bd2 ba1.6k sqft372 Ashley Mill Road, Martinez, GA 30907For SaleMLS ID #100602707, Ahmad Shah Hussaini, Keller Williams Realty Augusta Partners. Hive MLS
- $285,0002 bd2 ba2.2k sqft1224 Meigs Street, Augusta, GA 30904For SaleMLS ID #100592251, Trulock Group, Blanchard & Calhoun - Evans. Hive MLS
- $335,0003 bd3 ba1.8k sqft2957 Foxhall Cir, Augusta, GA 30907Active
 MLS ID #10814255, Melissa Parks, Virtual Properties Realty.com. GAMLS
 - $275,0003 bd3 ba1.7k sqft151 Moss Creek Drive, Martinez, GA 30907For SaleMLS ID #100602118, John Craighead, Blanchard & Calhoun - Evans. Hive MLS
- $399,9004 bd3 ba2.3k sqft2507 Pinebluff Ct, Augusta, GA 30909ActiveMLS ID #10572906, Steven T Koleno, Beycome Brokerage Realty LLC. GAMLS
- $235,0003 bd3 ba1.3k sqft1740 King Woods Drive, Augusta, GA 30904For SaleMLS ID #100595410, Joan Steinberg, Blanchard & Calhoun - WA. Hive MLS
- $199,9003 bd2 ba1.4k sqft333 Indian Trail, Augusta, GA 30907For SaleMLS ID #100592391, Jennifer Sanders, AMY COOK & CO., LLC. Hive MLS
- $230,0004 bd3 ba2.1k sqft2009 Townvue Court, Augusta, GA 30904For SaleMLS ID #100595995, Harrison W Phibbs, Blanchard & Calhoun - WA. Hive MLS
- $264,9003 bd3 ba1.9k sqft156 Crawford Drive, Martinez, GA 30907For SaleMLS ID #100584492, Kelly Curry, Blanchard & Calhoun - Evans. Hive MLS
