LOVE COMING HOME to this CLASSIC GEORGIAN nestled on a QUIET, TREE-LINED STREET in SOUGHT-AFTER WEST ROGERS PARK. Offering OVER 2,400 SQ. FT. and just 30 minutes from downtown, you'll enjoy the PERFECT BLEND of CITY CONVENIENCE and WALK-TO-EVERYTHING NEIGHBORHOOD CHARM. Filled with NATURAL LIGHT, the INVITING LIVING ROOM welcomes family & friends with a BEAUTIFUL BAY WINDOW, creating the perfect space to RELAX or ENTERTAIN. The FORMAL DINING ROOM flows seamlessly from the Living Room & easily EXPANDS to accommodate HOLIDAY GATHERINGS and SPECIAL OCCASIONS. The SPACIOUS EAT-IN KITCHEN features NEW STAINLESS STEEL APPLIANCES (2024), overlooks the deck and backyard, and connects conveniently to the Dining Room for EFFORTLESS ENTERTAINING. The VERSATILE FIRST-FLOOR ADDITION adapts to your lifestyle as a FAMILY ROOM, HOME OFFICE, PLAYROOM, or even a FIRST-FLOOR BEDROOM. Upstairs, you'll find HARDWOOD FLOORS beneath the carpet, THREE GENEROUS BEDROOMS with WALK-IN CLOSETS-including a PRIMARY SUITE with TWO WALK-IN CLOSETS, so there's NO NEED TO SHARE! A BEAUTIFULLY REMODELED FULL BATH (2017) completes the second floor. The FINISHED BASEMENT adds MORE THAN 800 SQ. FT. of flexible living space, complete with a POOL TABLE, abundant storage & BRAND-NEW UTILITY ROOM FLOORING (2026). There's also plenty of room to ADD A SECOND FULL BATH, CREATE A FOURTH BEDROOM, or design the space to fit your needs. Outside, the NEWER 21/2-CAR GARAGE (2011) provides excellent year-round protection for your vehicles, while the SECOND EXTERIOR BASEMENT ENTRANCE offers convenient storage for bikes, patio furniture, gardening tools, seasonal decorations & more. ENJOY PEACE OF MIND knowing the BIG-TICKET UPDATES are already DONE: Furnace (2021), Central Air (2014), Windows (2010), Fence (2021), Full Bath (2017), Half Bath (2020), Refrigerator, Stove & Dishwasher (2024), and Utility Room Flooring (2026). Just minutes from transportation, shopping, restaurants, parks. FRESHLY PAINTED & TRULY MOVE-IN READY, this is the home you've been waiting for. SEE IT TODAY... BEFORE SOMEONE ELSE CALLS IT HOME!
Re-activated
$589,900
2921 W Birchwood Ave, Chicago, IL 60645
3beds
1,869sqft
:
Get pre-qualified$4,468/mo
Single Family Residence
Built in 1953
3,702 Square Feet Lot
$-- Zestimate®
$316/sqft
$-- HOA
What's special
Quiet tree-lined streetFilled with natural lightBeautiful bay window
- 14 days |
- 1,015 |
- 51 |
Zillow last checked:
Listing updated:
Listed by:
Tiffany Riehle 630-715-2423,
Keller Williams Inspire - Geneva
Source: MRED as distributed by MLS GRID,MLS#: 12709526
Facts & features
Interior
Bedrooms & bathrooms
- Bedrooms: 3
- Bathrooms: 2
- Full bathrooms: 1
- 1/2 bathrooms: 1
Rooms
- Room types: Eating Area, Foyer
Primary bedroom
- Features: Flooring (Carpet), Window Treatments (Blinds)
- Level: Second
- Area: 208 Square Feet
- Dimensions: 13X16
Bedroom 2
- Features: Flooring (Carpet), Window Treatments (Blinds)
- Level: Second
- Area: 195 Square Feet
- Dimensions: 13X15
Bedroom 3
- Features: Flooring (Carpet), Window Treatments (Blinds)
- Level: Second
- Area: 135 Square Feet
- Dimensions: 9X15
Dining room
- Features: Flooring (Hardwood), Window Treatments (Blinds)
- Level: Main
- Area: 180 Square Feet
- Dimensions: 12X15
Eating area
- Features: Flooring (Tile), Window Treatments (Blinds)
- Level: Main
- Area: 45 Square Feet
- Dimensions: 9X5
Family room
- Features: Flooring (Carpet), Window Treatments (Blinds)
- Level: Main
- Area: 187 Square Feet
- Dimensions: 11X17
Foyer
- Features: Flooring (Hardwood)
- Level: Main
- Area: 85 Square Feet
- Dimensions: 5X17
Kitchen
- Features: Kitchen (Eating Area-Table Space), Flooring (Tile), Window Treatments (Blinds)
- Level: Main
- Area: 108 Square Feet
- Dimensions: 9X12
Laundry
- Features: Flooring (Engineered Hardwood)
- Level: Basement
- Area: 462 Square Feet
- Dimensions: 22X21
Living room
- Features: Flooring (Hardwood), Window Treatments (Bay Window(s), Blinds)
- Level: Main
- Area: 273 Square Feet
- Dimensions: 13X21
Heating
- Natural Gas
Cooling
- Central Air
Appliances
- Included: Range, Microwave, Dishwasher, High End Refrigerator, Washer, Dryer, Stainless Steel Appliance(s), Gas Oven
- Laundry: Sink
Features
- Walk-In Closet(s), Separate Dining Room, Replacement Windows, Workshop
- Flooring: Hardwood
- Windows: Replacement Windows, Drapes
- Basement: Finished,Full
Interior area
- Total structure area: 2,710
- Total interior livable area: 1,869 sqft
- Finished area below ground: 561
Video & virtual tour
Property
Parking
- Total spaces: 2.5
- Parking features: Garage Door Opener, Yes, Garage Owned, Detached, Garage
- Garage spaces: 2.5
- Has uncovered spaces: Yes
Accessibility
- Accessibility features: No Disability Access
Features
- Stories: 2
- Patio & porch: Deck
Lot
- Size: 3,702 Square Feet
- Dimensions: 30 x 124
Details
- Parcel number: 10253100130000
- Special conditions: None
- Other equipment: Ceiling Fan(s)
Construction
Type & style
- Home type: SingleFamily
- Architectural style: Georgian
- Property subtype: Single Family Residence
Materials
- Brick
- Roof: Asphalt
Condition
- New construction: No
- Year built: 1953
Details
- Builder model: Georgian with Addition
Utilities & green energy
- Electric: Circuit Breakers
- Sewer: Public Sewer
- Water: Lake Michigan, Public
Community & HOA
Community
- Features: Park, Curbs, Sidewalks, Street Lights, Street Paved
HOA
- Services included: None
Location
- Region: Chicago
Financial & listing details
- Price per square foot: $316/sqft
- Tax assessed value: $460,000
- Annual tax amount: $7,538
- Date on market: 7/20/2026
- Ownership: Fee Simple
Estimated market value
Not available
Estimated sales range
Not available
Not available
Price history
| Date | Event | Price |
|---|---|---|
| 7/30/2026 | Listed for sale | $589,900$316/sqft |
Source:  MRED as distributed by MLS GRID #12709526 Report a problem MRED as distributed by MLS GRID #12709526 Report a problem | ||
| 7/29/2026 | Contingent | $589,900$316/sqft |
Source: MRED as distributed by MLS GRID #12709526 Report a problem | ||
| 7/20/2026 | Listed for sale | $589,900$316/sqft |
Source: MRED as distributed by MLS GRID #12709526 Report a problem | ||
Public tax history
| Year | Property taxes | Tax assessment |
|---|---|---|
| 2024 | $7,539 +19.1% | $46,000 +27.9% |
| 2023 | $6,331 +3.2% | $35,975 |
| 2022 | $6,133 -7.8% | $35,975 -7.9% |
| 2021 | $6,649 +28.5% | $39,060 +35.6% |
| 2020 | $5,175 -0.2% | $28,814 -9.9% |
| 2019 | $5,185 -14.2% | $31,980 -6% |
| 2018 | $6,042 +1.9% | $34,022 +10.1% |
| 2017 | $5,928 +4.2% | $30,913 |
| 2016 | $5,691 +9.8% | $30,913 |
| 2015 | $5,184 +25.4% | $30,913 +24.4% |
| 2014 | $4,134 -6.6% | $24,851 -7.8% |
| 2013 | $4,424 +0.8% | $26,956 |
| 2012 | $4,389 -13.5% | $26,956 -23.8% |
| 2011 | $5,076 -3.4% | $35,365 -4.8% |
| 2010 | $5,256 +8% | $37,151 |
| 2009 | $4,868 +1.8% | $37,151 -7.3% |
| 2008 | $4,784 +8.9% | $40,062 |
| 2007 | $4,391 +21% | $40,062 |
| 2006 | $3,630 +1.4% | $40,062 +38.1% |
| 2005 | $3,579 +1.9% | $29,002 |
| 2004 | $3,512 +4.5% | $29,002 |
| 2003 | $3,362 -5.4% | $29,002 +34.2% |
| 2002 | $3,554 +4.8% | $21,606 |
| 2001 | $3,391 +15.6% | $21,606 |
| 2000 | $2,932 -0.3% | $21,606 +25.2% |
| 1999 | $2,939 | $17,263 |
Find assessor info on the county website
Monthly payment
Est. payment
Payment breakdown
Explore the cost of this home by adjusting the details. Changes won't be saved.Climate risks
Neighborhood: West Ridge
Nearby schools
GreatSchools rating
- 7/10Rogers Elementary SchoolGrades: PK-8Distance: 0.4 mi
- 2/10Mather High SchoolGrades: 9-12Distance: 2 mi
Schools provided by the listing agent
- District: 299
Source: MRED as distributed by MLS GRID. This data may not be complete. We recommend contacting the local school district to confirm school assignments for this home.
- $599,5003 bd1 ba1.8k sqft2917 W Birchwood Ave, Chicago, IL 60645Off Market
- $577,4004 bd2 ba1.7k sqft2923 W Birchwood Ave, Chicago, IL 60645Off Market
- $638,4004 bd2 ba1.9k sqft2915 W Birchwood Ave, Chicago, IL 60645Off Market
- $585,1003 bd2 ba1.8k sqft2925 W Birchwood Ave, Chicago, IL 60645Off Market
- $607,3003 bd2 ba1.7k sqft2929 W Birchwood Ave, Chicago, IL 60645Off Market
- $803,3004 bd3 ba2k sqft2909 W Birchwood Ave, Chicago, IL 60645Off Market
- $946,8004 bd4 ba3.8k sqft2933 W Birchwood Ave, Chicago, IL 60645Off Market
- $500,8003 bd2 ba1.8k sqft2918 W Fargo Ave, Chicago, IL 60645Off Market
A local agent can set up tours, give advice and negotiate with sellers.
Similar homes
- $569,0003 bd3 ba1.9k sqft2904 W Fargo Ave, Chicago, IL 60645New
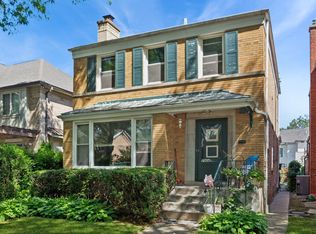 MLS ID #12661820, Jan Kupiec, ABR,SFR, Baird & Warner. MRED as distributed by MLS GRID
 - $549,9995 bd3 ba2.4k sqft2741 W Chase Ave, Chicago, IL 60645For Sale By Owner

- $603,7704 bd3 ba1.7k sqft2611 W Jarlath St, Chicago, IL 60645Price Change
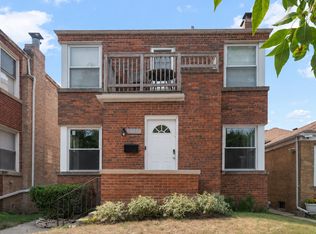 MLS ID #12694628, Yale Zimmerman, SRES, Charles Rutenberg Realty of IL. MRED as distributed by MLS GRID
 - $625,0004 bd3 ba2.4k sqft2617 W Lunt Ave, Chicago, IL 60645Active
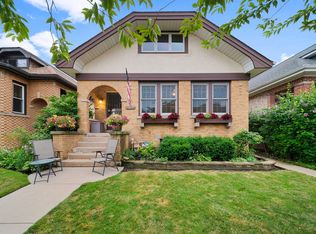 MLS ID #12711179, Anne DuBray, Coldwell Banker Realty. MRED as distributed by MLS GRID
 - $699,0004 bd3 ba2.4k sqft2924 W Jerome St, Chicago, IL 60645ActiveMLS ID #12706840, Martin Abraham, Baird & Warner. MRED as distributed by MLS GRID
- $599,0003 bd2 ba1.9k sqft7427 Keeler Ave, Skokie, IL 60076NewMLS ID #12721998, Frank Jendo, Jam Realty Co. MRED as distributed by MLS GRID
- $775,0003 bd3 ba1.9k sqft2454 W Morse Ave, Chicago, IL 60645NewMLS ID #12719116, Vanessa Vanourek, Baird & Warner. MRED as distributed by MLS GRID
- $729,9004 bd3 ba1.9k sqft3011 W Jarvis Ave, Chicago, IL 60645ActiveMLS ID #12671425, Phyllis Smith, Century 21 Circle. MRED as distributed by MLS GRID
- $599,9003 bd2 ba1.3k sqft6815 N Tripp Ave, Lincolnwood, IL 60712NewMLS ID #12719868, Al Kolovic, Century 21 Circle. MRED as distributed by MLS GRID
- $639,0003 bd2 ba2k sqft6647 N Crawford Ave, Lincolnwood, IL 60712NewMLS ID #12719370, Don Gelfund, SRES, RE/MAX Properties Northwest. MRED as distributed by MLS GRID
- $595,0003 bd2 ba1.8k sqft2009 Keeney St, Evanston, IL 60202ActiveMLS ID #12683349, Mary Tolford, Baird & Warner. MRED as distributed by MLS GRID
- $525,0003 bd2 ba2.1k sqft8222 Springfield Ave, Skokie, IL 60076NewMLS ID #12717692, Dave Blum, Baird & Warner. MRED as distributed by MLS GRID
- $619,9003 bd2 ba1.2k sqft9110 Forestview Rd, Evanston, IL 60203NewMLS ID #12690290, Melody Quirarte, Smart Home Realty. MRED as distributed by MLS GRID
- $475,0003 bd2 ba1.4k sqft7555 N Rogers Ave, Chicago, IL 60626NewMLS ID #12722636, Vincent Roofe, eXp Realty. MRED as distributed by MLS GRID
- $629,0003 bd2 ba1.7k sqft6156 N Kedvale Ave, Chicago, IL 60646ActiveMLS ID #12689108, Odisho Kena, Selective Realty Services Inc. MRED as distributed by MLS GRID
- $475,0004 bd2 ba1.1k sqft3110 W Jarvis Ave, Chicago, IL 60645For Sale By Owner
- $575,0005 bd3 ba2.1k sqft8449 N Kedvale Ave, Skokie, IL 60076Price ChangeMLS ID #12618613, Stephanie Sullivan, Baird & Warner. MRED as distributed by MLS GRID
- $685,0003 bd2 ba2.3k sqft5811 N Christiana Ave, Chicago, IL 60659NewMLS ID #12699144, Shlomo Arel, Kale Realty. MRED as distributed by MLS GRID
- $675,0003 bd3 ba1.7k sqft8434 Lawndale Ave, Skokie, IL 60076ActiveMLS ID #12718824, Rafay Qamar, Real Broker LLC. MRED as distributed by MLS GRID
- $640,0003 bd2 ba1k sqft6647 N Lawndale Ave, Lincolnwood, IL 60712ActiveMLS ID #12714182, Asif Dawood, Real Broker LLC. MRED as distributed by MLS GRID
