Welcome to this move-in ready 3-bedroom, 2-bath home in desirable Johnson Ranch. With new flooring throughout, plantation shutters in every room, vaulted ceilings, granite counters, and a comfortable single-level layout, this home offers an easy blend of style, function, and everyday comfort.
The kitchen features an island, pantry, electric range, and open flow to the main living areas, creating a natural space for gathering and relaxing. The primary suite includes a full bath with double vanity, while the additional bedrooms offer flexibility for guests, work, hobbies, or storage.
Step outside to a covered patio and private backyard with low-maintenance desert landscaping in front and grass in back. A backyard shed provides extra storage, and the owned water softener plus water heater updated in 2023/2024 add practical peace of mind. A home warranty is also included.
Located near shopping, dining, parks, community amenities, and everyday conveniences, this home is ready for its next chapter. Seller is offering a paint allowance so the buyer can personalize the home with their own colors after closing.
For sale
Price cut: $5K (8/4)
$335,000
29218 N ROSEWOOD Drive, San Tan Valley, AZ 85143
3beds
1,527sqft
Single Family Residence
Built in 2005
4,946 Square Feet Lot
$-- Zestimate®
$219/sqft
$86/mo HOA
What's special
Covered patioComfortable single-level layoutPrivate backyardGranite countersVaulted ceilingsElectric rangeNew flooring throughout
- 45 days
- 712
- 28
Zillow last checked:
Listing updated:
Listed by:
Lisa Miller 480-215-5568,
eXp Realty
Source: ARMLS,MLS#: 7054213
Facts & features
Interior
Bedrooms & bathrooms
- Bedrooms: 3
- Bathrooms: 2
- Full bathrooms: 2
Heating
- Heat Pump, Natural Gas
Cooling
- Central Air, Ceiling Fan(s)
Appliances
- Included: Water Softener Owned, Dishwasher, Disposal, Electric Range, Electric Oven
- Laundry: Inside
Features
- Pantry, High Speed Internet, Granite Counters, Double Vanity, Eat-in Kitchen, Vaulted Ceiling(s), Kitchen Island, Full Bth Master Bdrm
- Flooring: Carpet, Tile
- Windows: Double Pane Windows
- Has basement: No
- Has fireplace: No
Interior area
- Total structure area: 1,527
- Total interior livable area: 1,527 sqft
Property
Parking
- Total spaces: 4
- Parking features: Attached
- Attached garage spaces: 2
- Uncovered spaces: 2
Features
- Stories: 1
- Patio & porch: Covered
- Spa features: None
- Fencing: Back Yard,Block
Lot
- Size: 4,946 Square Feet
- Features: Sprinklers In Rear, Sprinklers In Front, Desert Front, Grass Back, Auto Timer H2O Back
Details
- Additional structures: Shed(s)
- Parcel number: 21072188
Construction
Type & style
- Home type: SingleFamily
- Architectural style: Ranch
- Property subtype: Single Family Residence
Materials
- Stucco, Wood Frame, Painted
- Foundation: Slab
- Roof: Tile
Condition
- Year built: 2005
Details
- Builder name: DR Horton
Utilities & green energy
- Electric: 220 Volts in Kitchen
- Sewer: Public Sewer
- Water: Pvt Water Company
- Utilities for property: Natural Gas Connected
Community & HOA
Community
- Features: Pool, Pickleball, Tennis Court(s), Playground, Biking/Walking Path
- Security: Security System Owned
- Subdivision: JOHNSON RANCH UNIT 18
HOA
- Has HOA: Yes
- Services included: Maintenance Grounds
- HOA fee: $259 quarterly
- HOA name: Johnson Ranch
- HOA phone: 480-987-8073
Location
- Region: San Tan Valley
Financial & listing details
- Price per square foot: $219/sqft
- Tax assessed value: $241,107
- Annual tax amount: $939
- Date on market: 7/15/2026
- Cumulative days on market: 45 days
- Listing terms: Cash,Conventional,FHA,VA Loan
- Ownership: Fee Simple
- Electric utility on property: Yes
Estimated market value
Not available
Estimated sales range
Not available
Not available
Price history
| Date | Event | Price |
|---|---|---|
| 8/4/2026 | Price change | $335,000-1.5%$219/sqft |
Source:  ARMLS #7054213 Report a problem ARMLS #7054213 Report a problem | ||
| 7/15/2026 | Listed for sale | $340,000+86.8%$223/sqft |
Source: ARMLS #7054213 Report a problem | ||
| 6/15/2018 | Sold | $182,000+1.2%$119/sqft |
Source: ARMLS #5758679 Report a problem | ||
| 4/29/2018 | Listed for sale | $179,900-10.1%$118/sqft |
Source: Housso Realty #5758679 Report a problem | ||
| 7/27/2017 | Sold | $200,000-2.3%$131/sqft |
Source: Public Record Report a problem | ||
| 7/29/2005 | Sold | $204,681$134/sqft |
Source: Public Record Report a problem | ||
Public tax history
| Year | Property taxes | Tax assessment |
|---|---|---|
| 2026 | $939 +0.6% | $24,109 +8.1% |
| 2025 | $933 -0.3% | $22,302 -11.3% |
| 2024 | $935 +1.7% | $25,133 +32.9% |
| 2023 | $919 -10.1% | $18,913 -13.9% |
| 2022 | $1,023 +11.1% | $21,957 +11.3% |
| 2021 | $920 -0.1% | $19,733 +2.7% |
| 2020 | $921 +4.5% | $19,206 +58.3% |
| 2019 | $882 +6.4% | $12,132 +14.3% |
| 2018 | $829 -1.5% | $10,616 +0.1% |
| 2017 | $841 -2.9% | $10,608 |
| 2016 | $866 +5.3% | -- |
| 2014 | $822 | $6,771 |
| 2013 | -- | -- |
| 2012 | -- | -- |
| 2011 | -- | $6,335 -28.8% |
| 2010 | -- | $8,895 |
| 2009 | -- | -- |
| 2008 | -- | -- |
| 2007 | -- | -- |
| 2006 | -- | -- |
| 2005 | -- | -- |
| 2004 | -- | -- |
Find assessor info on the county website
Monthly payment
Est. payment
Payment breakdown
Explore the cost of this home by adjusting the details. Changes won't be saved.Climate risks
Neighborhood: 85143
Nearby schools
Schools provided by the listing agent
- Elementary: Walker Butte K-8
- Middle: Walker Butte K-8
- High: San Tan Foothills High School
- District: Florence Unified School District
Source: ARMLS. This data may not be complete. We recommend contacting the local school district to confirm school assignments for this home.
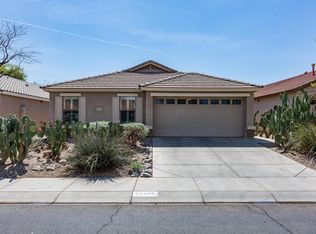
- $316,8003 bd2 ba1.3k sqft29206 N Rosewood Dr, San Tan Valley, AZ 85143Off Market
- $340,4004 bd2 ba2.2k sqft29230 N Rosewood Dr, Queen Creek, AZ 85143Off Market

- $345,2003 bd2 ba1.5k sqft29194 N Rosewood Dr, San Tan Valley, AZ 85143Off Market

- $353,8004 bd2 ba2.2k sqft29242 N Rosewood Dr, San Tan Valley, AZ 85143Off Market

Similar homes
- $360,0004 bd2 ba1.9k sqft29029 N SHANNON Drive, San Tan Valley, AZ 85143For Sale
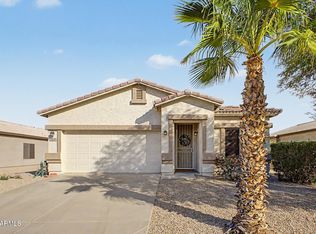 MLS ID #7072186, Stephanie Dow, Dow Realty. ARMLS
 - $353,7003 bd2 ba1.5k sqft853 E MOUNTAIN VIEW Road, San Tan Valley, AZ 85143For Sale
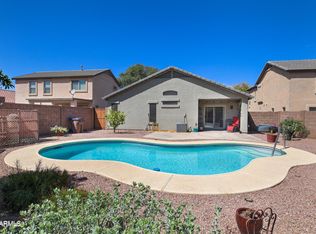 MLS ID #7061807, David Barney, Fathom Realty. ARMLS
 - $364,9004 bd3 ba2.2k sqft1079 E COUNTRY CROSSING Way, San Tan Valley, AZ 85143For Sale
 MLS ID #7072477, Steven Endres, Red Valley Realty LLC. ARMLS
 - $340,0003 bd2 ba2k sqft424 E CANYON ROCK Road, San Tan Valley, AZ 85143For Sale
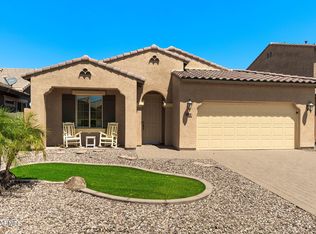 MLS ID #7065940, Chris Allen, 72SOLD. ARMLS
