Nice 1 story home with 3 bedrooms and 2.5 baths located in North Las Vegas, near parks, shopping, and restaurants. Inviting floor plan! The kitchen features an island and a pantry. The primary bedroom has a spacious closet and there is also a rear covered patio. Show today! All figures and measurements are only approximate. Buyer is to verify schools, HOA, measurements and utilities.
Pending
$419,900
2922 Carothers Ct, North Las Vegas, NV 89032
3beds
2,193sqft
Single Family Residence
Built in 2021
6,098 Square Feet Lot
$415,400 Zestimate®
$191/sqft
$69/mo HOA
What's special
- 157 days |
- 47 |
- 1 |
Zillow last checked:
Listing updated:
Listed by:
Jim Hastings II B.0043423 702-240-5448,
Hastings Brokerage Ltd
Source: LVR,MLS#: 2764644 Originating MLS: Greater Las Vegas Association of Realtors Inc
Originating MLS: Greater Las Vegas Association of Realtors IncFacts & features
Interior
Bedrooms & bathrooms
- Bedrooms: 3
- Bathrooms: 3
- Full bathrooms: 1
- 3/4 bathrooms: 1
- 1/2 bathrooms: 1
Primary bedroom
- Description: Walk-In Closet(s)
- Dimensions: 15x13
Bedroom 2
- Description: Closet
- Dimensions: 12x10
Bedroom 3
- Description: Closet
- Dimensions: 12x10
Primary bathroom
- Description: Double Sink,Shower Only
Dining room
- Description: Living Room/Dining Combo
- Dimensions: 18x9
Kitchen
- Description: Breakfast Bar/Counter,Island,Walk-in Pantry
Living room
- Description: Rear
- Dimensions: 17x14
Heating
- Central, Gas
Cooling
- Central Air, Electric
Appliances
- Included: Built-In Electric Oven, Double Oven, Dishwasher, Gas Cooktop, Disposal, Microwave
- Laundry: Electric Dryer Hookup, Gas Dryer Hookup, Laundry Room
Features
- None
- Flooring: Ceramic Tile, Luxury Vinyl Plank
- Has fireplace: No
Interior area
- Total structure area: 2,193
- Total interior livable area: 2,193 sqft
Video & virtual tour
Property
Parking
- Total spaces: 2
- Parking features: Attached, Finished Garage, Garage, Garage Door Opener, Inside Entrance, Private
- Attached garage spaces: 2
Features
- Stories: 1
- Patio & porch: Covered, Patio
- Exterior features: Patio
- Fencing: Block,Back Yard,Stucco Wall
Lot
- Size: 6,098 Square Feet
- Features: Landscaped, Rocks, < 1/4 Acre
Details
- Parcel number: 13908315005
- Zoning description: Single Family
- Special conditions: Real Estate Owned
- Horse amenities: None
Construction
Type & style
- Home type: SingleFamily
- Architectural style: One Story
- Property subtype: Single Family Residence
Materials
- Roof: Tile
Condition
- Resale
- Year built: 2021
Utilities & green energy
- Sewer: Public Sewer
- Water: Public
- Utilities for property: Underground Utilities
Community & HOA
Community
- Subdivision: Meadowbrook
HOA
- Has HOA: Yes
- Amenities included: Pet Restrictions
- Services included: Association Management
- HOA fee: $69 monthly
- HOA name: Meadowbrook
- HOA phone: 702-362-6262
Location
- Region: North Las Vegas
Financial & listing details
- Price per square foot: $191/sqft
- Tax assessed value: $427,666
- Annual tax amount: $4,551
- Date on market: 3/16/2026
- Listing agreement: Exclusive Right To Sell
- Listing terms: Cash,Conventional,Rehab Financing
- Road surface type: Paved
Foreclosure details
Estimated market value
$415,400
$395,000 - $436,000
$2,508/mo
Price history
| Date | Event | Price |
|---|---|---|
| 2/9/2026 | Sold | $386,630-11.5%$176/sqft |
Source: Public Record Report a problem | ||
| 6/28/2021 | Sold | $436,642$199/sqft |
Source: Public Record Report a problem | ||
Public tax history
| Year | Property taxes | Tax assessment |
|---|---|---|
| 2026 | $4,554 +3% | $149,683 -7.2% |
| 2025 | $4,421 +3% | $161,304 +6.3% |
| 2024 | $4,293 +3% | $151,755 +7.5% |
| 2023 | $4,168 +3% | $141,221 +595.7% |
| 2022 | $4,047 +492.2% | $20,300 |
| 2021 | $683 | $20,300 |
Find assessor info on the county website
Monthly payment
Climate risks
Neighborhood: 89032
Nearby schools
GreatSchools rating
- 3/10Lucile Bruner Elementary SchoolGrades: PK-5Distance: 1 mi
- 3/10Theron L. Swainston Middle SchoolGrades: 6-8Distance: 0.5 mi
- 2/10Cheyenne High SchoolGrades: 9-12Distance: 0.7 mi
Schools provided by the listing agent
- Elementary: Bruner, Lucille S.,Bruner, Lucille S.
- Middle: Swainston Theron
- High: Cheyenne
Source: LVR. This data may not be complete. We recommend contacting the local school district to confirm school assignments for this home.
- $471,3004 bd3 ba2k sqft2918 Carothers Ct, North Las Vegas, NV 89032Off Market
- $531,1004 bd3 ba2k sqft3006 Carothers Ct, North Las Vegas, NV 89032Off Market
- $425,3003 bd2 ba1.7k sqft2914 Carothers Ct, North Las Vegas, NV 89032Off Market
- $465,7004 bd3 ba2k sqft3010 Carothers Ct, North Las Vegas, NV 89032Off Market
- $490,4004 bd3 ba2.1k sqft2910 Carothers Ct, North Las Vegas, NV 89032Off Market
- $472,4003 bd2 ba2.1k sqft3014 Carothers Ct, North Las Vegas, NV 89032Off Market
- $481,6004 bd3 ba2.1k sqft2921 Carothers Ct, North Las Vegas, NV 89032Off Market
- $465,4004 bd2 ba2k sqft3005 Carothers Ct, North Las Vegas, NV 89032Off Market
A local agent can set up tours, give advice and negotiate with sellers.
Similar homes
- $399,9993 bd2 ba1.6k sqft313 Purple Passion Ave, North Las Vegas, NV 89032For Sale
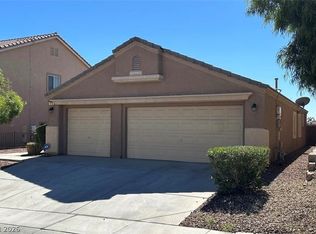 MLS ID #2771941, Joey Rabago, Keller Williams MarketPlace. LVR
 - $509,9004 bd3 ba2.2k sqft3644 Quail Creek Dr, North Las Vegas, NV 89032For Sale
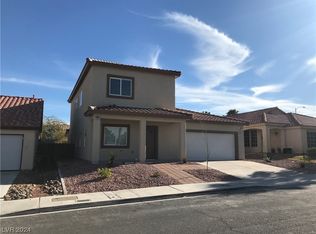 MLS ID #2551448, Toni K. Smith, Elite Realty. LVR
 - $430,0003 bd3 ba1.7k sqft4929 Finca St, North Las Vegas, NV 89031For Sale
 MLS ID #2787910, Victoria R. May, Limestone Investments LLC. LVR
 - $419,9903 bd3 ba1.6k sqft6633 Evander St, North Las Vegas, NV 89086For Sale
 MLS ID #2808616, Maricruz Garcia-McIntosh, Realty ONE Group, Inc. LVR
 - $415,0003 bd2 ba1.2k sqft5029 Vista Del Rancho Way, North Las Vegas, NV 89031For SaleMLS ID #2802749, Saghi Yazdani-Robinson, Robinson Realty & Management. LVR
- $417,0005 bd3 ba2.2k sqft1911 Luxor Lights Ave, North Las Vegas, NV 89081For SaleMLS ID #2802003, Rachel Griego, Opendoor Brokerage LLC. LVR
- $383,0003 bd2 ba1.1k sqft5424 Eagle Claw Ave, Las Vegas, NV 89130For SaleMLS ID #2809653, Philip Riccobono, eXp Realty. LVR
- $495,0004 bd3 ba2.3k sqft1217 Arc Dome Ave, North Las Vegas, NV 89031For SaleMLS ID #2805573, Mina Granados, Compass Realty & Management. LVR
- $465,0004 bd3 ba1.9k sqft4520 Grand Rock Dr, North Las Vegas, NV 89081For SaleMLS ID #2800228, Beatriz D. Martinez, Simply Vegas. LVR
- $387,0003 bd2 ba1.4k sqft513 Abrazar Ave, North Las Vegas, NV 89081For SaleMLS ID #2795661, Audra Damore, Coldwell Banker Premier. LVR
- $414,9004 bd2 ba1.8k sqft3112 Gannon Ridge Ave, North Las Vegas, NV 89081For SaleMLS ID #2787874, Jason Ross, Empire Realty & Management. LVR
- $399,9003 bd3 ba1.5k sqft1003 Brilliant Meadow Ave, North Las Vegas, NV 89086For SaleMLS ID #2797345, Heidi L. Haustein, Five Star Realty. LVR
- $469,0005 bd3 ba2.7k sqft5716 Native Sunflower St, North Las Vegas, NV 89031For SaleMLS ID #2782541, Patrick Watson, Realty ONE Group, Inc. LVR
- $489,9005 bd3 ba2.2k sqft5301 Appleside St, North Las Vegas, NV 89031For SaleMLS ID #2791098, Jim Hastings II, Hastings Brokerage Ltd. LVR
- $425,0004 bd2 ba1.4k sqft3862 Trellis View Ave, Las Vegas, NV 89115For SaleMLS ID #2792933, Adrian Acosta Gonzalez, City National Properties. LVR
- $464,9003 bd2 ba1.7k sqft3928 Maldive Isle Ct, Las Vegas, NV 89129For SaleMLS ID #2804956, Xiao Qing C. Lu, Signature Real Estate Group. LVR
- $490,0004 bd3 ba2.5k sqft6071 Castle Gardens Ave, Las Vegas, NV 89130For SaleMLS ID #2760270, Michelle E. Zamora, United Realty Group. LVR
- $429,9003 bd3 ba1.3k sqft1728 Matador Way, Las Vegas, NV 89128For SaleMLS ID #2798921, Nathalie Charria, Realty ONE Group, Inc. LVR
- $499,9004 bd3 ba2.4k sqft5738 Bear Springs St, North Las Vegas, NV 89031For SaleMLS ID #2715066, Jill Amsel, Realty ONE Group, Inc. LVR
- $418,8003 bd3 ba1.5k sqft7940 Cherry River Dr, Las Vegas, NV 89145For SaleMLS ID #2793633, Annie Y. On, Landmark Realty. LVR
