Welcome home! This spacious downtown home offers 4 bedrooms, 3.5 baths, and the perfect open floor plan for hosting! Beautifully renovated in 2023, the focal point of the space is a 14-ft island with stunning quartz counters. The kitchen is bright and inviting, with new stainless steel appliances and ample storage space. The adjacent living room is anchored by a cozy and functional gas fireplace and tons of natural light. Enjoy coffee or cocktails out on the large, enclosed front porch! There is a spacious and convenient first-floor primary bedroom and bathroom, as well as 3 additional bedrooms and 2 full bathrooms on the second floor. Outside, the yard is full of unique features. Two large pear trees offer State Fair award-winning fruit every summer! Additionally, you will find tomato plants, dahlias, roses, and tulips. The backyard also includes a large detached garage that's great for storage as well as parking. With quick access to College Ave, Meridian, Fall Creek, and highway 65, this home makes any side of Indianapolis quickly accessible. It's perfectly located for fun!
Active
Price cut: $4.1K (8/25)
$339,900
2922 Central Ave, Indianapolis, IN 46205
4beds
3,852sqft
Residential, Single Family Residence
Built in 1955
6,534 Square Feet Lot
$-- Zestimate®
$88/sqft
$-- HOA
What's special
Large enclosed front porchTons of natural lightAmple storage spaceNew stainless steel appliances
- 94 days
- 399
- 61
Zillow last checked:
Listing updated:
Listed by:
Alex Thieroff ajthieroff@gmail.com,
F.C. Tucker Company
Source: MIBOR as distributed by MLS GRID,MLS#: 22114390
Facts & features
Interior
Bedrooms & bathrooms
- Bedrooms: 4
- Bathrooms: 4
- Full bathrooms: 3
- 1/2 bathrooms: 1
- Main level bathrooms: 2
- Main level bedrooms: 1
Primary bedroom
- Level: Main
- Area: 180 Square Feet
- Dimensions: 15X12
Bedroom 2
- Level: Upper
- Area: 110 Square Feet
- Dimensions: 10X11
Bedroom 3
- Level: Upper
- Area: 144 Square Feet
- Dimensions: 12X12
Bedroom 4
- Level: Upper
- Area: 130 Square Feet
- Dimensions: 13X10
Dining room
- Level: Main
- Area: 54 Square Feet
- Dimensions: 6X9
Kitchen
- Level: Main
- Area: 208 Square Feet
- Dimensions: 16X13
Laundry
- Level: Main
- Area: 40 Square Feet
- Dimensions: 5X8
Living room
- Level: Main
- Area: 180 Square Feet
- Dimensions: 15X12
Sun room
- Features: Other
- Level: Main
- Area: 200 Square Feet
- Dimensions: 8X25
Heating
- Forced Air, Natural Gas
Cooling
- Central Air
Appliances
- Included: Gas Cooktop, Dishwasher, Microwave, Refrigerator
- Laundry: Main Level
Features
- Double Vanity, Kitchen Island, Walk-In Closet(s)
- Basement: Unfinished
- Number of fireplaces: 1
- Fireplace features: Family Room, Gas Log
Interior area
- Total structure area: 3,852
- Total interior livable area: 3,852 sqft
- Finished area below ground: 0
Video & virtual tour
Property
Parking
- Total spaces: 2
- Parking features: Detached
- Garage spaces: 2
Features
- Levels: Two
- Stories: 2
- Patio & porch: Glass Enclosed
Lot
- Size: 6,534 Square Feet
- Features: City Lot, Sidewalks, Street Lights, Mature Trees
Details
- Parcel number: 490625147004000101
- Horse amenities: None
Construction
Type & style
- Home type: SingleFamily
- Architectural style: Traditional
- Property subtype: Residential, Single Family Residence
Materials
- Vinyl With Brick
- Foundation: Brick/Mortar
Condition
- New construction: No
- Year built: 1955
Utilities & green energy
- Water: Public
Community & HOA
Community
- Subdivision: Waldons Central Ave
HOA
- Has HOA: No
Location
- Region: Indianapolis
Financial & listing details
- Price per square foot: $88/sqft
- Tax assessed value: $359,900
- Annual tax amount: $4,108
- Date on market: 7/17/2026
- Cumulative days on market: 73 days
Estimated market value
Not available
Estimated sales range
Not available
Not available
Price history
| Date | Event | Price |
|---|---|---|
| 8/25/2026 | Price change | $339,900-1.2%$88/sqft |
Source:  MIBOR as distributed by MLS GRID #22114390 Report a problem MIBOR as distributed by MLS GRID #22114390 Report a problem | ||
| 7/31/2026 | Price change | $344,000-1.4%$89/sqft |
Source: MIBOR as distributed by MLS GRID #22114390 Report a problem | ||
| 7/17/2026 | Listed for sale | $349,000+14.4%$91/sqft |
Source: MIBOR as distributed by MLS GRID #22114390 Report a problem | ||
| 11/14/2023 | Sold | $305,000+1.7%$79/sqft |
Source: MIBOR as distributed by MLS GRID #21926761 Report a problem | ||
| 10/8/2023 | Pending sale | $299,900$78/sqft |
Source: MIBOR as distributed by MLS GRID #21926761 Report a problem | ||
| 9/25/2023 | Price change | $299,900-7.7%$78/sqft |
Source: MIBOR as distributed by MLS GRID #21926761 Report a problem | ||
| 9/5/2023 | Price change | $324,900-7.1%$84/sqft |
Source: MIBOR as distributed by MLS GRID #21926761 Report a problem | ||
| 7/21/2023 | Price change | $349,900-6.7%$91/sqft |
Source: MIBOR as distributed by MLS GRID #21926761 Report a problem | ||
| 7/6/2023 | Price change | $374,999-6%$97/sqft |
Source: MIBOR as distributed by MLS GRID #21926761 Report a problem | ||
| 6/16/2023 | Listed for sale | $399,000+166.2%$104/sqft |
Source: MIBOR as distributed by MLS GRID #21926761 Report a problem | ||
| 1/30/2023 | Listing removed | -- |
Source: MIBOR as distributed by MLS GRID #21878927 Report a problem | ||
| 12/22/2022 | Price change | $149,900-6.3%$39/sqft |
Source: MIBOR as distributed by MLS GRID #21878927 Report a problem | ||
| 12/8/2022 | Price change | $160,000-13.5%$42/sqft |
Source: MIBOR as distributed by MLS GRID #21878927 Report a problem | ||
| 10/24/2022 | Listed for sale | $184,900$48/sqft |
Source: MIBOR as distributed by MLS GRID #21878927 Report a problem | ||
| 9/26/2022 | Pending sale | $184,900$48/sqft |
Source: MIBOR as distributed by MLS GRID #21878927 Report a problem | ||
| 9/13/2022 | Price change | $184,900-7.5%$48/sqft |
Source: MIBOR as distributed by MLS GRID #21878927 Report a problem | ||
| 8/24/2022 | Listed for sale | $200,000+112.8%$52/sqft |
Source: MIBOR as distributed by MLS GRID #21878927 Report a problem | ||
| 8/15/2022 | Sold | $94,000$24/sqft |
Source: Public Record Report a problem | ||
Public tax history
| Year | Property taxes | Tax assessment |
|---|---|---|
| 2025 | $3,971 +125.6% | $359,900 +8.7% |
| 2024 | $1,760 -39.7% | $331,100 +112.4% |
| 2023 | $2,918 +11.5% | $155,900 +26.1% |
| 2022 | $2,618 +352.1% | $123,600 +8.9% |
| 2021 | $579 -5.1% | $113,500 +16.6% |
| 2020 | $610 +29.1% | $97,300 +1.2% |
| 2019 | $473 +25.1% | $96,100 +9% |
| 2018 | $378 +10.6% | $88,200 +4.8% |
| 2017 | $342 -27.7% | $84,200 +5.8% |
| 2016 | $472 -5.6% | $79,600 -13.1% |
| 2014 | $500 -5% | $91,600 |
| 2013 | $527 | $91,600 +2.5% |
| 2012 | $527 | $89,400 +1.2% |
| 2011 | -- | $88,300 |
| 2010 | $470 -23.3% | $88,300 -11% |
| 2009 | $612 | $99,200 +18.4% |
| 2007 | -- | $83,800 +79.1% |
| 2006 | -- | $46,800 -0.8% |
| 2005 | -- | $47,200 |
| 2004 | -- | $47,200 -42.1% |
| 2003 | -- | $81,500 +517.4% |
| 2002 | -- | $13,200 +200% |
| 2001 | -- | $4,400 |
| 2000 | -- | $4,400 |
Find assessor info on the county website
Monthly payment
Est. payment
Payment breakdown
Explore the cost of this home by adjusting the details. Changes won't be saved.Climate risks
Neighborhood: Mapleton-Fall Creek
- $338,7003 bd4 ba3.6k sqft2916 Central Ave, Indianapolis, IN 46205Off Market

- $35,900-- bd-- ba-- sqft2932 Central Ave, Indianapolis, IN 46205Off Market
- $229,8003 bd-- ba2.1k sqft2906 Central Ave, Indianapolis, IN 46205Off Market
- $189,4003 bd1 ba1.2k sqft2936 Central Ave, Indianapolis, IN 46205Off Market
Similar homes
- $339,0004 bd3 ba2.4k sqft607 E 32nd St, Indianapolis, IN 46205Active
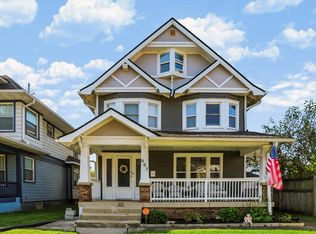 MLS ID #22129168, Jan Brown, United Real Estate Indpls. MIBOR as distributed by MLS GRID
 - $384,0004 bd3 ba3.1k sqft2911 N Delaware St, Indianapolis, IN 46205Active
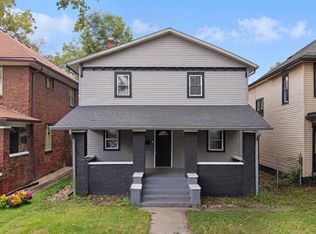 MLS ID #22123247, Kelly Smotherman, White Stag Realty, LLC. MIBOR as distributed by MLS GRID
 - $339,9004 bd4 ba4.3k sqft2424 Broadway St, Indianapolis, IN 46205Active
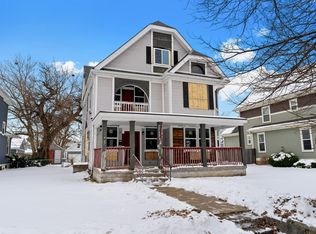 MLS ID #22082483, Brian Pachciarz, Estansion Group by BLP. MIBOR as distributed by MLS GRID
 - $313,5003 bd3 ba2.4k sqft2954 Winthrop Ave, Indianapolis, IN 46205Active
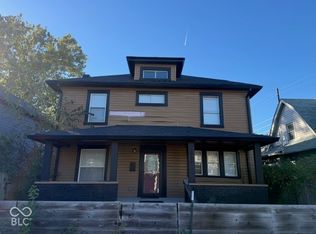 MLS ID #22132099, Christopher Wynkoop, Wynkoop Brokerage Firm, LLC. MIBOR as distributed by MLS GRID
