Welcome home to this beautiful 2,199 sq. ft. home situated on an impressive 2.45-acre lot in an established neighborhood with NO HOA! Thoughtfully designed with three bedrooms on the main level and an additional bedroom upstairs, this home offers a flexible layout with plenty of room to spread out. The main level features two full baths and a half bath, while upstairs you’ll find a fourth bedroom and full bath—perfect for guests, a private home office, or additional living space.
The vaulted living room makes a statement with beautiful wood beams that bring warmth and architectural character to the heart of the home. Cozy up around the natural gas fireplace, while the kitchen features a natural gas range for those who love cooking with gas. A natural gas furnace provides efficient comfort, and the oversized laundry room offers plenty of space for everyday functionality and storage.
Outdoor living is one of the highlights of this property. A gorgeous, oversized covered back porch provides the perfect setting for entertaining, outdoor dining, or simply relaxing while enjoying the privacy and space of 2.45 acres. Out front, a large covered rocking-chair porch adds classic Southern charm and creates an inviting welcome.
With 2.45 acres, NO HOA, an established neighborhood, three main-level bedrooms, natural gas, and exceptional covered outdoor living spaces, this home offers a combination of space, character, and flexibility that is increasingly hard to find.
Active
$645,000
2922 Sweetgrass Ln #33, Monroe, NC 28112
4beds
2,199sqft
Single Family Residence
Built in 2026
2.47 Acres Lot
$638,200 Zestimate®
$293/sqft
$-- HOA
What's special
- 13 days
- 711
- 108
Zillow last checked:
Listing updated:
Listed by:
Van Cuthbertson 704-363-4458,
EXP Realty LLC Ballantyne
Source: Canopy MLS as distributed by MLS GRID,MLS#: 4425604
Facts & features
Interior
Bedrooms & bathrooms
- Bedrooms: 4
- Bathrooms: 4
- Full bathrooms: 3
- 1/2 bathrooms: 1
- Main level bedrooms: 3
Bedroom s
- Level: Upper
- Area: 250.38 Square Feet
- Dimensions: 14' 2" X 17' 8"
Other
- Level: Main
- Area: 225 Square Feet
- Dimensions: 15' 0" X 15' 0"
Heating
- Natural Gas, Zoned
Cooling
- Ceiling Fan(s), Central Air, Electric
Appliances
- Included: Dishwasher, Disposal, Microwave
- Laundry: Common Area, Electric Dryer Hookup, Utility Room, Inside, Main Level, Washer Hookup
Features
- Kitchen Island, Open Floorplan, Pantry, Storage, Walk-In Closet(s), Walk-In Pantry
- Flooring: Vinyl
- Doors: French Doors, Insulated Door(s)
- Windows: Insulated Windows
- Has basement: No
- Attic: Pull Down Stairs
- Fireplace features: Gas Log, Gas Unvented, Great Room, Insert
Interior area
- Total structure area: 2,199
- Total interior livable area: 2,199 sqft
- Finished area above ground: 2,199
- Finished area below ground: 0
Property
Parking
- Total spaces: 2
- Parking features: Driveway, Attached Garage, Garage Door Opener, Garage on Main Level
- Attached garage spaces: 2
- Has uncovered spaces: Yes
Accessibility
- Accessibility features: Two or More Access Exits
Features
- Levels: One and One Half
- Stories: 1.5
- Patio & porch: Covered, Front Porch, Porch, Rear Porch
- Waterfront features: None
Lot
- Size: 2.47 Acres
- Dimensions: 107,593 sf
- Features: Cul-De-Sac
Details
- Parcel number: 04285091
- Zoning: AF8Lot
- Special conditions: Standard
Construction
Type & style
- Home type: SingleFamily
- Architectural style: Farmhouse
- Property subtype: Single Family Residence
Materials
- Fiber Cement, Stone
- Foundation: Crawl Space
Condition
- New construction: Yes
- Year built: 2026
Details
- Builder model: HPG 1826
- Builder name: BC&V PROPERTIES
Utilities & green energy
- Sewer: Septic Installed
- Water: County Water
- Utilities for property: Cable Available, Electricity Connected, Satellite Internet Available, Underground Power Lines, Underground Utilities
Community & HOA
Community
- Security: Carbon Monoxide Detector(s), Smoke Detector(s)
- Subdivision: Hidden Meadows
Location
- Region: Monroe
- Elevation: 1000 Feet
Financial & listing details
- Price per square foot: $293/sqft
- Tax assessed value: $93,300
- Date on market: 9/18/2026
- Cumulative days on market: 13 days
- Listing terms: Cash,Conventional
- Electric utility on property: Yes
- Road surface type: Concrete, Paved
Estimated market value
$638,200
$606,000 - $670,000
$2,536/mo
Price history
| Date | Event | Price |
|---|---|---|
| 9/19/2026 | Listed for sale | $645,000$293/sqft |
Source:  Canopy MLS as distributed by MLS GRID #4425604 Report a problem Canopy MLS as distributed by MLS GRID #4425604 Report a problem | ||
Public tax history
Tax history is unavailable.
Monthly payment
Est. payment
Payment breakdown
Explore the cost of this home by adjusting the details. Changes won't be saved.Climate risks
Neighborhood: 28112

Similar homes

- $604,9004 bd3 ba2.6k sqft5021 Lancaster Hwy, Monroe, NC 28112New Construction
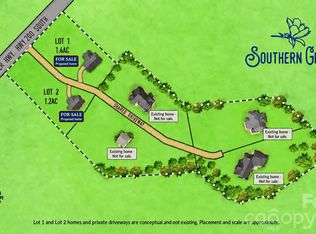
 MLS ID #4429852, Jonathan Roberts, Jonathan Roberts Realty Inc. Canopy MLS as distributed by MLS GRID
 - $575,0004 bd3 ba2.6k sqft5017 Lancaster Hwy, Monroe, NC 28112New Construction
 MLS ID #4429531, Jonathan Roberts, Jonathan Roberts Realty Inc. Canopy MLS as distributed by MLS GRID
 - $575,0004 bd4 ba2.4k sqft2704 Yellow Bell Way, Monroe, NC 28112For Sale
 MLS ID #4413167, Sue Corigliano, United Real Estate-Queen City. Canopy MLS as distributed by MLS GRID
 - $649,9994 bd4 ba2.5k sqft4921 Lancaster Hwy, Monroe, NC 28112New Construction
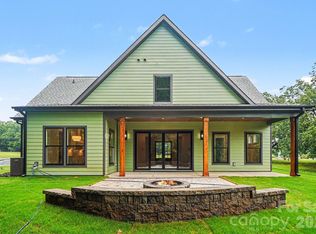 MLS ID #4408512, Margo Frantz, Costello Real Estate and Investments LLC. Canopy MLS as distributed by MLS GRID
 - $524,9003 bd2 ba2.2k sqft2801 Sweetgrass Ln, Monroe, NC 28112For SaleMLS ID #4394232, Alexis Hughes, EXP Realty LLC Ballantyne. Canopy MLS as distributed by MLS GRID
- $699,0004 bd3 ba3k sqft6211 Griffith Rd, Monroe, NC 28112For SaleMLS ID #4405679, Theresa Pavone, Keller Williams South Park. Canopy MLS as distributed by MLS GRID
- $649,9994 bd4 ba2.5k sqft4923 Lancaster Hwy, Monroe, NC 28112New ConstructionMLS ID #4385219, Margo Frantz, Costello Real Estate and Investments LLC. Canopy MLS as distributed by MLS GRID
- $570,0003 bd3 ba2.3k sqft2902 Sweetgrass Ln, Monroe, NC 28112New ConstructionMLS ID #4359298, Van Cuthbertson, EXP Realty LLC Ballantyne. Canopy MLS as distributed by MLS GRID
- $779,9003 bd5 ba2.5k sqft2409 Griffith Rd, Monroe, NC 28112For SaleMLS ID #4430137, Michelle Orr, United Real Estate-Queen City. Canopy MLS as distributed by MLS GRID
- $675,0003 bd3 ba2.6k sqft5115 Waxhaw Hwy, Monroe, NC 28112For SaleMLS ID #4424543, Tracy Anderson, Cross Keys LLC. Canopy MLS as distributed by MLS GRID
- $630,0002 bd2 ba1.3k sqft5810 Wolf Pond Rd, Monroe, NC 28112For SaleMLS ID #4426485, Beth Anklin Ivey, ProStead Realty. Canopy MLS as distributed by MLS GRID
- $535,0003 bd2 ba2.2k sqft2721 Tara Dr, Monroe, NC 28112For SaleMLS ID #4411487, Jeremy Ordan, Howard Hanna Allen Tate Charlotte South. Canopy MLS as distributed by MLS GRID
- $620,0003 bd4 ba3.1k sqft2524 Griffith Rd, Monroe, NC 28112For SaleMLS ID #4420258, Kathy Wing, NorthGroup Real Estate LLC. Canopy MLS as distributed by MLS GRID
- $649,9004 bd3 ba2.3k sqft224 Gulledge Parker Rd, Monroe, NC 28112New ConstructionMLS ID #4322927, Ashley Howard, NextHome Paramount. Canopy MLS as distributed by MLS GRID
- $475,0003 bd2 ba2.5k sqft3501 Parkwood School Rd, Monroe, NC 28112For SaleMLS ID #4399540, Katherine LaFone, Coldwell Banker Realty. Canopy MLS as distributed by MLS GRID
- $475,0003 bd3 ba1.9k sqft3403 Mary Elizabeth Church Rd, Waxhaw, NC 28173For SaleMLS ID #4430194, Scott Carpenter, OfferPad Brokerage LLC. Canopy MLS as distributed by MLS GRID
- $479,9993 bd2 ba2.1k sqft3115 Crow Rd, Monroe, NC 28112For SaleMLS ID #4398551, Ashley Couick, Emerald Pointe Realty. Canopy MLS as distributed by MLS GRID
- $624,9003 bd2 ba1.9k sqft220 Gulledge Parker Rd, Monroe, NC 28112New ConstructionMLS ID #4408632, Ashley Howard, NextHome Paramount. Canopy MLS as distributed by MLS GRID
- $591,9904 bd4 ba2.9k sqft3507 Hartwell Ln, Monroe, NC 28112New ConstructionMLS ID #4420097, Gina Anderson, CCNC Realty Group LLC. Canopy MLS as distributed by MLS GRID
