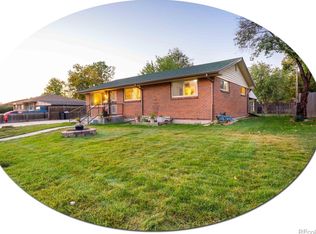
A fantastic opportunity to make this classic brick ranch your own! Lovingly cared for by its original owners, this home is truly a gem and ready for its next chapter. With 2,492 total square feet in a convenient Englewood location, a spacious floor plan, two fireplaces, an oversized detached two-car garage, and a beautifully landscaped yard, this home is ready to be updated and personalized to your own style.
The main level features a bright living room, three bedrooms, one full bathroom, one 3/4 bathroom, and a spacious kitchen with plenty of cabinet storage and hardwood floors. The adjoining family room with a gas fireplace provides a cozy second living space and opens to the covered patio and backyard.
The partially finished basement expands the living space with a large recreation room featuring a second fireplace, an additional 3/4 bathroom, a flexible bonus room ideal for a home office, hobby room, or non-conforming bedroom, plus generous unfinished storage space.
Outside, enjoy the welcoming front porch and private backyard complete with mature trees, lush landscaping, a covered patio, storage shed, and an oversized detached two-car garage with extensive built-in cabinetry and workshop space. The extended driveway provides ample off-street parking for approximately 6–8 additional vehicles.
Conveniently located near Santa Fe, Highway 285, and C-470, this home offers easy access to downtown Denver, the mountains, shopping, restaurants, parks, and recreation while being tucked into an established neighborhood with mature trees and timeless appeal.
Accepting backups
$505,000
2922 W Layton Avenue, Englewood, CO 80110
3beds
2,492sqft
:
Get pre-qualified$3,086/mo
Single Family Residence
Built in 1959
9,583 Square Feet Lot
$-- Zestimate®
$203/sqft
$-- HOA
What's special
- 27 days |
- 885 |
- 75 |
Zillow last checked:
Listing updated:
Listed by:
Gifford Dudley 303-356-3947 g.dudley@att.net,
Coldwell Banker Realty 24,
Trish Dudley 303-995-7377,
Coldwell Banker Realty 24
Source: REcolorado as distributed by MLS GRID,MLS#: 5319667
Facts & features
Interior
Bedrooms & bathrooms
- Bedrooms: 3
- Bathrooms: 3
- Full bathrooms: 1
- 3/4 bathrooms: 2
- Main level bathrooms: 2
- Main level bedrooms: 3
Bedroom
- Features: Primary Suite
- Level: Main
- Area: 139.52 Square Feet
- Dimensions: 12.8 x 10.9
Bedroom
- Level: Main
- Area: 92.01 Square Feet
- Dimensions: 9.11 x 10.1
Bedroom
- Level: Main
- Area: 90.19 Square Feet
- Dimensions: 9.11 x 9.9
Bathroom
- Level: Main
- Area: 49.68 Square Feet
- Dimensions: 7.2 x 6.9
Bathroom
- Level: Main
- Area: 34.5 Square Feet
- Dimensions: 5 x 6.9
Bathroom
- Level: Basement
- Area: 78 Square Feet
- Dimensions: 7.5 x 10.4
Bonus room
- Level: Basement
- Dimensions: undefined x 19.1
Bonus room
- Level: Basement
- Area: 191.63 Square Feet
- Dimensions: 11.2 x 17.11
Dining room
- Level: Main
- Area: 107.9 Square Feet
- Dimensions: 13 x 8.3
Family room
- Level: Main
- Area: 223.11 Square Feet
- Dimensions: 11.1 x 20.1
Kitchen
- Level: Main
- Area: 102.4 Square Feet
- Dimensions: 12.8 x 8
Laundry
- Level: Basement
Living room
- Level: Main
- Area: 194.4 Square Feet
- Dimensions: 13.5 x 14.4
Heating
- Forced Air
Cooling
- Central Air
Appliances
- Included: Dishwasher, Disposal, Dryer, Oven, Refrigerator, Washer
- Laundry: In Unit
Features
- Ceiling Fan(s)
- Flooring: Carpet, Wood
- Basement: Partial
- Number of fireplaces: 2
- Fireplace features: Basement, Family Room
Interior area
- Total structure area: 2,492
- Total interior livable area: 2,492 sqft
- Finished area above ground: 1,372
- Finished area below ground: 338
Video & virtual tour
Property
Parking
- Total spaces: 8
- Parking features: Oversized
- Garage spaces: 2
- Details: Off Street Spaces: 6
Features
- Levels: One
- Stories: 1
- Patio & porch: Covered, Front Porch, Patio
Lot
- Size: 9,583 Square Feet
- Features: Level
Details
- Parcel number: 031986354
- Special conditions: Standard
Construction
Type & style
- Home type: SingleFamily
- Property subtype: Single Family Residence
Materials
- Brick
- Roof: Composition
Condition
- Year built: 1959
Details
- Warranty included: Yes
Utilities & green energy
- Sewer: Public Sewer
- Water: Public
- Utilities for property: Cable Available, Electricity Connected
Community & HOA
Community
- Subdivision: Centennial Acres
HOA
- Has HOA: No
Location
- Region: Englewood
Financial & listing details
- Price per square foot: $203/sqft
- Tax assessed value: $522,900
- Annual tax amount: $2,043
- Date on market: 7/16/2026
- Listing terms: Cash,Conventional,FHA,Other
- Exclusions: Seller's Personal Property
- Ownership: Individual
- Electric utility on property: Yes
- Road surface type: Paved
Estimated market value
Not available
Estimated sales range
Not available
Not available
Price history
| Date | Event | Price |
|---|---|---|
| 7/22/2026 | Pending sale | $505,000$203/sqft |
Source:  REcolorado as distributed by MLS GRID #5319667 Report a problem REcolorado as distributed by MLS GRID #5319667 Report a problem | ||
| 7/16/2026 | Listed for sale | $505,000$203/sqft |
Source: REcolorado as distributed by MLS GRID #5319667 Report a problem | ||
Public tax history
| Year | Property taxes | Tax assessment |
|---|---|---|
| 2025 | $1,747 +14.6% | $32,681 +6.9% |
| 2024 | $1,524 +5.6% | $30,559 -11.6% |
| 2023 | $1,443 -1.8% | $34,576 +25.6% |
| 2022 | $1,470 | $27,536 -2.8% |
| 2021 | -- | $28,328 +7.9% |
| 2020 | $1,363 +35% | $26,248 |
| 2019 | $1,010 | -- |
| 2018 | $1,010 +26.2% | $20,023 |
| 2017 | $801 | $20,023 +0.1% |
| 2016 | -- | $20,011 |
| 2015 | -- | $20,011 +41.3% |
| 2014 | $768 +56.8% | $14,161 -6.5% |
| 2013 | $489 | $15,150 |
| 2012 | -- | $15,150 |
| 2011 | $1,094 +1% | $15,150 -10.1% |
| 2010 | $1,083 +83.4% | $16,850 |
| 2009 | $590 | $16,850 -1.7% |
| 2008 | -- | $17,138 |
| 2007 | -- | $17,138 -2.6% |
| 2006 | -- | $17,599 |
| 2005 | -- | $17,599 +4% |
| 2002 | $1,126 +13.7% | $16,930 +21.2% |
| 2001 | $991 | $13,970 |
Find assessor info on the county website
Monthly payment
Est. payment
Payment breakdown
Explore the cost of this home by adjusting the details. Changes won't be saved.Climate risks
Neighborhood: Centennial Park
Nearby schools
GreatSchools rating
- NASheridan Elementary SchoolGrades: K-2Distance: 0.6 mi
- 3/10Fort Logan NorthgateGrades: 3-8Distance: 1.2 mi
- 5/10Sheridan High SchoolGrades: 9-12Distance: 1 mi
Schools provided by the listing agent
- Elementary: Sheridan
- Middle: Sheridan
- High: Sheridan
- District: Sheridan 2
Source: REcolorado as distributed by MLS GRID. This data may not be complete. We recommend contacting the local school district to confirm school assignments for this home.
- $517,6003 bd3 ba1.1k sqft2942 W Layton Ave, Englewood, CO 80110Off Market
- $490,0003 bd2 ba1.1k sqft2912 W Layton Ave, Englewood, CO 80110Off Market

- $598,0003 bd3 ba2.4k sqft2931 W Saratoga Ave, Englewood, CO 80110Off Market

- $568,9004 bd3 ba2.2k sqft2952 W Layton Ave, Englewood, CO 80110Off Market
- $491,2002 bd3 ba1.1k sqft2921 W Saratoga Ave, Englewood, CO 80110Off Market
- $528,6004 bd2 ba2.2k sqft2902 W Layton Ave, Englewood, CO 80110Off Market
- $575,5005 bd3 ba2.5k sqft2923 W Layton Ave, Englewood, CO 80110Off Market
- $518,4003 bd2 ba2.2k sqft2941 W Saratoga Ave, Englewood, CO 80110Off Market
A local agent can set up tours, give advice and negotiate with sellers.
Similar homes
- $585,0004 bd3 ba2.2k sqft3104 W Pimlico Drive, Englewood, CO 80110For Sale

 MLS ID #3808203, Crystal Lockhart, RE/MAX Professionals. REcolorado as distributed by MLS GRID
 - $475,0003 bd1 ba2.2k sqft2940 W Saratoga Avenue, Englewood, CO 80110For Sale
 MLS ID #4996252, Heather Maddox, Coldwell Banker Realty 44. REcolorado as distributed by MLS GRID
 - $479,0004 bd2 ba2.2k sqft4464 S Galapago Street, Englewood, CO 80110For Sale
 MLS ID #1620838, Daniel Nohava, Box State Properties. REcolorado as distributed by MLS GRID
 - $510,0005 bd3 ba2.6k sqft4742 S Newton Street, Littleton, CO 80123For Sale
 MLS ID #2192049, Aaron Levin, Wahlen Properties. REcolorado as distributed by MLS GRID
 - $565,0004 bd3 ba2.2k sqft3196 W Tufts Avenue, Englewood, CO 80110For SaleMLS ID #5277087, Jennifer White, Keller Williams Real Estate LLC. REcolorado as distributed by MLS GRID
- $579,9004 bd3 ba2.4k sqft4541 S Jason Street, Englewood, CO 80110For SaleMLS ID #8148806, Taylor Simmons, Your Castle Real Estate Inc. REcolorado as distributed by MLS GRID
- $500,0004 bd2 ba1.7k sqft4459 S Fox Street, Englewood, CO 80110For SaleMLS ID #1975016, Jessica Armstrong, Compass - Denver. REcolorado as distributed by MLS GRID
- $535,0004 bd2 ba2.3k sqft3397 W Tanforan Drive, Englewood, CO 80110For SaleMLS ID #6738863, Deanna Gamboa, Berkshire Hathaway HomeServices Colorado Real Estate, LLC - Brighton. REcolorado as distributed by MLS GRID
- $600,0004 bd3 ba2.2k sqft3323 W Monmouth Avenue, Englewood, CO 80110For SaleMLS ID #6127495, Tatyana Sturm, EXIT Realty DTC, Cherry Creek, Pikes Peak.. REcolorado as distributed by MLS GRID
- $529,9003 bd2 ba1.7k sqft3550 W Mountain Road, Englewood, CO 80110For SaleMLS ID #3418467, Debby Ludvik, RE/MAX Professionals. REcolorado as distributed by MLS GRID
- $560,0004 bd2 ba2.6k sqft3395 W Saratoga Avenue, Englewood, CO 80110For SaleMLS ID #4420221, Emily Simpson, Jason Mitchell Real Estate Colorado, LLC. REcolorado as distributed by MLS GRID
- $485,0004 bd2 ba1.8k sqft4365 S Elati Street, Englewood, CO 80110For SaleMLS ID #1861525, Joey Hoisescu, Milehimodern. REcolorado as distributed by MLS GRID
- $549,9003 bd2 ba1.2k sqft3791 S Huron Street, Englewood, CO 80110For SaleMLS ID #5618041, Tyler Bulmer, Compass - Denver. REcolorado as distributed by MLS GRID
- $595,0003 bd2 ba2.2k sqft4770 S Mariposa Drive, Englewood, CO 80110For SaleMLS ID #7630293, Joy Fraser, LPT Realty. REcolorado as distributed by MLS GRID
- $575,0005 bd2 ba2.1k sqft4511 S Galapago Street, Englewood, CO 80110For SaleMLS ID #9016396, Stephanie Espinosa, HomeSmart. REcolorado as distributed by MLS GRID
- $529,0002 bd1 ba1.4k sqft4344 S Bannock Street, Englewood, CO 80110For SaleMLS ID #3817416, The McClain Group, Madison & Company Properties. REcolorado as distributed by MLS GRID
- $535,0003 bd2 ba1.3k sqft4135 S Delaware Street, Englewood, CO 80110For SaleMLS ID #3826026, William Grimes, Keller Williams Advantage Realty LLC. REcolorado as distributed by MLS GRID
- $550,0004 bd2 ba1.8k sqft4825 S Galapago Street, Englewood, CO 80110For SaleMLS ID #3604489, Maynard Rome, Maynard Rome and Associates. REcolorado as distributed by MLS GRID
- $549,9003 bd3 ba2.6k sqft4769 S Lowell Boulevard, Littleton, CO 80123For SaleMLS ID #9160944, Bill Fung, Your Castle Real Estate Inc. REcolorado as distributed by MLS GRID
- $549,0005 bd2 ba1.9k sqft1026 W Princeton Place, Englewood, CO 80110For SaleMLS ID #9091630, Debra Senti Forbes, MB Legacy & Assoc Inc. REcolorado as distributed by MLS GRID
