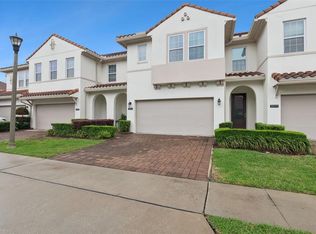
Under contract-accepting backup offers. A rare find in the gated community of The Reserves at Sweetwater Golf & Country Club, this beautifully designed Murano model townhome by Ashton Woods blends comfort, style, and flexibility in an inviting open-concept layout. From the 2-car garage and 2-car paver driveway to the modern Mediterranean exterior, the curb appeal is polished, welcoming, and timeless. Step inside to a light-filled living space where the foyer opens seamlessly into the living, dining, and kitchen areas, enhanced by ceramic tile flooring on the first floor that offers the look of wood with the durability of tile. A wall of windows provides peaceful tree views, while a glass-inset back door fills the space with natural light and opens to the patio—creating an effortless indoor-outdoor connection. At the heart of the home, the chef-inspired kitchen is designed for both everyday living and entertaining, featuring a large island with breakfast bar seating, pendant lighting, quartz countertops, designer backsplash, stainless steel appliances, and a walk-in pantry. A convenient half bath completes the main level. Upstairs, all bedrooms are thoughtfully arranged, including a spacious primary suite with an attached 8x11 flex space—ideal for a nursery, home office, or personal gym—along with a custom walk-in closet system and a well-appointed en-suite bath. Bedrooms two and three are generously sized and share a Jack & Jill bathroom, while the upstairs laundry room includes built-in cabinetry for added convenience. Step outside to the private patio, where mature landscaping, no immediate rear neighbors, and fencing on two sides create a peaceful retreat—perfect for relaxing with a morning coffee or hosting weekend gatherings. Located in an active golf course community, this home offers an ideal lifestyle just minutes from Publix, Target, Walmart, shopping and dining, Wekiwa Springs State Park, SR-436, and I-4. Move-in ready, thoughtfully designed, and ideally located—this is a home you don’t want to miss. Schedule your private showing today and experience why this one truly feels like home sweet home.
Under contract
Price cut: $10K (6/9)
$395,000
2923 Rapollo Ln, Apopka, FL 32712
3beds
2,161sqft
:
Get pre-qualified$3,054/mo
Townhouse
Built in 2019
2,313 Square Feet Lot
$392,300 Zestimate®
$183/sqft
$385/mo HOA
What's special
Private patioQuartz countertopsModern mediterranean exteriorLight-filled living spaceEffortless indoor-outdoor connectionSpacious primary suiteJack and jill bathroom
- 169 days |
- 245 |
- 17 |
Zillow last checked:
Listing updated:
Listed by:
Maria Nunez 407-782-6512,
COMPASS FLORIDA LLC 407-203-9441
Source: Stellar MLS,MLS#: O6380365 Originating MLS: Orlando Regional
Originating MLS: Orlando Regional
Facts & features
Interior
Bedrooms & bathrooms
- Bedrooms: 3
- Bathrooms: 3
- Full bathrooms: 2
- 1/2 bathrooms: 1
Rooms
- Room types: Den/Library/Office
Primary bedroom
- Features: Ceiling Fan(s), En Suite Bathroom, Walk-In Closet(s)
- Level: Second
- Area: 475 Square Feet
- Dimensions: 25x19
Bedroom 2
- Features: Ceiling Fan(s), Jack & Jill Bathroom, Walk-In Closet(s)
- Level: Second
- Area: 234 Square Feet
- Dimensions: 13x18
Bedroom 3
- Features: Ceiling Fan(s), Jack & Jill Bathroom, Walk-In Closet(s)
- Level: Second
- Area: 180 Square Feet
- Dimensions: 15x12
Primary bathroom
- Features: Dual Sinks, Makeup/Vanity Space, Shower No Tub
- Level: Second
- Area: 120 Square Feet
- Dimensions: 10x12
Dining room
- Level: First
- Area: 168 Square Feet
- Dimensions: 12x14
Kitchen
- Features: Breakfast Bar, Kitchen Island, Stone Counters, Pantry
- Level: First
- Area: 144 Square Feet
- Dimensions: 12x12
Living room
- Features: Ceiling Fan(s)
- Level: First
- Area: 324 Square Feet
- Dimensions: 12x27
Heating
- Central, Electric
Cooling
- Central Air
Appliances
- Included: Dishwasher, Dryer, Microwave, Range, Refrigerator, Washer
- Laundry: Laundry Room, Upper Level
Features
- Ceiling Fan(s), Eating Space In Kitchen, High Ceilings, Living Room/Dining Room Combo, Open Floorplan, Solid Surface Counters, Solid Wood Cabinets, Stone Counters, Thermostat, Walk-In Closet(s)
- Flooring: Carpet, Tile
- Has fireplace: No
Interior area
- Total structure area: 2,640
- Total interior livable area: 2,161 sqft
Video & virtual tour
Property
Parking
- Total spaces: 2
- Parking features: Driveway
- Attached garage spaces: 2
- Has uncovered spaces: Yes
Features
- Levels: Two
- Stories: 2
- Patio & porch: Patio
- Exterior features: Lighting, Sidewalk
- Has view: Yes
- View description: Trees/Woods
Lot
- Size: 2,313 Square Feet
- Dimensions: 89 x 26 x 89 x 26
- Features: Near Golf Course, Sidewalk
- Residential vegetation: Mature Landscaping, Trees/Landscaped
Details
- Parcel number: 362028733600260
- Zoning: P-D
- Special conditions: None
Construction
Type & style
- Home type: Townhouse
- Property subtype: Townhouse
Materials
- Block, Stucco
- Foundation: Slab
- Roof: Tile
Condition
- New construction: No
- Year built: 2019
Utilities & green energy
- Sewer: Public Sewer
- Water: Public
- Utilities for property: BB/HS Internet Available, Cable Available, Electricity Available, Public, Water Available
Community & HOA
Community
- Features: Community Mailbox, Deed Restrictions, Gated Community - No Guard, Sidewalks
- Security: Gated Community
- Pet fee: $0 monthly
- Subdivision: SWEETWATER GOLF & COUNTRY CLUB
HOA
- Has HOA: Yes
- Services included: Maintenance Structure, Maintenance Grounds
- HOA fee: $385 monthly
- HOA name: First Service Residential
Location
- Region: Apopka
Financial & listing details
- Price per square foot: $183/sqft
- Tax assessed value: $354,073
- Annual tax amount: $5,664
- Date on market: 2/6/2026
- Cumulative days on market: 170 days
- Listing terms: Cash,Conventional,FHA,VA Loan
- Ownership: Fee Simple
- Total actual rent: 0
- Electric utility on property: Yes
- Road surface type: Paved
Estimated market value
$392,300
$373,000 - $412,000
$2,485/mo
Price history
| Date | Event | Price |
|---|---|---|
| 7/16/2026 | Contingent | $395,000$183/sqft |
Source:  Stellar MLS #O6380365 Report a problem Stellar MLS #O6380365 Report a problem | ||
| 6/9/2026 | Price change | $395,000-2.5%$183/sqft |
Source: Stellar MLS #O6380365 Report a problem | ||
| 5/11/2026 | Price change | $405,000-1.2%$187/sqft |
Source: Stellar MLS #O6380365 Report a problem | ||
| 2/6/2026 | Listed for sale | $410,000+1.2%$190/sqft |
Source: Stellar MLS #O6380365 Report a problem | ||
| 4/11/2024 | Sold | $405,000-1.2%$187/sqft |
Source: Stellar MLS #O6157409 Report a problem | ||
| 3/11/2024 | Pending sale | $410,000$190/sqft |
Source: Stellar MLS #O6157409 Report a problem | ||
| 2/22/2024 | Price change | $410,000-3.5%$190/sqft |
Source: Stellar MLS #O6157409 Report a problem | ||
| 12/13/2023 | Price change | $425,000-3.2%$197/sqft |
Source: Stellar MLS #O6157409 Report a problem | ||
| 11/20/2023 | Listed for sale | $439,000+41.6%$203/sqft |
Source: Stellar MLS #O6157409 Report a problem | ||
| 3/2/2020 | Sold | $309,990$143/sqft |
Source: Public Record Report a problem | ||
| 11/8/2019 | Price change | $309,990-1.6%$143/sqft |
Source: Ashton Woods Report a problem | ||
| 11/5/2019 | Price change | $314,990-4%$146/sqft |
Source: Ashton Woods Report a problem | ||
| 7/20/2019 | Listed for sale | $327,990$152/sqft |
Source: Ashton Woods Report a problem | ||
| 6/12/2019 | Listing removed | -- |
Source: Ashton Woods Report a problem | ||
| 6/8/2019 | Listed for sale | -- |
Source: Ashton Woods Report a problem | ||
Public tax history
| Year | Property taxes | Tax assessment |
|---|---|---|
| 2024 | $6,118 +43.5% | $354,073 +22.5% |
| 2023 | $4,262 +3.9% | $289,031 +3% |
| 2022 | $4,102 +2% | $280,613 +3% |
| 2021 | $4,021 -14.3% | $272,440 -0.6% |
| 2020 | $4,691 +322.5% | $274,036 +448.1% |
| 2019 | $1,110 +604.8% | $50,000 +420.8% |
| 2018 | $158 | $9,600 |
Find assessor info on the county website
Monthly payment
Est. payment
Payment breakdown
Explore the cost of this home by adjusting the details. Changes won't be saved.Climate risks
Neighborhood: 32712
Nearby schools
GreatSchools rating
- 5/10Clay Springs Elementary SchoolGrades: PK-5Distance: 1.1 mi
- 5/10Piedmont Lakes Middle SchoolGrades: 6-8Distance: 4.7 mi
- 3/10Wekiva High SchoolGrades: 9-12Distance: 4.7 mi
Schools provided by the listing agent
- Elementary: Clay Springs Elem
- Middle: Piedmont Lakes Middle
- High: Wekiva High
Source: Stellar MLS. This data may not be complete. We recommend contacting the local school district to confirm school assignments for this home.
- $406,000-- bd-- ba2.1k sqft2929 Rapollo Ln, Apopka, FL 32712Off Market
- $397,0003 bd3 ba2.1k sqft2917 Rapollo Ln, Apopka, FL 32712Off Market

- $345,1662,581 Square Feet2911 Rapollo Ln, Apopka, FL 32712Off Market
- $430,200-- bd-- ba2.1k sqft2935 Rapollo Ln, Apopka, FL 32712Off Market
- $100-- bd-- ba-- sqftRapollo Ln, Apopka, FL 32712Off Market
- $388,0003 bd3 ba2.1k sqft2899 Rapollo Ln, Apopka, FL 32712Off Market
- $388,4003 bd3 ba2.1k sqft2893 Rapollo Ln, Apopka, FL 32712Off Market
- $390,4003 bd3 ba2.1k sqft2916 Rapollo Ln, Apopka, FL 32712Off Market
A local agent can set up tours, give advice and negotiate with sellers.
Similar homes
- $390,0003 bd3 ba2.1k sqft2583 Circolo Ln, Apopka, FL 32712For Sale
 MLS ID #O6397786, Kimberly Adams, LLC, KELLER WILLIAMS REALTY AT THE PARKS. Stellar MLS
 - $445,0003 bd4 ba1.9k sqft817 Greybull Run, Lake Mary, FL 32746For Sale
 MLS ID #O6426033, Bibi Florio, LPT REALTY LLC. Stellar MLS
 - $449,0004 bd2 ba2.1k sqft3179 Foxwood Dr, Apopka, FL 32703For Sale
 MLS ID #O6422597, Michelle Chase, HOME WISE REALTY GROUP, INC.. Stellar MLS
 - $375,0003 bd3 ba1.7k sqft986 Grand Wildmere Cv, Longwood, FL 32750New Construction
 MLS ID #O6411035, Patti Fairhurst, KELLER WILLIAMS ADVANTAGE REALTY. Stellar MLS
 - $390,0003 bd3 ba1.8k sqft942 Legacy Winds Way, Casselberry, FL 32707For SaleMLS ID #O6416307, Marci Blanchard, KELLER WILLIAMS ADVANTAGE REALTY. Stellar MLS
- $419,9003 bd3 ba1.6k sqft934 Wild Date Ln, Lake Mary, FL 32746New ConstructionMLS ID #O6405500, Abbas Sultanali, ALPHA EQUITY REALTY & MANAGEMENT INC. Stellar MLS
- $356,5353 bd3 ba1.7k sqft731 Blissful Gardens Way, Apopka, FL 32703New ConstructionMLS ID #W7886458, Bill Maltbie, MALTBIE REALTY GROUP. Stellar MLS
- $359,9994 bd3 ba1.7k sqft735 Blissful Gardens Way, Apopka, FL 32703New ConstructionMLS ID #W7886584, Bill Maltbie, MALTBIE REALTY GROUP. Stellar MLS
- $399,9003 bd2 ba1.5k sqft524 E Hillcrest St, Altamonte Springs, FL 32701For SaleMLS ID #O6405175, Kathryn Stelljes, KELLER WILLIAMS REALTY AT THE PARKS. Stellar MLS
- $500,0004 bd3 ba2.5k sqft2563 Walnut Heights Rd, Apopka, FL 32703For SaleMLS ID #O6409013, Chris Creegan, CREEGAN GROUP. Stellar MLS
- $441,9904 bd2 ba1.8k sqft5201 Marshelder, Apopka, FL 32712New ConstructionMLS ID #O6365233, Stephen Cline, DR HORTON REALTY OF CENTRAL FLORIDA LLC. Stellar MLS
- $424,9903 bd3 ba1.7k sqft1153 Spotted Sandpiper Loop, Winter Springs, FL 32708For SaleMLS ID #O6419082, Joe Takacs, III, REAL ESTATE ON THE RIVIERA LLC. Stellar MLS
- $475,0003 bd3 ba2.1k sqft3859 Denali Dr, Apopka, FL 32712For SaleMLS ID #G5114679, Awilda Lopez, WHEATLEY REALTY GROUP. Stellar MLS
- $419,9903 bd2 ba1.9k sqft4632 Laurel Site Loop, Apopka, FL 32712New ConstructionStellar MLS
- $370,0003 bd3 ba1.4k sqft141 Mitchell Creek Way, Oviedo, FL 32765For SaleMLS ID #O6419115, Kristan Hayden, ATRIUM REALTY, LLC. Stellar MLS
- $349,9993 bd3 ba1.7k sqft715 Blissful Gardens Way, Apopka, FL 32703New ConstructionMLS ID #W7883562, Bill Maltbie, MALTBIE REALTY GROUP. Stellar MLS
- $480,0003 bd3 ba2.2k sqft4071 Feather Tree Dr, Apopka, FL 32712For SaleMLS ID #G5110794, Claudia Blythe, WEICHERT REALTORS-HALLMARK PR. Stellar MLS
- $349,9994 bd3 ba1.7k sqft644 Emerald Grove Dr, Apopka, FL 32703New ConstructionMLS ID #W7885548, Bill Maltbie, MALTBIE REALTY GROUP. Stellar MLS
- $369,5003 bd3 ba1.4k sqft198 Mitchell Creek Way, Oviedo, FL 32765For SaleMLS ID #O6414979, Jenny Wemert, WEMERT GROUP REALTY LLC. Stellar MLS
- $395,0003 bd2 ba1.6k sqft11400 Amber Ridge Dr, Zellwood, FL 32798For SaleMLS ID #O6382768, Phil Mariani, EXP REALTY LLC. Stellar MLS
