HIGHEST AND BEST DUE BY SUNDAY, OCTOBER 11TH AT 12:00PM. Welcome to 2924 Hickory Ct. A must see 3 bedroom 2-1/2 bath split level home with 2 car garage in Woodridge. This spacious home has a living room on the main level and a good sized family room with brick fireplace in the walk-out lower level. This home has been nicely refreshed with new carpet, new wood laminate floors in Kitchen. Freshly painted including the garage door. Stainless steel appliances in the kitchen. The backyard boasts a good sized deck and concrete patio for outdoor living. There is nothing to do but move in. Great location close to shopping, dining and highways (minutes to I355 and I55)
Pending
$389,900
2924 Hickory Ct, Woodridge, IL 60517
3beds
2,075sqft
Single Family Residence
Built in 1981
8,712 Square Feet Lot
$-- Zestimate®
$188/sqft
$-- HOA
What's special
New carpetSpacious home
- 30 days
- 621
- 62
Likely to sell faster than
Zillow last checked:
Listing updated:
Listed by:
Gina Knight, CSC 312-446-6133,
Worth Clark Realty
Source: MRED as distributed by MLS GRID,MLS#: 12778836
Facts & features
Interior
Bedrooms & bathrooms
- Bedrooms: 3
- Bathrooms: 3
- Full bathrooms: 2
- 1/2 bathrooms: 1
Rooms
- Room types: No additional rooms
Primary bedroom
- Features: Flooring (Carpet), Bathroom (Full, Shower Only)
- Level: Second
- Area: 210 Square Feet
- Dimensions: 15X14
Bedroom 2
- Features: Flooring (Carpet)
- Level: Second
- Area: 120 Square Feet
- Dimensions: 12X10
Bedroom 3
- Features: Flooring (Carpet)
- Level: Second
- Area: 110 Square Feet
- Dimensions: 11X10
Dining room
- Features: Flooring (Carpet)
- Level: Main
- Area: 120 Square Feet
- Dimensions: 12X10
Family room
- Features: Flooring (Carpet)
- Level: Lower
- Area: 345 Square Feet
- Dimensions: 23X15
Kitchen
- Features: Flooring (Luxury Vinyl)
- Level: Main
- Area: 168 Square Feet
- Dimensions: 14X12
Laundry
- Features: Flooring (Vinyl)
- Level: Lower
- Area: 120 Square Feet
- Dimensions: 15X8
Living room
- Features: Flooring (Carpet)
- Level: Main
- Area: 228 Square Feet
- Dimensions: 19X12
Heating
- Has Heating (Unspecified Type)
Cooling
- Central Air
Features
- Basement: Finished,Partial
- Number of fireplaces: 1
- Fireplace features: Family Room
Interior area
- Total structure area: 1,425
- Total interior livable area: 2,075 sqft
Property
Parking
- Total spaces: 2
- Parking features: Yes, Garage Owned, Attached, Garage
- Attached garage spaces: 2
Accessibility
- Accessibility features: No Disability Access
Lot
- Size: 8,712 Square Feet
Details
- Parcel number: 0835410042
- Special conditions: None
Construction
Type & style
- Home type: SingleFamily
- Property subtype: Single Family Residence
Materials
- Brick, Wood Siding
Condition
- New construction: No
- Year built: 1981
Utilities & green energy
- Sewer: Public Sewer
- Water: Public
Community & HOA
HOA
- Services included: None
Location
- Region: Woodridge
Financial & listing details
- Price per square foot: $188/sqft
- Tax assessed value: $135,589
- Annual tax amount: $9,313
- Date on market: 10/8/2026
- Ownership: Fee Simple
Estimated market value
Not available
Estimated sales range
Not available
Not available
Price history
| Date | Event | Price |
|---|---|---|
| 11/3/2026 | Pending sale | $389,900$188/sqft |
Source:  MRED as distributed by MLS GRID #12778836 Report a problem | ||
| 10/11/2026 | Contingent | $389,900$188/sqft |
Source: MRED as distributed by MLS GRID #12778836 Report a problem | ||
| 10/8/2026 | Listed for sale | $389,900+132.1%$188/sqft |
Source: MRED as distributed by MLS GRID #12778836 Report a problem | ||
| 10/26/1990 | Sold | $168,000$81/sqft |
Source: Agent Provided Report a problem | ||
Public tax history
| Year | Property taxes | Tax assessment |
|---|---|---|
| 2025 | $9,313 +5% | $135,589 +8.5% |
| 2024 | $8,873 +5.5% | $124,932 +9.6% |
| 2023 | $8,413 +5.5% | $114,020 +10% |
| 2022 | $7,977 +5.1% | $103,650 +3.9% |
| 2021 | $7,590 +1.6% | $99,730 +1.8% |
| 2020 | $7,470 +3.5% | $97,940 +4.5% |
| 2019 | $7,220 -6.8% | $93,710 -3% |
| 2018 | $7,746 +3% | $96,600 +3.5% |
| 2017 | $7,518 +2.1% | $93,340 +3.8% |
| 2016 | $7,366 +2% | $89,960 +6.2% |
| 2015 | $7,221 -1.9% | $84,720 +1% |
| 2014 | $7,358 +1.5% | $83,880 -0.2% |
| 2013 | $7,246 -2.1% | $84,080 -3.7% |
| 2012 | $7,405 +3.5% | $87,350 -6% |
| 2011 | $7,154 +4.1% | $92,880 -3.2% |
| 2010 | $6,874 +4.6% | $95,910 -5% |
| 2009 | $6,575 +3% | $100,950 +1.4% |
| 2008 | $6,381 +2.8% | $99,560 +5.9% |
| 2007 | $6,205 -4% | $94,010 |
| 2006 | $6,460 +4.4% | $94,010 +6.7% |
| 2005 | $6,185 +4.2% | $88,100 +5.9% |
| 2004 | $5,937 +7.1% | $83,190 +8.4% |
| 2003 | $5,545 +12.7% | $76,740 +9% |
| 2002 | $4,920 +11.3% | $70,380 +7.5% |
| 2001 | $4,420 +2.3% | $65,480 +5.9% |
| 2000 | $4,320 | $61,830 |
Find assessor info on the county website
Monthly payment
Est. payment
Payment breakdown
Explore the cost of this home by adjusting the details. Changes won't be saved.Climate risks
Neighborhood: 60517
Nearby schools
Schools provided by the listing agent
- High: Downers Grove South High School
- District: 68
Source: MRED as distributed by MLS GRID. This data may not be complete. We recommend contacting the local school district to confirm school assignments for this home.

Similar homes
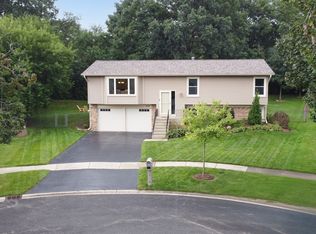
- $399,0003 bd2 ba2.3k sqft308 Nelson Ct, Bolingbrook, IL 60440Active
 MLS ID #12797190, Kim Moustis, CNC,GRI, Keller Williams Experience. MRED as distributed by MLS GRID
- $450,0005 bd3 ba2.3k sqft6702 Pershing Ct, Woodridge, IL 60517Active
 MLS ID #12748011, Don C Beard, Real Broker LLC. MRED as distributed by MLS GRID
- $360,0003 bd2 ba1.5k sqft1649 Trafalgar Ln, Aurora, IL 60504New
 MLS ID #12801825, Jessica Tumpane, RE/MAX Plaza. MRED as distributed by MLS GRID
- $365,0003 bd3 ba2k sqft29 Brookside Ln, Bristol, IL 60512Active
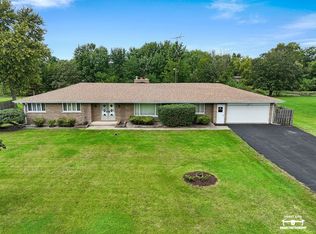 MLS ID #12782753, Maribel Lopez, CSC, Keller Williams Infinity. MRED as distributed by MLS GRID
