Welcome to this beautifully crafted newer-construction home in one of St. Petersburg's most desirable and rapidly growing neighborhoods. Offering a flexible five-bedroom floor plan, modern finishes, and exceptional indoor-outdoor living, this residence is designed to fit today's lifestyle. Filled with natural light, the open-concept first floor features spacious living and dining areas, a designer kitchen, a powder bath, a dedicated laundry room, and a versatile bedroom that can easily accommodate guests, remote work, fitness, or creative use. Sliding doors open to a private, fully fenced backyard ideal for relaxing and everyday enjoyment. Upstairs, the primary suite provides a true retreat with a spa-inspired bathroom, soaking tub, glass-enclosed shower, and a generous walk-in closet. Additional bedrooms offer comfort and privacy for family members and guests. Recent exterior enhancements include refreshed landscaping, newly installed landscape lighting, expanded side-access functionality providing additional parking flexibility, and a newly installed irrigation well designed to support landscape maintenance while reducing reliance on municipal water for outdoor irrigation. Ideally located just minutes from Downtown St. Petersburg, waterfront parks, restaurants, shopping, and major commuter routes, this home combines modern construction, thoughtful design, and lasting value in one exceptional property.
New construction
$1,299,000
2925 13th St N, Saint Petersburg, FL 33704
5beds
2,409sqft
:
Get pre-qualified$8,453/mo
Single Family Residence
Built in 2025
-- sqft lot
$-- Zestimate®
$539/sqft
$-- HOA
What's special
Modern finishesVersatile bedroomPowder bathFlexible five-bedroom floor planNewly installed irrigation wellSpa-inspired bathroomDesigner kitchen
- 60 days |
- 636 |
- 15 |
Likely to sell faster than
Zillow last checked:
Listing updated:
Listed by:
Ana Zuluaga 201-310-6946,
Miami Realty Network USA, LLC.
Source: MIAMI,MLS#: A12029501 Originating MLS: A-Miami Association of REALTORS
Originating MLS: A-Miami Association of REALTORSFacts & features
Interior
Bedrooms & bathrooms
- Bedrooms: 5
- Bathrooms: 4
- Full bathrooms: 3
- 1/2 bathrooms: 1
Heating
- Central
Cooling
- Ceiling Fan(s), Central Air
Appliances
- Included: Dishwasher, Dryer, Electric Range, Electric Water Heater, Microwave, Refrigerator, Washer
- Laundry: Laundry Room, Washer/Dryer Hook-Up
Features
- Walk-In Closet(s)
- Flooring: Tile, Vinyl
Interior area
- Total structure area: 3,124
- Total interior livable area: 2,409 sqft
Video & virtual tour
Property
Parking
- Total spaces: 2
- Parking features: Additional Spaces Available, Covered, Garage Door Opener
- Attached garage spaces: 2
Features
- Stories: 2
- Entry location: First Floor Entry
- Patio & porch: Open Porch
- Pool features: R30-No Pool/No Water
- Fencing: Fenced
- Has view: Yes
- View description: None
Lot
- Features: Less Than 1/4 Acre Lot
Details
- Parcel number: 311612742860000190
- Zoning: NT-2
Construction
Type & style
- Home type: SingleFamily
- Architectural style: Modern/Contemporary
- Property subtype: Single Family Residence
Materials
- Stucco
- Roof: Shingle
Condition
- New Construction
- New construction: Yes
- Year built: 2025
Details
- Warranty included: Yes
Utilities & green energy
- Sewer: Public Sewer
- Water: Municipal Water, Well
Community & HOA
Community
- Features: Sidewalks
- Security: Smoke Detector
- Subdivision: Renwick
HOA
- Has HOA: No
Location
- Region: Saint Petersburg
Financial & listing details
- Price per square foot: $539/sqft
- Tax assessed value: $326,683
- Annual tax amount: $5,339
- Date on market: 6/3/2026
- Listing terms: All Cash,Conventional
Estimated market value
Not available
Estimated sales range
Not available
Not available
Price history
| Date | Event | Price |
|---|---|---|
| 7/24/2026 | Listed for sale | $1,299,000$539/sqft |
Source:  MIAMI #A12029501 Report a problem MIAMI #A12029501 Report a problem | ||
| 7/9/2026 | Listed for rent | $7,000+617.9%$3/sqft |
Source: MIAMI Report a problem | ||
| 6/25/2026 | Listing removed | $1,299,000$539/sqft |
Source: MIAMI #A12029501 Report a problem | ||
| 6/3/2026 | Listed for sale | $1,299,000-3.8%$539/sqft |
Source: MIAMI #A12029501 Report a problem | ||
| 4/27/2026 | Listing removed | $1,350,000$560/sqft |
Source: MIAMI #A11913157 Report a problem | ||
| 11/13/2025 | Listed for sale | $1,350,000+306%$560/sqft |
Source: MIAMI #A11913157 Report a problem | ||
| 6/7/2024 | Sold | $332,500-7.6%$138/sqft |
Source:  Stellar MLS #T3524522 Report a problem Stellar MLS #T3524522 Report a problem | ||
| 5/13/2024 | Pending sale | $360,000$149/sqft |
Source: Stellar MLS #T3524522 Report a problem | ||
| 5/6/2024 | Listed for sale | $360,000+269.2%$149/sqft |
Source: Stellar MLS #T3524522 Report a problem | ||
| 10/8/2014 | Sold | $97,500-2.4%$40/sqft |
Source: Stellar MLS #T2712778 Report a problem | ||
| 9/20/2014 | Price change | $99,900-10.8%$41/sqft |
Source: Smith & Associates Real Estate #T2712778 Report a problem | ||
| 8/21/2014 | Listed for sale | $112,000+20.4%$46/sqft |
Source: Smith & Associates Real Estate #T2712778 Report a problem | ||
| 6/27/2011 | Listing removed | $975 |
Source: Smith and Associates #7512613 Report a problem | ||
| 5/13/2011 | Listed for rent | $975 |
Source: Active Website #7512613 Report a problem | ||
| 8/17/2004 | Sold | $93,000-4.1%$39/sqft |
Source: Stellar MLS #T2058385 Report a problem | ||
| 5/6/2004 | Sold | $97,000$40/sqft |
Source: Public Record Report a problem | ||
Public tax history
| Year | Property taxes | Tax assessment |
|---|---|---|
| 2025 | $6,507 +21.9% | $326,683 +35.8% |
| 2024 | $5,339 +14.5% | $240,583 +10% |
| 2023 | $4,661 +9.2% | $218,712 +10% |
| 2022 | $4,267 +3.1% | $198,829 +10% |
| 2021 | $4,139 +14.1% | $180,754 +10% |
| 2020 | $3,629 +5% | $164,322 +10% |
| 2019 | $3,457 | $149,384 -3.9% |
| 2018 | $3,457 +12.2% | $155,473 +15.7% |
| 2017 | $3,081 +18.2% | $134,408 +6.5% |
| 2016 | $2,607 +12.2% | $126,208 +23.7% |
| 2015 | $2,325 +21.9% | $102,032 +17.1% |
| 2014 | $1,908 +10.7% | $87,162 +15.5% |
| 2013 | $1,723 +10.8% | $75,489 +12.2% |
| 2012 | $1,555 | $67,301 -31.7% |
| 2011 | -- | $98,540 -4.8% |
| 2010 | -- | $103,482 -11.5% |
| 2009 | -- | $116,907 +0.1% |
| 2008 | $1,641 | $116,790 +3% |
| 2007 | -- | $113,388 +5.6% |
| 2005 | -- | $107,400 +28.2% |
| 2004 | $2,037 +346% | $83,800 +11.7% |
| 2003 | $457 +8% | $75,000 +4.6% |
| 2002 | $423 | $71,700 +23% |
| 2001 | $423 +7.3% | $58,300 +22.7% |
| 2000 | $394 | $47,500 |
Find assessor info on the county website
Monthly payment
Est. payment
Payment breakdown
Explore the cost of this home by adjusting the details. Changes won't be saved.Climate risks
Neighborhood: Greater Woodlawn
Nearby schools
GreatSchools rating
- 5/10Woodlawn Elementary SchoolGrades: PK-5Distance: 0.8 mi
- 3/10Meadowlawn Middle SchoolGrades: 6-8Distance: 2 mi
- 6/10St. Petersburg High SchoolGrades: 9-12Distance: 1.8 mi
- $400,9004 bd1 ba1.3k sqft2939 13th St N, Saint Petersburg, FL 33704Off Market

- $398,700-- bd2 ba1k sqft1226 30th Ave N, Saint Petersburg, FL 33704Off Market
- $589,400-- bd3 ba1.4k sqft2917 13th St N, Saint Petersburg, FL 33704Off Market
- $355,0003 bd3 ba2.3k sqft2924 13th St N, Saint Petersburg, FL 33704Sold
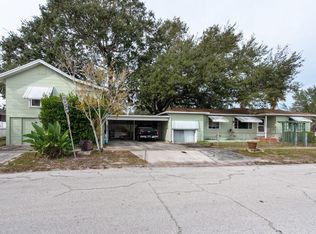
- $585,0002 bd1 ba982 sqft2905 13th St N, Saint Petersburg, FL 33704Sold
- $510,0008,594 Square Feet2905 13th St N #23, Saint Petersburg, FL 33704Sold
- $317,800-- bd1 ba924 sqft1312 30th Ave N, Saint Petersburg, FL 33704Off Market
- $488,5003 bd2 ba1.1k sqft2920 13th St N, Saint Petersburg, FL 33704Off Market
A local agent can set up tours, give advice and negotiate with sellers.
Similar homes
- $1,349,0005 bd5 ba3k sqft842 30TH AVENUE, ST PETERSBURG, FL 33704New Construction
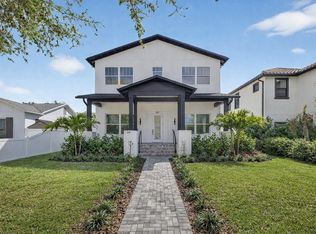
 MLS ID #TB8484317, Megan Lacombe, CORCORAN DWELLINGS. Stellar MLS
 - $1,299,0003 bd4 ba2.5k sqft1867 5TH STREET N, ST PETERSBURG, FL 33704For Sale
 MLS ID #TB8513195, Christopher Pitre, PA, SMITH & ASSOCIATES REAL ESTATE. Stellar MLS
 - $998,0004 bd2 ba2.3k sqft1563 EDEN ISLE BOULEVARD NE, ST PETERSBURG, FL 33704For Sale
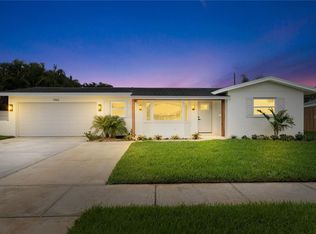 MLS ID #TB8514260, Kevin Cottrill, KELLER WILLIAMS ST PETE REALTY. Stellar MLS
 - $995,0004 bd3 ba2.3k sqft850 RAFAEL BOULEVARD NE, ST PETERSBURG, FL 33704For Sale
 MLS ID #TB8526779, Dania Perry, CENTURY 21 JIM WHITE & ASSOC. Stellar MLS
 - $1,250,0004 bd3 ba3.3k sqft3516 21ST AVENUE S, ST PETERSBURG, FL 33711New ConstructionMLS ID #TB8516916, Peter Bonanno, EXP REALTY LLC. Stellar MLS
- $799,0004 bd3 ba2.3k sqft5400 DENVER STREET NE, ST PETERSBURG, FL 33703For SaleMLS ID #TB8531593, Steve Plested, HOMETRUST REALTY GROUP. Stellar MLS
- $1,305,0004 bd3 ba3k sqft3531 81ST STREET N, ST PETERSBURG, FL 33710New ConstructionMLS ID #TB8453135, Tulio Zuloaga, EXP REALTY LLC. Stellar MLS
- $1,528,8283 bd3 ba2.1k sqftYacht Club Estates, Saint Petersburg, FL 33707For Sale
 MLS ID #A12030679, Mary Correa Garcia, EXP Realty LLC. MIAMI
 - $1,495,0004 bd3 ba2.4k sqft775 CAPRI BOULEVARD, TREASURE ISLAND, FL 33706For SaleMLS ID #TB8527052, Dennis Fagan, CENTURY 21 JIM WHITE & ASSOC. Stellar MLS
- $759,0004 bd3 ba1.8k sqft3109 QUEEN STREET N, ST PETERSBURG, FL 33713New ConstructionMLS ID #TB8509613, Jayden Chiaravalle, EXP REALTY LLC. Stellar MLS
- $899,0003 bd3 ba1.9k sqft9460 TREASURE LANE NE, ST PETERSBURG, FL 33702For SaleMLS ID #TB8528278, Norman Alcantara, HOME PRIME REALTY LLC. Stellar MLS
- $947,0003 bd2 ba2k sqft2528 4TH AVENUE S, ST PETERSBURG, FL 33712For SaleMLS ID #TB8525569, Zach Zehnder, KELLER WILLIAMS ST PETE REALTY. Stellar MLS
- $1,299,0004 bd3 ba2.2k sqft4902 W SAN RAFAEL STREET, TAMPA, FL 33629For SaleMLS ID #TB8490321, Vilma Wolfe, CHARLES RUTENBERG REALTY INC. Stellar MLS
- $767,5004 bd2 ba1.7k sqft1858 MISSISSIPPI AVENUE NE, ST PETERSBURG, FL 33703New ConstructionMLS ID #TB8533441, Nathanael Brown, PARK PROPERTY GROUP. Stellar MLS
- $1,050,0003 bd2 ba2.1k sqft8008 13TH AVENUE S, ST PETERSBURG, FL 33707For SaleMLS ID #TB8508927, Sarah Wood, BEACH & BAY REALTY LLC. Stellar MLS
- $1,229,0005 bd5 ba3k sqft2501 QUINCY STREET S, ST PETERSBURG, FL 33711New ConstructionMLS ID #TB8393430, William Thomas, COMPASS FLORIDA LLC. Stellar MLS
- $999,0004 bd4 ba3k sqft1943 SHORE ACRES BOULEVARD NE, ST PETERSBURG, FL 33703New ConstructionMLS ID #TB8497542, Rachel Sartain Tenpenny, THE TENPENNY COLLECTION. Stellar MLS
- $898,5003 bd3 ba2.1k sqft494 39TH AVENUE N, ST PETERSBURG, FL 33704New ConstructionMLS ID #TB8492650, Alex Plotkin, COMPASS FLORIDA LLC. Stellar MLS
- $1,499,9003 bd2 ba2.1k sqft10238 TARPON DRIVE, TREASURE ISLAND, FL 33706For SaleMLS ID #TB8511355, Allan Greenfield, PINEYWOODS REALTY LLC. Stellar MLS
- $1,287,0004 bd4 ba2.8k sqft1105 CONANT AVENUE, SAFETY HARBOR, FL 34695New ConstructionMLS ID #TB8510607, Victoria Palacios, PALACIOS INTERNATIONAL REALTY LLC. Stellar MLS
