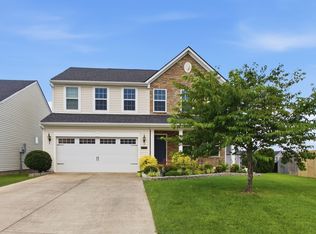
Dreaming of spending summer in your own private backyard oasis with inground pool? This beautifully maintained home in a highly sought-after neighborhood offers the perfect combination of comfort, convenience, and outdoor living, with easy access to I-65. The main level features a spacious owner's suite, an inviting great room with an open-concept design connecting the kitchen and dining area, and a private den that is ideal for a home office, library, or music room. Upstairs, you'll find two generously sized bedrooms, a large full bathroom, and a second living area that provides flexible space for family or guests. Step outside and prepare to be amazed. The backyard feels like a private retreat, surrounded by vibrant flowers, mature landscaping, and low-maintenance astroturf. Enjoy relaxing or entertaining around the heated saltwater pool, complete with an automatic cover. A charming she shed adds even more versatility to this exceptional outdoor space. While located in a neighborhood, the backyard offers a level of privacy and tranquility that makes it feel like your own personal getaway.
This is a rare opportunity to own a home that truly offers the best of indoor and outdoor living.
Under contract - not showing
$489,500
2925 Hen Brook Dr, Columbia, TN 38401
3beds
2,450sqft
:
Get pre-qualified$2,981/mo
Single Family Residence, Residential
Built in 2019
7,840 Square Feet Lot
$-- Zestimate®
$200/sqft
$30/mo HOA
What's special
- 46 days |
- 74 |
- 2 |
Likely to sell faster than
Zillow last checked:
Listing updated:
Listed by:
Rochelle Romines | CRS | ABR | SRS | RENE 941-773-4542,
Keller Williams Realty 931-324-2700,
Andrew Romines 931-922-6711,
Keller Williams Realty
Source: RealTracs MLS as distributed by MLS GRID,MLS#: 3233047
Facts & features
Interior
Bedrooms & bathrooms
- Bedrooms: 3
- Bathrooms: 3
- Full bathrooms: 2
- 1/2 bathrooms: 1
- Main level bedrooms: 1
Bedroom 1
- Features: Suite
- Level: Suite
- Area: 208 Square Feet
- Dimensions: 13x16
Bedroom 2
- Features: Extra Large Closet
- Level: Extra Large Closet
- Area: 156 Square Feet
- Dimensions: 13x12
Bedroom 3
- Features: Extra Large Closet
- Level: Extra Large Closet
- Area: 180 Square Feet
- Dimensions: 15x12
Primary bathroom
- Features: Double Vanity
- Level: Double Vanity
Dining room
- Features: Combination
- Level: Combination
- Area: 132 Square Feet
- Dimensions: 11x12
Kitchen
- Area: 156 Square Feet
- Dimensions: 13x12
Living room
- Features: Great Room
- Level: Great Room
- Area: 350 Square Feet
- Dimensions: 25x14
Other
- Features: Office
- Level: Office
- Area: 132 Square Feet
- Dimensions: 12x11
Recreation room
- Features: Second Floor
- Level: Second Floor
- Area: 208 Square Feet
- Dimensions: 16x13
Heating
- Central, Electric
Cooling
- Central Air, Electric
Appliances
- Included: Electric Range, Dishwasher, Disposal, Dryer, Microwave, Refrigerator, Stainless Steel Appliance(s), Washer, Smart Appliance(s)
- Laundry: Electric Dryer Hookup, Washer Hookup
Features
- Entrance Foyer, Extra Closets, Open Floorplan, Pantry, Walk-In Closet(s), High Speed Internet, Kitchen Island
- Flooring: Carpet, Luxury Vinyl, Tile
- Basement: None
- Number of fireplaces: 1
- Fireplace features: Living Room, Wood Burning
Interior area
- Total structure area: 2,450
- Total interior livable area: 2,450 sqft
- Finished area above ground: 2,450
Video & virtual tour
Property
Parking
- Total spaces: 4
- Parking features: Garage Door Opener, Garage Faces Front, Driveway
- Attached garage spaces: 2
- Uncovered spaces: 2
Features
- Levels: Two
- Stories: 2
- Patio & porch: Patio, Covered, Porch
- Has private pool: Yes
- Pool features: In Ground, Association
- Fencing: Back Yard
Lot
- Size: 7,840 Square Feet
- Dimensions: 55 x 140
- Features: Level
- Topography: Level
Details
- Additional structures: Storage
- Parcel number: 051A F 01700 000
- Special conditions: Standard
Construction
Type & style
- Home type: SingleFamily
- Architectural style: Traditional
- Property subtype: Single Family Residence, Residential
Materials
- Brick, Vinyl Siding
- Roof: Shingle
Condition
- New construction: No
- Year built: 2019
Utilities & green energy
- Sewer: Public Sewer
- Water: Public
- Utilities for property: Electricity Available, Water Available, Cable Connected, Underground Utilities
Community & HOA
Community
- Security: Security System
- Subdivision: Homestead At Carters Station Sec 2 Ph 1b
HOA
- Has HOA: Yes
- Amenities included: Dog Park, Playground, Pool, Sidewalks, Underground Utilities
- Services included: Maintenance Grounds
- HOA fee: $30 monthly
- Second HOA fee: $500 one time
Location
- Region: Columbia
Financial & listing details
- Price per square foot: $200/sqft
- Tax assessed value: $393,500
- Annual tax amount: $2,691
- Date on market: 6/9/2026
- Electric utility on property: Yes
Estimated market value
Not available
Estimated sales range
Not available
Not available
Price history
| Date | Event | Price |
|---|---|---|
| 6/13/2026 | Pending sale | $489,500$200/sqft |
Source: RealTracs MLS as distributed by MLS GRID #3233047 Report a problem | ||
| 6/10/2026 | Listed for sale | $489,500-4.9%$200/sqft |
Source:  RealTracs MLS as distributed by MLS GRID #3233047 Report a problem RealTracs MLS as distributed by MLS GRID #3233047 Report a problem | ||
| 6/5/2026 | Listing removed | $514,900$210/sqft |
Source: RealTracs MLS as distributed by MLS GRID #3191367 Report a problem | ||
| 5/28/2026 | Price change | $514,900-1.9%$210/sqft |
Source: RealTracs MLS as distributed by MLS GRID #3191367 Report a problem | ||
| 5/7/2026 | Listed for sale | $525,000+61.9%$214/sqft |
Source: RealTracs MLS as distributed by MLS GRID #3191367 Report a problem | ||
| 4/4/2019 | Sold | $324,340$132/sqft |
Source: Public Record Report a problem | ||
Public tax history
| Year | Property taxes | Tax assessment |
|---|---|---|
| 2025 | $2,691 | $98,375 |
| 2024 | $2,691 | $98,375 |
| 2023 | $2,691 | $98,375 |
| 2022 | $2,691 -2.9% | $98,375 +20.6% |
| 2021 | $2,770 | $81,575 |
| 2020 | $2,770 +63.9% | $81,575 +7.9% |
| 2019 | $1,690 +352.4% | $75,575 +587% |
| 2018 | $374 | $11,000 |
Find assessor info on the county website
Monthly payment
Est. payment
Payment breakdown
Explore the cost of this home by adjusting the details. Changes won't be saved.Climate risks
Neighborhood: 38401
Nearby schools
GreatSchools rating
- 6/10Spring Hill Middle SchoolGrades: 5-8Distance: 2.7 mi
- 4/10Spring Hill High SchoolGrades: 9-12Distance: 1.2 mi
- 7/10Spring Hill Elementary SchoolGrades: PK-4Distance: 4.4 mi
Schools provided by the listing agent
- Elementary: Spring Hill Elementary
- Middle: Spring Hill Middle School
- High: Spring Hill High School
Source: RealTracs MLS as distributed by MLS GRID. This data may not be complete. We recommend contacting the local school district to confirm school assignments for this home.
- $594,800-- bd2 ba2.4k sqft2923 Hen Brook Dr, Columbia, TN 38401Off Market
- $511,6005 bd3 ba2.8k sqft2927 Hen Brook Dr, Columbia, TN 38401Off Market

- $566,8005 bd4 ba2.6k sqft2921 Hen Brook Dr, Columbia, TN 38401Off Market

- $390,0003 bd2 ba1.9k sqft2929 Hen Brook Dr, Columbia, TN 38401Pending

- $548,700-- bd3 ba2.7k sqft3010 Bishop Ln, Columbia, TN 38401Off Market
- $423,6003 bd2 ba1.6k sqft3008 Bishop Ln, Columbia, TN 38401Off Market
- $457,8003 bd3 ba2.3k sqft2919 Hen Brook Dr, Columbia, TN 38401Off Market
- $459,1003 bd2 ba1.9k sqft2931 Hen Brook Dr, Columbia, TN 38401Off Market
A local agent can set up tours, give advice and negotiate with sellers.
Similar homes
- $455,0004 bd3 ba2.6k sqft3015 Goodtown Trce, Columbia, TN 38401For Sale

 MLS ID #3272237, Lorene Hetherington. RealTracs MLS as distributed by MLS GRID
 - $455,0003 bd2 ba1.6k sqft2720 Nottingham Dr, Columbia, TN 38401For Sale
 MLS ID #3255200, Jon Laster. RealTracs MLS as distributed by MLS GRID
 - $427,9003 bd3 ba1.8k sqft3019 Goodtown Trce, Columbia, TN 38401For Sale
 MLS ID #3261200, Bobbi Jo Barnes. RealTracs MLS as distributed by MLS GRID
 - $449,9904 bd3 ba2.5k sqft2713 Orleans Dr, Columbia, TN 38401For Sale
 MLS ID #3272004, Bradley Schaubert. RealTracs MLS as distributed by MLS GRID
 - $550,0003 bd3 ba2.7k sqft3020 Fernwood Ln, Columbia, TN 38401For SaleMLS ID #3278666, Christian LeMere. RealTracs MLS as distributed by MLS GRID
- $449,9004 bd3 ba2.6k sqft1862 Wendy Blvd, Columbia, TN 38401For SaleMLS ID #3165134, Tracy Minton. RealTracs MLS as distributed by MLS GRID
- $455,9004 bd4 ba2.7k sqft3043 Persimmon St, Columbia, TN 38401For SaleMLS ID #3073814, Clasha Tanner. RealTracs MLS as distributed by MLS GRID
- $398,0003 bd2 ba1.6k sqft3511 Peace Rd, Columbia, TN 38401For SaleMLS ID #3247137, David Blalock. RealTracs MLS as distributed by MLS GRID
- $413,0003 bd3 ba1.9k sqft2620 Bluffton Ln, Columbia, TN 38401For SaleMLS ID #21913830, Susan Gatlin. ValleyMLS
- $494,9004 bd3 ba2.2k sqft1925 Sheffield Ln, Columbia, TN 38401For SaleMLS ID #3231516, Matthew Beadle. RealTracs MLS as distributed by MLS GRID
- $479,0004 bd3 ba2.2k sqft123 Millbrook Dr, Spring Hill, TN 37174For SaleMLS ID #3256649, Traci Stayton. RealTracs MLS as distributed by MLS GRID
- $569,0004 bd3 ba2.9k sqft105 Model Ct, Columbia, TN 38401For SaleMLS ID #3172991, Peter Pupel. RealTracs MLS as distributed by MLS GRID
- $490,0004 bd2 ba2.5k sqft9003 Lockeland Dr, Spring Hill, TN 37174For SaleMLS ID #3229165, Jesus Pena. RealTracs MLS as distributed by MLS GRID
- $519,9004 bd3 ba2.4k sqft148 Harvest Point Blvd, Spring Hill, TN 37174For SaleMLS ID #3251161, Brian Sissons. RealTracs MLS as distributed by MLS GRID
- $520,0004 bd3 ba2.6k sqft631 Trevino Way, Spring Hill, TN 37174For SaleMLS ID #3279099, Mindy Hill. RealTracs MLS as distributed by MLS GRID
- $514,9003 bd3 ba2.3k sqft1303 Sylvan Park Dr, Spring Hill, TN 37174For SaleMLS ID #3256716, Matt Ward. RealTracs MLS as distributed by MLS GRID
- $444,0004 bd3 ba1.9k sqft109 Eiger Ct, Columbia, TN 38401For SaleMLS ID #3232169, Jenna Schminke. RealTracs MLS as distributed by MLS GRID
- $299,9003 bd3 ba1.4k sqft2507 Napa Valley Way, Columbia, TN 38401For SaleMLS ID #3230347, Leigh Gillig. RealTracs MLS as distributed by MLS GRID
- $464,9003 bd3 ba2.3k sqft2200 Stonemeade Dr, Spring Hill, TN 37174For SaleMLS ID #3165131, Ryun Vail. RealTracs MLS as distributed by MLS GRID
- $509,9004 bd3 ba2.3k sqft166 Harvest Point Blvd, Spring Hill, TN 37174For SaleMLS ID #3176146, Dave Townsend. RealTracs MLS as distributed by MLS GRID
