**Price Improvement** Located in the rapidly growing Neapolis area of Columbia, this move-in ready one-level home offers the perfect blend of modern finishes, functional design, and everyday convenience.
Step inside to an open floorplan filled with natural light and anchored by durable LVP flooring throughout the main living areas—ideal for both entertaining and daily living. The spacious living room flows seamlessly into the kitchen, creating a true open-concept layout.
The kitchen features white shaker-style cabinetry, granite countertops, stainless steel appliances, tile backsplash, and a center island with bar seating, making it both stylish and functional for cooking and gathering.
This well-designed home also includes a flexible bonus room perfect for a home office, playroom, or guest space. All bedrooms offer walk-in closets, with additional storage throughout the home to maximize organization and usability.
Enjoy peace of mind with a brand new roof, a current pest control contract, a Sentricon termite system in place and over three years remaining on a transferable builder’s warranty. Exterior highlights include great curb appeal, a level lot, a covered front porch, and a two-car garage.
Located in a well-maintained community with low HOA fees, this home offers a convenient location with easy access to nearby interstates, shopping, and dining. As one of Columbia’s fastest-growing areas, Neapolis continues to attract attention for its development, accessibility, and long-term investment potential.
This is a great opportunity to own a move-in ready home with modern upgrades, a functional layout, and a prime location—schedule your showing today!
Under contract - not showing
Price cut: $20K (7/9)
$390,000
2929 Hen Brook Dr, Columbia, TN 38401
3beds
1,919sqft
:
Get pre-qualified$2,406/mo
Single Family Residence, Residential
Built in 2019
7,840 Square Feet Lot
$-- Zestimate®
$203/sqft
$30/mo HOA
What's special
Two-car garageWhite shaker-style cabinetryCovered front porchBrand new roofGreat curb appealStainless steel appliancesOpen-concept layout
- 115 days |
- 241 |
- 24 |
Zillow last checked:
Listing updated:
Listed by:
Jennifer Lea Brewer, Realtor®, Master GRI, SRS 615-785-2940,
South Real Estate Group 931-451-5000
Source: RealTracs MLS as distributed by MLS GRID,MLS#: 3166708
Facts & features
Interior
Bedrooms & bathrooms
- Bedrooms: 3
- Bathrooms: 2
- Full bathrooms: 2
- Main level bedrooms: 3
Bedroom 1
- Features: Full Bath
- Level: Full Bath
- Area: 192 Square Feet
- Dimensions: 16x12
Bedroom 2
- Features: Walk-In Closet(s)
- Level: Walk-In Closet(s)
- Area: 120 Square Feet
- Dimensions: 12x10
Bedroom 3
- Features: Walk-In Closet(s)
- Level: Walk-In Closet(s)
- Area: 121 Square Feet
- Dimensions: 11x11
Primary bathroom
- Features: Primary Bedroom
- Level: Primary Bedroom
Dining room
- Area: 160 Square Feet
- Dimensions: 16x10
Kitchen
- Area: 198 Square Feet
- Dimensions: 18x11
Living room
- Area: 256 Square Feet
- Dimensions: 16x16
Other
- Features: Office
- Level: Office
- Area: 195 Square Feet
- Dimensions: 15x13
Other
- Features: Utility Room
- Level: Utility Room
- Area: 48 Square Feet
- Dimensions: 8x6
Heating
- Central, Electric
Cooling
- Ceiling Fan(s), Central Air, Electric
Appliances
- Included: Electric Oven, Electric Range, Dishwasher, Disposal, Microwave, Refrigerator, Stainless Steel Appliance(s)
- Laundry: Electric Dryer Hookup, Washer Hookup
Features
- Air Filter, Ceiling Fan(s), Entrance Foyer, Extra Closets, High Ceilings, Open Floorplan, Pantry, Walk-In Closet(s), High Speed Internet, Kitchen Island
- Flooring: Carpet, Laminate, Tile
- Basement: None
- Number of fireplaces: 1
- Fireplace features: Living Room, Wood Burning
Interior area
- Total structure area: 1,919
- Total interior livable area: 1,919 sqft
- Finished area above ground: 1,919
Property
Parking
- Total spaces: 4
- Parking features: Garage Door Opener, Garage Faces Front, Concrete, Driveway
- Attached garage spaces: 2
- Uncovered spaces: 2
Features
- Levels: One
- Stories: 1
- Patio & porch: Porch, Covered
Lot
- Size: 7,840 Square Feet
- Dimensions: 55 x 140
- Features: Level
- Topography: Level
Details
- Parcel number: 051A F 01500 000
- Special conditions: Standard
- Other equipment: Air Purifier
Construction
Type & style
- Home type: SingleFamily
- Property subtype: Single Family Residence, Residential
Materials
- Frame, Brick, Vinyl Siding
Condition
- New construction: No
- Year built: 2019
Utilities & green energy
- Sewer: Public Sewer
- Water: Public
- Utilities for property: Electricity Available, Water Available, Cable Connected
Community & HOA
Community
- Security: Carbon Monoxide Detector(s), Security System, Smoke Detector(s), Smart Camera(s)/Recording
- Subdivision: Homestead At Carters Station Sec 2 Ph 1b
HOA
- Has HOA: Yes
- HOA fee: $30 monthly
- Second HOA fee: $250 one time
Location
- Region: Columbia
Financial & listing details
- Price per square foot: $203/sqft
- Tax assessed value: $322,700
- Annual tax amount: $2,207
- Date on market: 4/1/2026
- Electric utility on property: Yes
Estimated market value
Not available
Estimated sales range
Not available
Not available
Price history
| Date | Event | Price |
|---|---|---|
| 7/17/2026 | Pending sale | $390,000$203/sqft |
Source:  RealTracs MLS as distributed by MLS GRID #3166708 Report a problem RealTracs MLS as distributed by MLS GRID #3166708 Report a problem | ||
| 7/9/2026 | Price change | $390,000-4.9%$203/sqft |
Source: RealTracs MLS as distributed by MLS GRID #3166708 Report a problem | ||
| 6/22/2026 | Price change | $410,000-3.5%$214/sqft |
Source: RealTracs MLS as distributed by MLS GRID #3166708 Report a problem | ||
| 5/22/2026 | Price change | $425,000-1.2%$221/sqft |
Source: RealTracs MLS as distributed by MLS GRID #3166708 Report a problem | ||
| 5/6/2026 | Listed for sale | $430,000+49.8%$224/sqft |
Source: RealTracs MLS as distributed by MLS GRID #3166708 Report a problem | ||
| 10/4/2019 | Sold | $286,989-1.6%$150/sqft |
Source: Public Record Report a problem | ||
| 7/26/2019 | Price change | $291,560+0.6%$152/sqft |
Source: Centex Homes Report a problem | ||
| 7/10/2019 | Price change | $289,810-1.7%$151/sqft |
Source: Centex Homes Report a problem | ||
| 7/4/2019 | Price change | $294,810+3.2%$154/sqft |
Source: Centex Homes Report a problem | ||
| 6/22/2019 | Listed for sale | -- |
Source: Centex Homes Report a problem | ||
| 5/3/2019 | Listing removed | $285,550$149/sqft |
Source: Centex Homes Report a problem | ||
| 5/2/2019 | Price change | $285,550-1.2%$149/sqft |
Source: Centex Homes Report a problem | ||
| 4/8/2019 | Price change | $288,900-1.1%$151/sqft |
Source: Centex Homes Report a problem | ||
| 3/19/2019 | Price change | $292,015-0.4%$152/sqft |
Source: Centex Homes Report a problem | ||
| 3/13/2019 | Price change | $293,185-3.9%$153/sqft |
Source: Centex Homes Report a problem | ||
| 3/10/2019 | Price change | $305,090+3.5%$159/sqft |
Source: Centex Homes Report a problem | ||
| 3/7/2019 | Listed for sale | $294,695$154/sqft |
Source: Centex Homes Report a problem | ||
Public tax history
| Year | Property taxes | Tax assessment |
|---|---|---|
| 2025 | $2,207 | $80,675 |
| 2024 | $2,207 | $80,675 |
| 2023 | $2,207 | $80,675 |
| 2022 | $2,207 -2.3% | $80,675 +21.3% |
| 2021 | $2,259 | $66,525 |
| 2020 | $2,259 +51.9% | $66,525 |
| 2019 | $1,488 +298.3% | $66,525 +504.8% |
| 2018 | $374 | $11,000 |
Find assessor info on the county website
Monthly payment
Est. payment
Payment breakdown
Explore the cost of this home by adjusting the details. Changes won't be saved.Climate risks
Neighborhood: 38401
Nearby schools
GreatSchools rating
- 6/10Spring Hill Middle SchoolGrades: 5-8Distance: 2.7 mi
- 4/10Spring Hill High SchoolGrades: 9-12Distance: 1.2 mi
- 7/10Spring Hill Elementary SchoolGrades: PK-4Distance: 4.4 mi
Schools provided by the listing agent
- Elementary: Spring Hill Elementary
- Middle: Spring Hill Middle School
- High: Spring Hill High School
Source: RealTracs MLS as distributed by MLS GRID. This data may not be complete. We recommend contacting the local school district to confirm school assignments for this home.
- $511,6005 bd3 ba2.8k sqft2927 Hen Brook Dr, Columbia, TN 38401Off Market

- $459,1003 bd2 ba1.9k sqft2931 Hen Brook Dr, Columbia, TN 38401Off Market
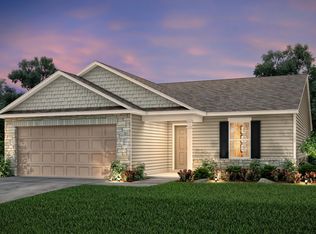
- $395,0003 bd2 ba1.6k sqft2933 Hen Brook Dr, Columbia, TN 38401Sold

- $489,5003 bd3 ba2.4k sqft2925 Hen Brook Dr, Columbia, TN 38401Pending

- $422,300-- bd2 ba2.1k sqft3014 Bishop Ln, Columbia, TN 38401Off Market
- $468,400-- bd2 ba2.4k sqft3016 Bishop Ln, Columbia, TN 38401Off Market
- $594,800-- bd2 ba2.4k sqft2923 Hen Brook Dr, Columbia, TN 38401Off Market
- $404,1003 bd2 ba1.6k sqft2935 Hen Brook Dr, Columbia, TN 38401Off Market
A local agent can set up tours, give advice and negotiate with sellers.
A local lender can help you make sure your offer is ready when you are.
Similar homes
- $427,9003 bd3 ba1.8k sqft3019 Goodtown Trce, Columbia, TN 38401For Sale

 MLS ID #3261200, Bobbi Jo Barnes. RealTracs MLS as distributed by MLS GRID
 - $398,0003 bd2 ba1.6k sqft3511 Peace Rd, Columbia, TN 38401For Sale
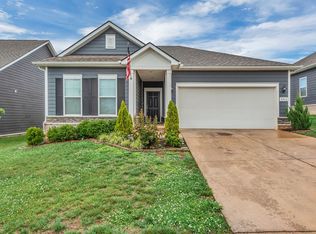 MLS ID #3247137, David Blalock. RealTracs MLS as distributed by MLS GRID
 - $425,0003 bd3 ba2k sqft3035 Goodtown Trce, Columbia, TN 38401For Sale
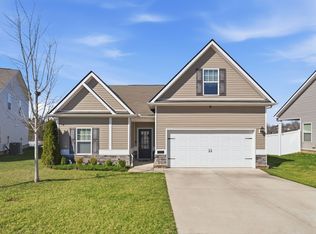 MLS ID #3135011, John Trupiano. RealTracs MLS as distributed by MLS GRID
 - $455,0003 bd2 ba1.6k sqft2720 Nottingham Dr, Columbia, TN 38401For Sale
 MLS ID #3255200, Jon Laster. RealTracs MLS as distributed by MLS GRID
 - $429,9003 bd3 ba2.2k sqft2608 Bluffton Ln, Columbia, TN 38401For SaleMLS ID #3251958, Maegan Mullins. RealTracs MLS as distributed by MLS GRID
- $455,0004 bd3 ba2.6k sqft3015 Goodtown Trce, Columbia, TN 38401For SaleMLS ID #3272237, Lorene Hetherington. RealTracs MLS as distributed by MLS GRID
- $419,0003 bd3 ba2.1k sqft2122 Youngfellow Dr, Columbia, TN 38401For SaleMLS ID #3262133, Amber Stormberg. RealTracs MLS as distributed by MLS GRID
- $359,0003 bd3 ba2k sqft302 Andes Dr, Columbia, TN 38401For SaleMLS ID #3184473, David Gordon. RealTracs MLS as distributed by MLS GRID
- $449,9904 bd3 ba2.5k sqft2713 Orleans Dr, Columbia, TN 38401For SaleMLS ID #3272004, Bradley Schaubert. RealTracs MLS as distributed by MLS GRID
- $305,0003 bd3 ba1.4k sqft2505 Hidden Creek Ct, Columbia, TN 38401For SaleMLS ID #3304137, Nikki Hargrove. RealTracs MLS as distributed by MLS GRID
- $389,5003 bd3 ba2k sqft341 Geneva Ln, Columbia, TN 38401For SaleMLS ID #3225176, Christie Hagan. RealTracs MLS as distributed by MLS GRID
- $350,0003 bd2 ba1.5k sqft2109 Williamsport Pike, Columbia, TN 38401For SaleMLS ID #3304252, Jamison Blackwell. RealTracs MLS as distributed by MLS GRID
- $434,9994 bd3 ba1.8k sqft3341 Steadman St, Columbia, TN 38401For SaleMLS ID #3204522, Erin Johnston. RealTracs MLS as distributed by MLS GRID
- $395,0003 bd3 ba2.3k sqft637 Taylor Bend Rd, Columbia, TN 38401For SaleMLS ID #3002781, Kim Hinske. RealTracs MLS as distributed by MLS GRID
- $455,9004 bd4 ba2.7k sqft3043 Persimmon St, Columbia, TN 38401For SaleMLS ID #3073814, Clasha Tanner. RealTracs MLS as distributed by MLS GRID
- $344,9003 bd2 ba1.3k sqft216 Woodsong Ln, Columbia, TN 38401For SaleMLS ID #3242916, Raymon Ramsey. RealTracs MLS as distributed by MLS GRID
- $410,0003 bd2 ba1.5k sqft810 Rae Dr, Columbia, TN 38401For SaleMLS ID #3134257, Brandon Whaley. RealTracs MLS as distributed by MLS GRID
- $299,9003 bd3 ba1.4k sqft2507 Napa Valley Way, Columbia, TN 38401For SaleMLS ID #3230347, Leigh Gillig. RealTracs MLS as distributed by MLS GRID
- $475,0005 bd3 ba2.4k sqft303 N Laurel Cir, Columbia, TN 38401For SaleMLS ID #3258325, THOMAS (TOM) CUNNINGHAM. RealTracs MLS as distributed by MLS GRID
- $550,0003 bd3 ba2.7k sqft3020 Fernwood Ln, Columbia, TN 38401For SaleMLS ID #3278666, Christian LeMere. RealTracs MLS as distributed by MLS GRID
