STUNNING traditional home on almost an acre lot in the highly coveted Southwood Forest neighborhood. Terraced lot has multiple patios and decks, flagstone walkways, garden areas, mature landscaping, and a meandering koi pond. Oversized pool features a rock waterfall and plenty of seating areas making the pool a wonderful place to entertain. Pool house with a covered patio overlooks the yard. So many possibilities for this 1,054 sf private space with a full kitchen and full bath, would make a wonderful separate guest living quarters. Main home is 4,757 sf and features 5 bedrooms & 4 bathrooms, 2 are located downstairs and 3 are upstairs. Gorgeous cherry hardwood floors have just been refinished. 2 living rooms downstairs, large game room with a functional wall of built-ins is upstairs. Oversized master bedroom with a fireplace, executive style office off the foyer with abundant shelving and beautiful millwork. Formal dining & breakfast area are located adjacent to the impressive kitchen. Elegant cabinetry features a top brass railing and moveable ladder to reach the top cabinets, Sub-Zero built-in fridge, and Wolf gas range. Informal living room off the kitchen features soaring ceilings & a fireplace. Oversized laundry room with abundant storage and a super functional mud room with bench seating, generous storage, and room for a spare refrigerator. Come see all this impressive, one-of-a-kind home in the heart of College Station has to offer!
Pending
Price cut: $100K (6/1)
$1,199,990
2926 Camille Dr, College Station, TX 77845
5beds
5,811sqft
:
Get pre-qualified$8,114/mo
Single Family Residence
Built in 1990
0.89 Acres Lot
$1,132,200 Zestimate®
$207/sqft
$29/mo HOA
What's special
Almost an acre lotOversized poolRock waterfallSub-zero built-in fridgeGarden areasMultiple patios and decksTerraced lot
- 155 days |
- 121 |
- 3 |
Zillow last checked:
Listing updated:
Listed by:
Ashley Schlinke TREC #0639886 979-204-6082,
Keller Williams Realty Brazos Valley office
Source: BCSMLS,MLS#: 26002671 Originating MLS: Bryan College Station Regional AOR
Originating MLS: Bryan College Station Regional AORFacts & features
Interior
Bedrooms & bathrooms
- Bedrooms: 5
- Bathrooms: 5
- Full bathrooms: 5
Heating
- Central, Electric
Cooling
- Central Air, Electric
Appliances
- Included: Dishwasher, Electric Water Heater, Disposal, Gas Range, Multiple Water Heaters, Microwave, Refrigerator
- Laundry: Washer Hookup
Features
- Granite Counters, High Ceilings, Window Treatments, Breakfast Area, Ceiling Fan(s), Dry Bar, Walk-In Pantry
- Flooring: Carpet, Tile, Wood
- Has fireplace: Yes
- Fireplace features: Gas Log
Interior area
- Total structure area: 5,811
- Total interior livable area: 5,811 sqft
Property
Parking
- Total spaces: 2
- Parking features: Attached, Front Entry, Garage, Garage Door Opener
- Attached garage spaces: 2
Accessibility
- Accessibility features: None
Features
- Levels: One
- Stories: 1
- Patio & porch: Covered
- Exterior features: Fire Pit, Sprinkler/Irrigation
- Pool features: In Ground
- Fencing: Full,Wood
Lot
- Size: 0.89 Acres
- Features: Trees Large Size
Details
- Parcel number: 86335
Construction
Type & style
- Home type: SingleFamily
- Architectural style: Traditional
- Property subtype: Single Family Residence
Materials
- Brick Veneer, HardiPlank Type
- Foundation: Slab
- Roof: Composition,Shingle
Condition
- Year built: 1990
Utilities & green energy
- Sewer: Public Sewer
- Water: Public
- Utilities for property: Cable Available, Electricity Available, Natural Gas Available, Phone Available, Sewer Available, Trash Collection, Water Available
Green energy
- Indoor air quality: Ventilation
Community & HOA
Community
- Features: Deck/Porch
- Security: Security System, Smoke Detector(s)
- Subdivision: Southwood Forest
HOA
- Has HOA: Yes
- Amenities included: Maintenance Grounds
- Services included: Common Area Maintenance
- HOA fee: $350 annually
Location
- Region: College Station
Financial & listing details
- Price per square foot: $207/sqft
- Tax assessed value: $802,727
- Annual tax amount: $13,507
- Date on market: 3/4/2026
- Cumulative days on market: 156 days
- Electric utility on property: Yes
Estimated market value
$1,132,200
$1.08M - $1.19M
$4,993/mo
Price history
| Date | Event | Price |
|---|---|---|
| 7/3/2026 | Pending sale | $1,199,990$207/sqft |
Source:  BCSMLS #26002671 Report a problem BCSMLS #26002671 Report a problem | ||
| 7/2/2026 | Contingent | $1,199,990$207/sqft |
Source: BCSMLS #26002671 Report a problem | ||
| 6/1/2026 | Price change | $1,199,990-7.7%$207/sqft |
Source: BCSMLS #26002671 Report a problem | ||
| 4/20/2026 | Price change | $1,299,990-3.7%$224/sqft |
Source: BCSMLS #26002671 Report a problem | ||
| 4/6/2026 | Price change | $1,349,990-3.6%$232/sqft |
Source: BCSMLS #26002671 Report a problem | ||
| 3/4/2026 | Listed for sale | $1,399,990+133.7%$241/sqft |
Source: BCSMLS #26002671 Report a problem | ||
| 9/2/2014 | Sold | -- |
Source: BCSMLS #92308 Report a problem | ||
| 3/28/2013 | Sold | -- |
Source: BCSMLS #77153 Report a problem | ||
| 8/29/2012 | Price change | $599,000-7.4%$103/sqft |
Source: Keller Williams - Brazos Valley #77153 Report a problem | ||
| 5/31/2012 | Listed for sale | $647,000$111/sqft |
Source: Keller Williams/Zweiacker & Associates Report a problem | ||
Public tax history
| Year | Property taxes | Tax assessment |
|---|---|---|
| 2025 | $13,507 -5.4% | $802,727 -2.5% |
| 2024 | $14,277 +8.1% | $823,339 +6.1% |
| 2023 | $13,213 -6.4% | $775,855 +10% |
| 2022 | $14,120 +3.5% | $705,323 +10% |
| 2021 | $13,640 | $641,203 -9.5% |
| 2020 | -- | $708,770 +8.7% |
| 2019 | $14,051 +5.4% | $652,010 +4.8% |
| 2018 | $13,330 | $622,000 +8.2% |
| 2017 | $13,330 -1.8% | $574,630 +0.7% |
| 2016 | $13,579 | $570,850 +3.2% |
| 2015 | $13,579 | $553,070 -5.6% |
| 2014 | $13,579 | $585,950 +5.4% |
| 2013 | -- | $556,000 +7.5% |
| 2012 | -- | $517,070 -3% |
| 2011 | -- | $533,320 -5.1% |
| 2010 | -- | $561,870 +6% |
| 2009 | -- | $529,870 0% |
| 2008 | -- | $530,040 +2.6% |
| 2007 | -- | $516,640 +9.7% |
| 2006 | $11,895 -4.7% | $470,890 |
| 2005 | $12,479 | $470,890 |
| 2004 | -- | $470,890 +7.5% |
| 2003 | -- | $438,190 |
| 2002 | -- | $438,190 +13.9% |
| 2001 | -- | $384,700 +5.8% |
| 2000 | -- | $363,780 |
Find assessor info on the county website
Monthly payment
Est. payment
Payment breakdown
Explore the cost of this home by adjusting the details. Changes won't be saved.Climate risks
Neighborhood: Central College Station
Nearby schools
GreatSchools rating
- 6/10Southwood Valley Elementary SchoolGrades: PK-4Distance: 0.6 mi
- 6/10College Station Middle SchoolGrades: 7-8Distance: 0.4 mi
- 6/10A & M Consolidated High SchoolGrades: 9-12Distance: 1.2 mi
Schools provided by the listing agent
- Middle: ,
- District: College Station
Source: BCSMLS. This data may not be complete. We recommend contacting the local school district to confirm school assignments for this home.
- $607,200-- bd-- ba3.1k sqft2924 Camille Dr, College Station, TX 77845Off Market
- $--4 bd3 ba2.7k sqft3021 Coronado Dr, College Station, TX 77845Sold

- $849,7004 bd5 ba4k sqft3014 Coronado Dr, College Station, TX 77845Off Market

- $636,1004 bd3 ba3.9k sqft2922 Camille Dr, College Station, TX 77845Off Market
- $652,7004 bd3 ba3.9k sqft3019 Coronado Dr, College Station, TX 77845Off Market
- $707,8003 bd3 ba3.4k sqft3217 Westchester Ave, College Station, TX 77845Off Market
- $588,300-- bd-- ba3.4k sqft3012 Coronado Dr, College Station, TX 77845Off Market
- $558,800-- bd-- ba2.8k sqft3215 Westchester Ave, College Station, TX 77845Off Market
A local agent can set up tours, give advice and negotiate with sellers.
A local lender can help you make sure your offer is ready when you are.
Similar homes
- $1,095,0005 bd6 ba4.4k sqft1503 Feather Run Cir, College Station, TX 77845For Sale
 MLS ID #26009683, Jamie Prejean, CENTURY 21 Integra. BCSMLS
 - $1,299,0005 bd4 ba5.6k sqft13863 Fm 2154 Rd, College Station, TX 77845For Sale
 MLS ID #26005832, Jamie Prejean, CENTURY 21 Integra. BCSMLS
 - $1,350,0004 bd3 ba3k sqft4112 Buckingham Cir, College Station, TX 77845For Sale
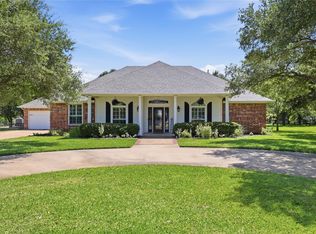 MLS ID #6244910, Heather Robinson, The Hudson Team. HAR
 - $1,175,0004 bd5 ba3.8k sqft4848 Close Quarters Cir, College Station, TX 77845For Sale
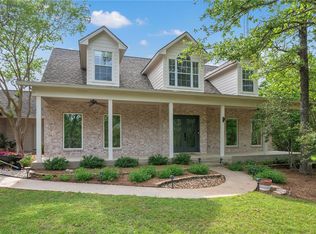 MLS ID #26003779, Sarah Miller, Engel & Voelkers B/CS. BCSMLS
 - $749,0004 bd5 ba4.5k sqft2911 Colton Pl, College Station, TX 77845For SaleMLS ID #25008169, Gordon Pate, Longitude Real Estate. BCSMLS
- $899,0005 bd4 ba3.9k sqft1402 Millcreek Ct, College Station, TX 77845For SaleMLS ID #26007251, Caitlin Logsdon, Farmhouse Twist, The. BCSMLS
- $899,0005 bd5 ba4.6k sqft9307 Lake Forest Ct S, College Station, TX 77845For SaleMLS ID #26002314, Sarah Miller, Engel & Voelkers B/CS. BCSMLS
- $879,0004 bd4 ba3.3k sqft9204 Sunlake Ct, College Station, TX 77845For SaleMLS ID #26008775, Robert Sivori, Keller Williams Realty Brazos Valley office. BCSMLS
- $1,150,0004 bd5 ba3.9k sqft5401 Legend Oaks Ct, College Station, TX 77845For SaleMLS ID #26003917, Darla Easterling, Nobles Realty Group, LLc. BCSMLS
- $900,0004 bd4 ba3.5k sqft13876 Alacia Ct, College Station, TX 77845For SaleMLS ID #26009369, Andy Hurley, Real Broker, LLC. BCSMLS
- $999,0005 bd4 ba4.7k sqft9201 Lake Forest Ct N, College Station, TX 77845For SaleMLS ID #71464178, Kendra Hudson, The Hudson Team. HAR
- $1,720,0005 bd6 ba5.6k sqft8798 Queens Ct, College Station, TX 77845For Sale
 MLS ID #29778149, Danya Contreras Diaz, Pinnacle Realty Advisors. RGVMLS
 - $649,9004 bd4 ba3.5k sqft2604 Faulkner Dr, College Station, TX 77845For SaleMLS ID #26004484, Viet Ha, eXp Realty, LLC. BCSMLS
- $850,0004 bd4 ba4.1k sqft9261 Brookwater Cir, College Station, TX 77845For SaleMLS ID #26002605, Sarah Miller, Engel & Voelkers B/CS. BCSMLS
- $819,9004 bd3 ba3.5k sqft4747 Johnson Creek Loop, College Station, TX 77845For SaleMLS ID #26009692, Chad Hovde, RE/MAX 2020. BCSMLS
- $975,0004 bd4 ba3.7k sqft4425 Williams Lake Dr, College Station, TX 77845For SaleMLS ID #26006768, Suzie Bush, Longitude Real Estate. BCSMLS
- $1,495,0004 bd5 ba3.9k sqft4712 Foxglove Ct, College Station, TX 77845New ConstructionMLS ID #69710662, Gordon Pate, Longitude Real Estate. HAR
- $959,0004 bd4 ba3.6k sqft907 Plainfield Ct, College Station, TX 77845For SaleMLS ID #26003304, Ashley Swope, BHHS Caliber Realty. BCSMLS
- $695,0004 bd3 ba3.5k sqft10636 N Dowling Rd, College Station, TX 77845For SaleMLS ID #26004083, Carley Maxwell, Compass RE Texas, LLC.. BCSMLS
- $699,0004 bd3 ba3.6k sqft13771 Alacia Ct, College Station, TX 77845For SaleMLS ID #48869836, Gordon Pate, Longitude Real Estate. HAR
