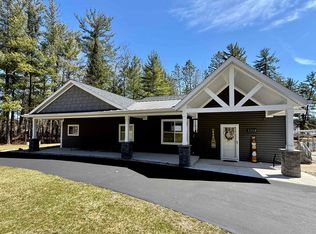
Wonderful Secord Lake Waterfront Home offers 4 bedrooms and 2 full baths, blending modern architectural style with a bright, open floor plan. The spacious great room features a soaring cathedral ceiling and a striking stone fireplace. The kitchen has ample cabinetry with a peninsula bar for casual meals. The dining area is family-sized, with a patio door leading to the maintenance-free composite deck, perfect for entertaining. A beautiful sunroom lined with expansive windows overlooks the backyard, creating a relaxing space to unwind year-round. The primary bedroom includes an attached bath and a private balcony with beautiful lake views. Situated on a large lot along a wide canal, just three homes from the main lake. Enjoy the sand-bottom walk-in shoreline with sparkling clean water, ideal for swimming. This is a peaceful location that still provides quick access to the main lake, offering the best of waterfront living!. Recent updates include a new roof, furnace, new skylights, a 5" well, and a new stove, providing added peace of mind. Additional features include a sprinkler system and a generous 3-car garage. This home can come fully furnished with the right offer. Don't hesitate on this spacious waterfront retreat with both privacy and prime lake access. Lake levels are currently lower due to dam construction/updates, but there's plenty of water for swimming, fishing, and kayaking. Pontoon boats are out cruising the main lake and channels. See the FLTF website for all information regarding the dam assessment. Dam completion expected in 2026. www.four-lakes-taskforce-mi.com.
Contingent
Price cut: $24K (7/11)
$475,500
2926 W River Dr, Gladwin, MI 48624
4beds
2,107sqft
:
Get pre-qualified$2,995/mo
Single Family Residence
Built in 1983
0.39 Acres Lot
$-- Zestimate®
$226/sqft
$-- HOA
What's special
Striking stone fireplaceSprinkler systemSpacious great roomModern architectural styleMaintenance-free composite deckSoaring cathedral ceilingBright open floor plan
- 98 days |
- 986 |
- 22 |
Likely to sell faster than
Zillow last checked:
Listing updated:
Listed by:
DEBORAH STOVER 989-444-9351,
RE/MAX RIVERHAVEN--SS 989-426-9239
Source: MiRealSource,MLS#: 50205009 Originating MLS: Clare Gladwin Board of REALTORS
Originating MLS: Clare Gladwin Board of REALTORSFacts & features
Interior
Bedrooms & bathrooms
- Bedrooms: 4
- Bathrooms: 2
- Full bathrooms: 2
- Main level bathrooms: 1
- Main level bedrooms: 1
Rooms
- Room types: Entry, Bedroom, Laundry, Great Room, Sun/Florida Room, Utility/Laundry Room, Master Bedroom, Master Bathroom, Bathroom, Second Flr Full Bathroom, Shared Bathroom
Bedroom 1
- Level: Main
- Area: 132
- Dimensions: 12 x 11
Bedroom 2
- Level: Upper
- Area: 180
- Dimensions: 15 x 12
Bedroom 3
- Level: Upper
- Area: 120
- Dimensions: 12 x 10
Bedroom 4
- Level: Upper
- Area: 136
- Dimensions: 17 x 8
Bathroom 1
- Features: Ceramic
- Level: Main
- Area: 96
- Dimensions: 12 x 8
Bathroom 2
- Features: Ceramic
- Level: Upper
- Area: 96
- Dimensions: 16 x 6
Great room
- Area: 493
- Dimensions: 29 x 17
Kitchen
- Features: Ceramic
- Area: 143
- Dimensions: 13 x 11
Heating
- Baseboard, Boiler, Propane, Hot Water
Cooling
- Ceiling Fan(s)
Appliances
- Included: Dishwasher, Dryer, Microwave, Range/Oven, Refrigerator, Washer, Electric Water Heater
- Laundry: First Floor Laundry, Laundry Room, Main Level
Features
- Cathedral/Vaulted Ceiling, Walk-In Closet(s)
- Flooring: Ceramic Tile
- Windows: Window Treatments, Skylight(s)
- Basement: Crawl Space
- Number of fireplaces: 1
- Fireplace features: Gas, Great Room
- Furnished: Yes
Interior area
- Total structure area: 2,107
- Total interior livable area: 2,107 sqft
- Finished area above ground: 2,107
- Finished area below ground: 0
Property
Parking
- Total spaces: 3
- Parking features: 3 or More Spaces, Garage, Driveway, Detached, Electric in Garage, Garage Door Opener
- Garage spaces: 3
Features
- Levels: One and One Half
- Stories: 1.5
- Patio & porch: Deck, Porch
- Exterior features: Balcony, Lawn Sprinkler
- Has view: Yes
- View description: Canal, Lake
- Has water view: Yes
- Water view: Canal,Lake
- Waterfront features: All Sports Lake, Canal Front, Dock/Pier Facility, Lake Front, Waterfront, Sandy Bottom
- Body of water: Secord Lake
- Frontage length: 71
Lot
- Size: 0.39 Acres
- Dimensions: 71 x 251 x 70 x 236
- Features: Deep Lot - 150+ Ft., Large Lot - 65+ Ft., Wooded, Dead End, Rural, Subdivision, Platted
Details
- Additional structures: Garage(s)
- Parcel number: 13011300014200
- Zoning description: Residential
- Special conditions: Private
Construction
Type & style
- Home type: SingleFamily
- Architectural style: Contemporary
- Property subtype: Single Family Residence
Materials
- Vinyl Siding, Vinyl Trim
Condition
- Year built: 1983
Utilities & green energy
- Sewer: Septic Tank
- Water: Drilled Well
- Utilities for property: Cable Connected, Electricity Connected, Propane, Propane Tank Leased
Community & HOA
Community
- Subdivision: Pinecrest Sub 4
HOA
- Has HOA: No
Location
- Region: Gladwin
Financial & listing details
- Price per square foot: $226/sqft
- Annual tax amount: $6,297
- Date on market: 4/22/2026
- Cumulative days on market: 98 days
- Listing agreement: Exclusive Right To Sell
- Listing terms: Cash,Conventional,FHA,VA Loan
- Road surface type: Paved
Estimated market value
Not available
Estimated sales range
Not available
$2,022/mo
Price history
| Date | Event | Price |
|---|---|---|
| 7/23/2026 | Contingent | $475,500$226/sqft |
Source:  MiRealSource #50205009 Report a problem MiRealSource #50205009 Report a problem | ||
| 7/11/2026 | Price change | $475,500-4.8%$226/sqft |
Source: MiRealSource #50205009 Report a problem | ||
| 4/22/2026 | Listed for sale | $499,500+3.4%$237/sqft |
Source: MiRealSource #50205009 Report a problem | ||
| 11/4/2023 | Listing removed | $483,000$229/sqft |
Source:  MIDMLS #50100894 Report a problem MIDMLS #50100894 Report a problem | ||
| 7/20/2023 | Price change | $483,000-10.4%$229/sqft |
Source: MiRealSource #50100898 Report a problem | ||
| 2/3/2023 | Listed for sale | $539,000+108.9%$256/sqft |
Source: MIDMLS #50100894 Report a problem | ||
| 9/11/2014 | Sold | $258,000$122/sqft |
Source: MiRealSource #41018926 Report a problem | ||
Public tax history
| Year | Property taxes | Tax assessment |
|---|---|---|
| 2025 | $5,148 +11.4% | $128,400 +8.8% |
| 2024 | $4,623 | $118,000 +7.8% |
| 2023 | -- | $109,500 +7.1% |
| 2022 | -- | $102,200 +7.1% |
| 2021 | -- | $95,400 -3.4% |
| 2020 | -- | $98,800 +9.8% |
| 2018 | -- | $90,000 +1.2% |
| 2017 | -- | $88,900 |
| 2016 | -- | $88,900 +0.9% |
| 2015 | -- | $88,100 +0.5% |
| 2014 | -- | $87,700 +3.3% |
| 2013 | -- | $84,900 -16.9% |
| 2011 | -- | $102,200 +1.4% |
| 2010 | -- | $100,800 |
Find assessor info on the county website
Monthly payment
Est. payment
Payment breakdown
Explore the cost of this home by adjusting the details. Changes won't be saved.Climate risks
Neighborhood: 48624
Nearby schools
GreatSchools rating
- NAGladwin Elementary SchoolGrades: PK-2Distance: 8.6 mi
- 6/10Gladwin Junior High SchoolGrades: 6-8Distance: 8.7 mi
- 9/10Gladwin High SchoolGrades: 9-12Distance: 8.5 mi
Schools provided by the listing agent
- District: Gladwin Community Schools
Source: MiRealSource. This data may not be complete. We recommend contacting the local school district to confirm school assignments for this home.
- $355,900-- bd-- ba-- sqft2930 W River Dr, Gladwin, MI 48624Off Market
- $423,500-- bd-- ba-- sqft2922 W River Dr, Gladwin, MI 48624Off Market
- $156,6003 bd2 ba1.4k sqft2932 W River Dr, Gladwin, MI 48624Off Market
- $308,300-- bd-- ba-- sqft2914 W River Dr, Gladwin, MI 48624Off Market
- $371,7003 bd2 ba1k sqft2936 W River Dr, Gladwin, MI 48624Off Market
- $514,000-- bd-- ba-- sqft2910 W River Dr, Gladwin, MI 48624Off Market
- $294,600-- bd-- ba-- sqft552 W River Ct, Gladwin, MI 48624Off Market
- $316,800-- bd-- ba-- sqft552 W River Ct, Gladwin, MI 48624Off Market
A local agent can set up tours, give advice and negotiate with sellers.
A local lender can help you make sure your offer is ready when you are.
Similar homes
- $579,9003 bd2 ba2.1k sqft3358 E Pinecrest Dr, Gladwin, MI 48624For Sale
 MLS ID #50204048, DEBORAH STOVER, RE/MAX RIVERHAVEN--SS. MiRealSource
 - $499,8003 bd2 ba2.3k sqft4751 Appleby Ct, Gladwin, MI 48624For Sale
 MLS ID #50211192, KAREN L DULL, SUGAR SPRINGS REAL ESTATE. MiRealSource
 - $379,0003 bd3 ba2.2k sqft3870 N M 30, Gladwin, MI 48624For Sale
 MLS ID #50208696, DEBORAH STOVER, RE/MAX RIVERHAVEN--SS. MiRealSource
 - $425,0004 bd2 ba1.8k sqft1777 E Pratt Lake Rd, Gladwin, MI 48624For Sale
 MLS ID #50215762, ROBIN HANEL, COLDWELL BANKER PROFESSIONALS. MiRealSource
 - $459,8883 bd3 ba2.6k sqft2119 Middle Haven Dr, Gladwin, MI 48624For SaleMLS ID #50208210, IVIE BAKER, Baker-Kehoe Realty LLC. MiRealSource
- $469,9003 bd3 ba2.4k sqft5592 Linksview Way, Gladwin, MI 48624For SaleMLS ID #1947550, BRENT CHURCH. NGLRMLS
- $375,0003 bd2 ba1.3k sqft3615 Pinelands Rd, Gladwin, MI 48624For Sale
 MLS ID #20261030594, Cheryl Condron, Real Estate Unlimited, Inc. Realcomp II
 - $579,9003 bd2 ba2.1k sqft3358 E Pinecrest Dr, Gladwin, MI 48624For Sale By Owner
- $499,0003 bd2 ba1.9k sqft3943 Wice Dr, Gladwin, MI 48624For SaleMLS ID #20261022446, Catherine Cotton, Century 21 Curran & Oberski. Realcomp II
- $430,0004 bd2 ba1.8k sqft4867 E Shore Dr, Alger, MI 48610For SaleMLS ID #1946980, Daniel Dwyer-Snyder. NGLRMLS
- $254,9003 bd2 ba1.6k sqft47 W River Dr, Gladwin, MI 48624For SaleMLS ID #50202285, Nick L McNamara, RE/MAX RIVERHAVEN--SS. MiRealSource
- $449,9002 bd1 ba1.1k sqft6408 Sylvan Dr, Gladwin, MI 48624For SaleMLS ID #50205810, James Diedrich, Ayre/Rhinehart Bay REALTORS. MiRealSource
- $359,9003 bd3 ba1.5k sqft1225 W Sun Oil Rd, Gladwin, MI 48624For SaleMLS ID #50213766, Jenna Ochab, LADY OF THE LAKES NORTH. MiRealSource
- $329,9002 bd3 ba1.9k sqft600 Bushong Beach Dr, Gladwin, MI 48624For Sale
 MLS ID #201840111, Lisa M Welke, Nexus Realty Group LLC. WWMLS
 - $269,9003 bd1 ba1k sqft3969 N West Branch Dr, Gladwin, MI 48624For SaleMLS ID #50211265, Jenna Ochab, LADY OF THE LAKES NORTH. MiRealSource
- $435,0003 bd3 ba2.7k sqft3826 Buzzell Rd, Gladwin, MI 48624For SaleMLS ID #50203383, Yafreisy Melo Castillo, Century 21 Signature Realty Midland. MiRealSource
- $674,9004 bd2 ba2.7k sqft2004 N Haven Dr Lot 47, Gladwin, MI 48624For SaleMLS ID #50208161, Al Phillips, Realty Professionals. MiRealSource
- $269,9003 bd2 ba1.4k sqft658 Rivers Terrace Rd, Gladwin, MI 48624For SaleMLS ID #201841420, Lisa M Welke, Nexus Realty Group LLC. WWMLS
- $699,0004 bd3 ba2.5k sqft1988 N Haven Dr, Gladwin, MI 48624For SaleMLS ID #50214070, Tony Lechner, RE/MAX of Midland. MiRealSource
- $239,8602 bd2 ba1.3k sqft5341 N M 30, Gladwin, MI 48624For SaleMLS ID #50215421, IVIE BAKER, Baker-Kehoe Realty LLC. MiRealSource
