
Welcome to this spacious two-story home offering 5 bedrooms, 3 bathrooms, and 2,499 sq ft of living space on a generous 10,019 sq ft lot. Located in a desirable Lake Elsinore neighborhood, the property sits along a gently elevated street in a quiet slope area, with a pleasant lake view visible from the street. The home is conveniently positioned 1–2 miles from local parks, the fire station, and both the middle and high school, with the elementary school approximately one mile away. The area is known for its mild, enjoyable weather throughout the year. Inside, the layout offers clearly defined living spaces, including an open living area with a cozy fireplace that flows into the kitchen and dining spaces. The kitchen features recessed lighting, granite countertops, a functional center island, and durable square-tile flooring, while the bedrooms include comfortable carpeted flooring. A dedicated utility room with an installed sink adds convenience. The exterior includes an expanded driveway providing additional parking capacity. Step outside to a beautiful, park-like backyard filled with mature plants and greenery, offering a tranquil outdoor retreat that feels like a private garden. With its spacious layout, elevated location, and serene outdoor environment, this home provides comfort, space, and natural beauty in one place.
Pending
Listed by: Premier Real Estate & Mortgage Services • Josephine Tan • Contact: 310-753-2717
$629,000
29267 Gateway Dr, Lake Elsinore, CA 92530
5beds
2,499sqft
:
Get pre-qualified$4,311/mo
Single Family Residence
Built in 2007
10,019 Square Feet Lot
$-- Zestimate®
$252/sqft
$130/mo HOA
What's special
Spacious two-story homeFunctional center islandSpacious layoutClearly defined living spacesElevated locationDurable square-tile flooringGranite countertops
- 92 days |
- 24 |
- 1 |
Zillow last checked:
Listing updated:
Listed by:
Josephine Tan DRE #01706011 310-753-2717,
Premier Real Estate & Mortgage Services,
Joshua Tan DRE #02179974,
Premier Real Estate & Mortgage Services
Source: CRMLS,MLS#: SB26027624 Originating MLS: California Regional MLS
Originating MLS: California Regional MLSFacts & features
Interior
Bedrooms & bathrooms
- Bedrooms: 5
- Bathrooms: 3
- Full bathrooms: 3
Rooms
- Room types: Bedroom, Kitchen, Living Room, Other
Bedroom
- Features: All Bedrooms Up
Bathroom
- Features: Bathtub, Granite Counters, Separate Shower, Tub Shower
Kitchen
- Features: Granite Counters, Kitchen Island, Kitchen/Family Room Combo
Heating
- Central
Cooling
- Central Air
Appliances
- Included: Dishwasher, Gas Range, Refrigerator, Water Heater
- Laundry: See Remarks
Features
- Granite Counters, Open Floorplan, Recessed Lighting, All Bedrooms Up
- Flooring: Carpet, Tile
- Has fireplace: Yes
- Fireplace features: Dining Room
- Common walls with other units/homes: No Common Walls
Interior area
- Total interior livable area: 2,499 sqft
Video & virtual tour
Property
Parking
- Total spaces: 2
- Parking features: Door-Single, Driveway, Garage Faces Front, Garage
- Attached garage spaces: 2
Accessibility
- Accessibility features: Safe Emergency Egress from Home
Features
- Levels: Two
- Stories: 2
- Entry location: front
- Patio & porch: Rear Porch, Covered, Patio
- Exterior features: Lighting
- Pool features: None, Association
- Spa features: None
- Fencing: Wood
- Has view: Yes
- View description: Lake, Neighborhood, Panoramic
- Has water view: Yes
- Water view: Lake
Lot
- Size: 10,019 Square Feet
- Features: 0-1 Unit/Acre, Back Yard, Front Yard, Garden, Landscaped
Details
- Parcel number: 394220032
- Special conditions: Standard
Construction
Type & style
- Home type: SingleFamily
- Architectural style: Contemporary
- Property subtype: Single Family Residence
Materials
- Roof: Spanish Tile
Condition
- Turnkey
- New construction: No
- Year built: 2007
Utilities & green energy
- Electric: Electricity - On Property, Standard
- Sewer: Public Sewer
- Water: Public
- Utilities for property: Electricity Available, Electricity Connected, Natural Gas Available, Natural Gas Connected, Sewer Connected, Water Connected
Community & HOA
Community
- Features: Foothills, Hiking, Lake, Park, Street Lights, Sidewalks
- Security: Carbon Monoxide Detector(s), Smoke Detector(s)
HOA
- Has HOA: Yes
- Amenities included: Clubhouse, Fitness Center, Pool
- HOA fee: $130 monthly
- HOA name: Shore Pointe community
- HOA phone: 951-296-5640
Location
- Region: Lake Elsinore
Financial & listing details
- Price per square foot: $252/sqft
- Tax assessed value: $347,000
- Date on market: 2/6/2026
- Cumulative days on market: 92 days
- Listing terms: Cash,Conventional,Contract,Submit
- Road surface type: Paved
Estimated market value
Not available
Estimated sales range
Not available
$2,874/mo
Price history
| Date | Event | Price |
|---|---|---|
| 5/6/2026 | Pending sale | $629,000$252/sqft |
Source:  CRMLS #SB26027624 Report a problem CRMLS #SB26027624 Report a problem | ||
| 5/4/2026 | Contingent | $629,000$252/sqft |
Source: CRMLS #SB26027624 Report a problem | ||
| 4/11/2026 | Price change | $629,000-0.2%$252/sqft |
Source: CRMLS #SB26027624 Report a problem | ||
| 4/10/2026 | Price change | $630,000-3.1%$252/sqft |
Source: CRMLS #SB26027624 Report a problem | ||
| 2/6/2026 | Listed for sale | $650,000$260/sqft |
Source: CRMLS #SB26027624 Report a problem | ||
Public tax history
| Year | Property taxes | Tax assessment |
|---|---|---|
| 2016 | -- | $347,000 +3% |
| 2015 | $5,353 -4.8% | $337,000 +6.6% |
| 2014 | $5,623 | $316,000 +23.4% |
| 2013 | -- | $256,000 +14.3% |
| 2012 | -- | $224,000 -2.6% |
| 2011 | -- | $230,000 -0.4% |
| 2010 | -- | $231,000 -1.7% |
| 2009 | -- | $235,000 -38.5% |
| 2008 | -- | $382,000 +4240.9% |
| 2007 | -- | $8,800 |
Find assessor info on the county website
Monthly payment
Est. payment
Payment breakdown
Explore the cost of this home by adjusting the details. Changes won't be saved.Climate risks
Neighborhood: 92530
Nearby schools
GreatSchools rating
- 7/10Rice Canyon Elementary SchoolGrades: K-5Distance: 0.7 mi
- 2/10Terra Cotta Middle SchoolGrades: 6-8Distance: 1.1 mi
- 4/10Lakeside High SchoolGrades: 9-12Distance: 2.2 mi
Schools provided by the listing agent
- High: Lake Elsinore
Source: CRMLS. This data may not be complete. We recommend contacting the local school district to confirm school assignments for this home.
- $677,0004 bd2 ba2.4k sqft29267 Gateway Dr, Lake Elsinore, CA 92530Off Market
- $357,2564 bd3 ba2.5k sqft29263 Gateway Dr, Lake Elsinore, CA 92530Off Market
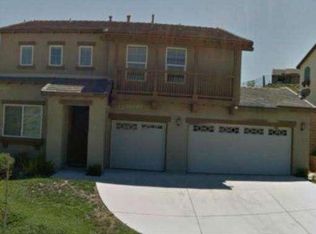
- $668,3004 bd2 ba2.5k sqft29263 Gateway Dr, Lake Elsinore, CA 92530Off Market
- $650,4004 bd2 ba2.5k sqft29271 Gateway Dr, Lake Elsinore, CA 92530Off Market
- $335,0325 bd3 ba2.6k sqft29259 Gateway Dr, Lake Elsinore, CA 92530Off Market
- $226,4174 bd3 ba2.5k sqft29271 Gateway Dr, Lake Elsinore, CA 92530Off Market
- $674,6004 bd2 ba2.4k sqft29259 Gateway Dr, Lake Elsinore, CA 92530Off Market
- $634,8004 bd2 ba2.4k sqft29275 Gateway Dr, Lake Elsinore, CA 92530Off Market
A local agent can set up tours, give advice and negotiate with sellers.
Similar homes
- $650,0005 bd3 ba2.3k sqft33480 Megan Ct, Lake Elsinore, CA 92530For Sale
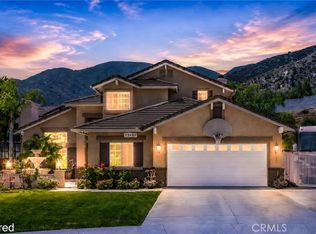 MLS ID #SW26142756, Sandra Cardone, Luxx Realtors. CRMLS
 - $625,0003 bd3 ba1.7k sqft137 Nebraska St, Lake Elsinore, CA 92530For Sale
 MLS ID #SW26159258, Francisco Tapia, KW Temecula. CRMLS
 - $630,0003 bd2 ba2k sqft4141 Lovitt Cir, Lake Elsinore, CA 92530For Sale
 MLS ID #IG26141536, Monique Jansen, Move Home Realty. CRMLS
 - $649,0004 bd2 ba1.8k sqft4096 Elderberry Rdg, Lake Elsinore, CA 92530For Sale
 MLS ID #OC26135492, Andy Kim, First Service Investment, Inc.. CRMLS
 - $659,8004 bd3 ba2.6k sqft40112 Oregold Ct, Lake Elsinore, CA 92532For SaleMLS ID #PW26143441, Michael Yun, JK Realtage Group Inc.. CRMLS
- $520,0003 bd3 ba1.7k sqft32894 Crown Point Ln, Lake Elsinore, CA 92530For SaleMLS ID #IG26074858, Jesse Galvan, SimpliHOM. CRMLS
- $655,0005 bd3 ba2.9k sqft34308 Heather Ridge Rd, Lake Elsinore, CA 92532For SaleMLS ID #SW26086561, Natalie Wemmer, Century 21 Masters. CRMLS
- $644,9995 bd3 ba2.4k sqft34229 Larksburg Ct, Lake Elsinore, CA 92532For SaleMLS ID #SW26027946, Melody Carswell, Coldwell Banker Realty. CRMLS
- $590,0005 bd3 ba2.5k sqft28037 Whittington Rd, Menifee, CA 92584For SaleMLS ID #IV26134528, JOHN RODRIGUEZ, NEST REAL ESTATE. CRMLS
- $699,0004 bd3 ba3.2k sqft53051 Imperial St, Lake Elsinore, CA 92532For SaleMLS ID #DW26154435, Eloy Villamil, ROA California Inc.. CRMLS
- $709,8884 bd3 ba1.9k sqft27283 Lasso Way, Corona, CA 92883For SaleMLS ID #CV26086053, Sofia Morales Santana, CENTURY 21 PRIMETIME REALTORS. CRMLS
- $649,9995 bd3 ba2.6k sqft35968 Frederick St, Wildomar, CA 92595For SaleMLS ID #SW26144604, Kendra Harlan, eXp Realty of California, Inc.. CRMLS
- $660,0005 bd3 ba2.2k sqft29113 Fall River Ln, Menifee, CA 92584For SaleMLS ID #CV26149414, Raeline Lascano, TDR REAL ESTATE GROUP. CRMLS
- $625,0004 bd3 ba2.6k sqft152 Alabaster Loop, Perris, CA 92570For SaleMLS ID #SW26108118, Hector Del Gaiso, Reliable Realty Inc.. CRMLS
- $639,9995 bd3 ba2.5k sqft29733 Maritime Way, Menifee, CA 92585For SaleMLS ID #SW26107290, Jennifer Duregger, Allison James Estates & Homes. CRMLS
- $695,0005 bd3 ba2.9k sqft34206 Dorof Ct, Wildomar, CA 92595For SaleMLS ID #IG26139905, Jonathan Ybarra, Coldwell Banker Realty. CRMLS
- $610,0005 bd3 ba2.7k sqft1957 Murrieta Rd, Perris, CA 92571For SaleMLS ID #CV26137095, Gael Mojica Ramirez, ROA California Inc. CRMLS
- $689,9005 bd3 ba2.5k sqft29413 Painted Desert Dr, Menifee, CA 92584For SaleMLS ID #IV26121704, SHARON MERRITT, COLDWELL BANKER ASSOC BRKR/MEN. CRMLS
- $787,0004 bd3 ba3.3k sqft25 Volta Del Tintori St, Lake Elsinore, CA 92532For SaleMLS ID #IG26053423, Kelly McLaren, Keller Williams Realty. CRMLS
- $759,9004 bd3 ba2.4k sqft25451 Jack Rabbit Ln, Corona, CA 92883For SaleMLS ID #IG26159777, Oscar Tortola, Oscar Tortola Group Real Estate Services. CRMLS
Local buyer's agents are ready to help
