Welcome to 293 Buckley Drive in the highly sought-after Bradford Estates community, located in West Hanover Township and within the Central Dauphin School District. This pristinely maintained home offers an open concept first floor featuring durable luxury vinyl plank flooring throughout. The spacious family room flows seamlessly into the well appointed kitchen and dining area, creating the perfect space for everyday living and entertaining. Step outside to enjoy the deck overlooking a private, tree lined backyard. Upstairs, you'll find three generously sized bedrooms and two full bathrooms. The primary suite features new luxury vinyl plank flooring, a private en-suite bath, and ample closet space. Two additional bedrooms share a well appointed hall bathroom. The finished walkout lower level provides additional living space and leads directly to a beautiful paver patio, offering privacy and outdoor enjoyment. Complete with a one-car garage and located in one of the area's most desirable neighborhoods, this move-in-ready home is one you won't want to miss. Investors/rentals allowed.
Pending
$280,000
293 Buckley Dr, Harrisburg, PA 17112
3beds
2,111sqft
Townhouse
Built in 2007
3,485 Square Feet Lot
$281,600 Zestimate®
$133/sqft
$91/mo HOA
What's special
One-car garagePrivate en-suite bathOpen concept first floorPrimary suiteSpacious family roomAmple closet spaceThree generously sized bedrooms
- 58 days |
- 92 |
- 0 |
Likely to sell faster than
Zillow last checked:
Listing updated:
Listed by:
JENNIFER DEBERNARDIS 717-329-8851,
Coldwell Banker Realty 7177614800,
Co-Listing Agent: Heath Freeland 717-649-9812,
Coldwell Banker Realty
Source: Bright MLS,MLS#: PADA2060598
Facts & features
Interior
Bedrooms & bathrooms
- Bedrooms: 3
- Bathrooms: 3
- Full bathrooms: 2
- 1/2 bathrooms: 1
- Main level bathrooms: 1
Rooms
- Room types: Living Room, Dining Room, Primary Bedroom, Bedroom 2, Bedroom 3, Kitchen, Foyer, Recreation Room, Primary Bathroom, Full Bath, Half Bath
Primary bedroom
- Features: Attached Bathroom, Flooring - Luxury Vinyl Plank, Walk-In Closet(s), Ceiling Fan(s)
- Level: Upper
- Area: 195 Square Feet
- Dimensions: 15 X 13
Bedroom 2
- Features: Flooring - Carpet
- Level: Upper
- Area: 156 Square Feet
- Dimensions: 13 X 12
Bedroom 3
- Features: Flooring - Carpet, Walk-In Closet(s)
- Level: Upper
- Area: 121 Square Feet
- Dimensions: 11 X 11
Primary bathroom
- Features: Flooring - Luxury Vinyl Plank, Double Sink, Bathroom - Tub Shower
- Level: Upper
- Area: 72 Square Feet
- Dimensions: 8 X 9
Dining room
- Features: Flooring - Luxury Vinyl Plank
- Level: Main
- Area: 99 Square Feet
- Dimensions: 9 X 11
Foyer
- Features: Flooring - Luxury Vinyl Plank
- Level: Main
- Area: 144 Square Feet
- Dimensions: 16 X 9
Other
- Features: Flooring - Luxury Vinyl Plank, Bathroom - Tub Shower
- Level: Upper
- Area: 45 Square Feet
- Dimensions: 5 X 9
Half bath
- Features: Flooring - Luxury Vinyl Plank
- Level: Main
- Area: 25 Square Feet
- Dimensions: 5 X 5
Kitchen
- Features: Flooring - Luxury Vinyl Plank, Kitchen - Gas Cooking, Kitchen Island
- Level: Main
- Area: 110 Square Feet
- Dimensions: 10 X 11
Living room
- Features: Flooring - Luxury Vinyl Plank
- Level: Main
- Area: 209 Square Feet
- Dimensions: 19 X 11
Recreation room
- Features: Flooring - Carpet
- Level: Lower
- Area: 460 Square Feet
- Dimensions: 20 X 23
Heating
- Forced Air, Natural Gas
Cooling
- Central Air, Electric
Appliances
- Included: Stainless Steel Appliance(s), Gas Water Heater
- Laundry: Upper Level
Features
- Bathroom - Tub Shower, Ceiling Fan(s), Dining Area, Family Room Off Kitchen, Open Floorplan, Kitchen Island, Primary Bath(s), Walk-In Closet(s)
- Flooring: Carpet
- Basement: Partial,Walk-Out Access,Finished,Full
- Has fireplace: No
Interior area
- Total structure area: 2,111
- Total interior livable area: 2,111 sqft
- Finished area above ground: 1,584
- Finished area below ground: 527
Property
Parking
- Total spaces: 1
- Parking features: Garage Faces Front, Garage Door Opener, Attached, Driveway, On Street
- Attached garage spaces: 1
- Has uncovered spaces: Yes
Accessibility
- Accessibility features: None
Features
- Levels: Two
- Stories: 2
- Patio & porch: Deck, Patio, Porch
- Pool features: None
- Has view: Yes
- View description: Trees/Woods
Lot
- Size: 3,485 Square Feet
Details
- Additional structures: Above Grade, Below Grade
- Parcel number: 680481480000000
- Zoning: R3
- Zoning description: Suburban Residential
- Special conditions: Standard
Construction
Type & style
- Home type: Townhouse
- Architectural style: Traditional
- Property subtype: Townhouse
Materials
- Brick, Stone, Vinyl Siding, Frame
- Foundation: Permanent
- Roof: Composition
Condition
- New construction: No
- Year built: 2007
Utilities & green energy
- Electric: 200+ Amp Service
- Sewer: Other
- Water: Public
Community & HOA
Community
- Security: Smoke Detector(s)
- Subdivision: Bradford Estates
HOA
- Has HOA: Yes
- HOA fee: $91 monthly
- HOA name: BRADFORD ESTATES HOA
Location
- Region: Harrisburg
- Municipality: WEST HANOVER TWP
Financial & listing details
- Price per square foot: $133/sqft
- Tax assessed value: $123,800
- Annual tax amount: $3,633
- Date on market: 6/18/2026
- Listing agreement: Exclusive Right To Sell
- Listing terms: Conventional,VA Loan,FHA,Cash
- Ownership: Fee Simple
Estimated market value
$281,600
$268,000 - $296,000
$2,171/mo
Price history
| Date | Event | Price |
|---|---|---|
| 6/23/2026 | Pending sale | $280,000$133/sqft |
Source:  Bright MLS #PADA2060598 Report a problem Bright MLS #PADA2060598 Report a problem | ||
| 6/18/2026 | Listed for sale | $280,000+66.7%$133/sqft |
Source: Bright MLS #PADA2060598 Report a problem | ||
| 12/26/2013 | Sold | $168,000-0.6%$80/sqft |
Source: Public Record Report a problem | ||
| 10/31/2013 | Price change | $169,000-3.4%$80/sqft |
Source: PRUDENTIAL HOMESALE SERVICES GROUP-PRUD3 #10235239 Report a problem | ||
| 5/15/2013 | Price change | $174,900-1.7%$83/sqft |
Source: PRUDENTIAL HOMESALE SERVICES GROUP-PRUD3 #10235239 Report a problem | ||
| 3/26/2013 | Listed for sale | $178,000+2.8%$84/sqft |
Source: Prudential Homesale Services Group #10235239 Report a problem | ||
| 6/8/2007 | Sold | $173,200$82/sqft |
Source: Public Record Report a problem | ||
Public tax history
| Year | Property taxes | Tax assessment |
|---|---|---|
| 2025 | $3,430 +6.5% | $123,800 |
| 2023 | $3,221 | $123,800 |
| 2022 | $3,221 | $123,800 |
| 2021 | $3,221 +193.9% | $123,800 |
| 2020 | $1,096 | $123,800 |
| 2019 | $1,096 -63.6% | $123,800 |
| 2018 | $3,012 | $123,800 |
| 2017 | -- | $123,800 |
| 2016 | -- | $123,800 |
| 2015 | -- | $123,800 |
| 2014 | -- | $123,800 |
| 2013 | -- | $123,800 |
| 2012 | -- | $123,800 |
| 2011 | -- | $123,800 |
| 2010 | -- | $123,800 |
| 2008 | -- | $123,800 |
| 2007 | -- | $123,800 +619.8% |
| 2006 | -- | $17,200 |
Find assessor info on the county website
Monthly payment
Est. payment
Payment breakdown
Explore the cost of this home by adjusting the details. Changes won't be saved.Climate risks
Neighborhood: 17112
Nearby schools
GreatSchools rating
- 9/10West Hanover El SchoolGrades: K-5Distance: 1.7 mi
- 7/10Central Dauphin Middle SchoolGrades: 6-8Distance: 3.9 mi
- 5/10Central Dauphin Senior High SchoolGrades: 9-12Distance: 1.7 mi
Schools provided by the listing agent
- High: Central Dauphin
- District: Central Dauphin
Source: Bright MLS. This data may not be complete. We recommend contacting the local school district to confirm school assignments for this home.
- $280,0003 bd3 ba1.9k sqft295 Buckley Dr, Harrisburg, PA 17112Sold
- $306,7003 bd3 ba2k sqft291 Buckley Dr, Harrisburg, PA 17112Off Market

- $258,0003 bd2 ba1.4k sqft289 Buckley Dr, Harrisburg, PA 17112Off Market
- $262,6003 bd3 ba1.6k sqft289 Buckley Dr #L62, Harrisburg, PA 17112Off Market
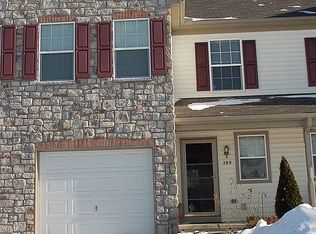
- $302,0003 bd2 ba1.4k sqft297 Buckley Dr, Harrisburg, PA 17112Off Market
- $287,6003 bd2 ba1.4k sqft287 Buckley Dr, Harrisburg, PA 17112Off Market
- $309,6003 bd2 ba1.4k sqft301 Buckley Dr #L67, Harrisburg, PA 17112Off Market
- $287,3003 bd3 ba1.9k sqft283 Buckley Dr, Harrisburg, PA 17112Off Market
A local agent can set up tours, give advice and negotiate with sellers.
A local lender can help you make sure your offer is ready when you are.
Similar homes
- $319,9003 bd1 ba1.8k sqft360 N Nyes Rd, Harrisburg, PA 17112For Sale
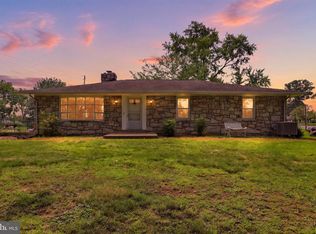
 MLS ID #PADA2062840, Brenton Mitchell, Iron Valley Real Estate of Central PA. Bright MLS
 - $289,9003 bd3 ba1.4k sqft8101 Carl Williams J Blvd, Harrisburg, PA 17112For Sale
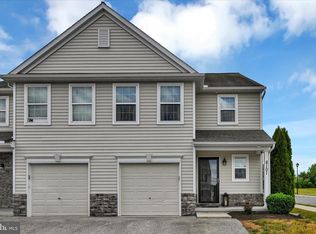 MLS ID #PADA2061016, Dale Nelson, Bering Real Estate Co.. Bright MLS
 - $249,9003 bd3 ba1.4k sqft153 Mapleton Blvd, Harrisburg, PA 17112For Sale
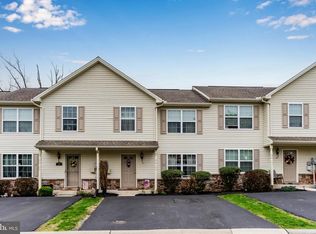 MLS ID #PADA2059724, ANGELA MOYER, RSR, REALTORS, LLC. Bright MLS
 - $369,9003 bd3 ba2.4k sqft6443 Oak View Dr, Harrisburg, PA 17112For Sale
 MLS ID #PADA2062546, Nicole Yeingst, Keller Williams Keystone Realty. Bright MLS
 - $284,9003 bd3 ba1.7k sqftChambers Knoll, Harrisburg, PA 17111For SaleMLS ID #PADA2062758, JUSTIN LAPISKA, Keller Williams Realty. Bright MLS
- $279,9003 bd3 ba2.1k sqft1068 Country Hill Dr, Harrisburg, PA 17111For SaleMLS ID #PADA2050932, JASON PETRONIS, Coldwell Banker Realty. Bright MLS
- $279,9001 bd1 ba1.2k sqft237 Piketown Rd, Harrisburg, PA 17112For SaleMLS ID #PADA2060628, Ro KARKI, Coldwell Banker Realty. Bright MLS
- $395,0003 bd4 ba2.7k sqft2730 Post Dr, Harrisburg, PA 17112For SaleMLS ID #PADA2061408, DAVID HOOKE, Keller Williams of Central PA. Bright MLS
- $369,9003 bd3 ba2.5k sqft494 Quiggley Cir, Harrisburg, PA 17112For SaleMLS ID #PADA2057438, Ajay Patel, Coldwell Banker Realty. Bright MLS
- $269,9003 bd3 ba1.7k sqft2252 Ionoff Rd, Harrisburg, PA 17110For SaleMLS ID #PADA2060962, JOSHUA FULTZ, Jack Gaughen Network Services Hower & Associates. Bright MLS
- $249,9993 bd3 ba1.9k sqft1937 Daybreak Cir, Harrisburg, PA 17110For SaleMLS ID #PADA2062402, Prajwal Khanal, ExecuHome Realty-Hanover. Bright MLS
- $294,9002 bd1 ba1.2k sqft1713 Laurel Rd, Harrisburg, PA 17112For SaleMLS ID #PADA2062810, BROOKE R. MILLER, Coldwell Banker Realty. Bright MLS
- $269,9004 bd2 ba1.7k sqft5611 Lancaster St, Harrisburg, PA 17111For SaleMLS ID #PADA2062228, Lisa Y Hartlaub, Berkshire Hathaway HomeServices Homesale Realty. Bright MLS
- $289,9002 bd4 ba1.7k sqft212 Whitetail Ter, Marysville, PA 17053For SaleMLS ID #PAPY2009608, ELIZABETH KNOUSE FOOTE, Berkshire Hathaway HomeServices Homesale Realty. Bright MLS
- $400,0004 bd3 ba2.6k sqft7738 Farmdale Ave, Harrisburg, PA 17112For SaleMLS ID #PADA2062782, Bradley Hamilton, RE/MAX Delta Group, Inc.. Bright MLS
- $385,0003 bd2 ba2.6k sqft5975 Clover Rd, Harrisburg, PA 17112For SaleMLS ID #PADA2062400, Dave Pasichnik, Coldwell Banker Realty. Bright MLS
- $344,0005 bd2 ba2.6k sqft5129 Irene Dr, Harrisburg, PA 17112For SaleMLS ID #PADA2062086, GCA Cavero-Aponte, SERHANT PENNSYLVANIA LLC. Bright MLS
- $279,5003 bd3 ba1.9k sqft102 Woodside Ct, Annville, PA 17003For SaleMLS ID #PALN2026446, Sally Copeland, Coldwell Banker Realty. Bright MLS
- $369,9003 bd3 ba2.2k sqft1028 Oak Knoll Dr, Harrisburg, PA 17111For SaleMLS ID #PADA2062692, Michelle Sneidman, Keller Williams of Central PA. Bright MLS
- $280,0003 bd2 ba1.4k sqft586 Lewisberry Rd, New Cumberland, PA 17070For SaleMLS ID #PAYK2109458, Robert Stough, Iron Valley Real Estate of York County. Bright MLS
