ENERGY SMART HOME featuring DSLD Homes’ Ramsey floor plan. This home offers 3CM full slab granite countertops in the bathrooms, beautiful cabinetry, ceramic tile flooring in wet areas, a garden tub and separate shower in the primary bath, walk-in closet, tankless water heater, radiant barrier decking in the attic, insulation in the walls, and loose-fill fiberglass attic insulation. An added bonus is the approximately 240 sq. ft. shed with electricity, insulation, and a ceiling fan, offering great potential for a workshop, hobby space, or additional storage.
Home is being sold in its current condition and does need some repairs and updates, including damage to a garage wall and one bedroom wall, along with carpet that needs replacement. With some TLC, this home offers an opportunity for a buyer to make it their own while benefiting from its energy-efficient features and functional floor plan.
Active
$265,000
293 Knoll Pine Cir, Covington, LA 70435
3beds
1,718sqft
Single Family Residence
Built in 2015
8,363 Square Feet Lot
$261,000 Zestimate®
$154/sqft
$29/mo HOA
What's special
Tankless water heaterBeautiful cabinetryWalk-in closetInsulation in the wallsLoose-fill fiberglass attic insulation
- 13 days
- 429
- 29
Likely to sell faster than
Zillow last checked:
Listing updated:
Listed by:
Robyn Nowlin Helwick 985-377-6497,
Compass Mandeville 985-626-5695,
John Romano 985-502-6913,
Compass Mandeville
Source: GSREIN,MLS#: 2577670
Facts & features
Interior
Bedrooms & bathrooms
- Bedrooms: 3
- Bathrooms: 2
- Full bathrooms: 2
Primary bedroom
- Description: Flooring: Carpet
- Level: Lower
- Dimensions: 11.60 X 17.00
Bedroom
- Description: Flooring: Carpet
- Level: Lower
- Dimensions: 11.00 X 10.00
Bedroom
- Description: Flooring: Carpet
- Level: Lower
- Dimensions: 9.60 X 12.00
Dining room
- Description: Flooring: Tile
- Level: Lower
- Dimensions: 11.60 X 10.60
Kitchen
- Description: Flooring: Tile
- Level: Lower
- Dimensions: 12.00 X 14.00
Living room
- Description: Flooring: Tile
- Level: Lower
- Dimensions: 15.00 X 20.60
Heating
- Gas
Cooling
- 1 Unit
Appliances
- Included: Dryer, Dishwasher, Disposal, Microwave, Oven, Range, Refrigerator, Washer
Features
- Attic, Ceiling Fan(s), Carbon Monoxide Detector, Granite Counters, Pantry, Pull Down Attic Stairs, Smart Home
- Attic: Pull Down Stairs
- Has fireplace: No
- Fireplace features: None
Interior area
- Total structure area: 2,400
- Total interior livable area: 1,718 sqft
Property
Parking
- Total spaces: 2
- Parking features: Two Spaces, Garage Door Opener
- Has garage: Yes
Features
- Levels: One
- Stories: 1
- Patio & porch: Concrete, Porch
- Exterior features: Porch
- Pool features: None
Lot
- Size: 8,363 Square Feet
- Dimensions: 60' × 133' × 60' × 134'
- Features: City Lot, Rectangular Lot
Details
- Additional structures: Shed(s)
- Parcel number: 70435293KNOLLPINECR212
- Special conditions: None
Construction
Type & style
- Home type: SingleFamily
- Architectural style: Traditional
- Property subtype: Single Family Residence
Materials
- Brick, Stucco, Vinyl Siding
- Foundation: Slab
- Roof: Shingle
Condition
- Very Good Condition
- Year built: 2015
Utilities & green energy
- Sewer: Public Sewer
- Water: Public
Green energy
- Energy efficient items: Insulation, Water Heater, Windows
Community & HOA
Community
- Subdivision: The Savannahs
HOA
- Has HOA: Yes
- HOA fee: $350 annually
- HOA name: HOA
Location
- Region: Covington
Financial & listing details
- Price per square foot: $154/sqft
- Tax assessed value: $239,310
- Annual tax amount: $1,876
- Date on market: 9/21/2026
Estimated market value
$261,000
$248,000 - $274,000
$2,116/mo
Price history
| Date | Event | Price |
|---|---|---|
| 9/21/2026 | Listed for sale | $265,000$154/sqft |
Source:  GSREIN #2577670 Report a problem GSREIN #2577670 Report a problem | ||
| 9/4/2015 | Sold | -- |
Source: GSREIN #2016357 Report a problem | ||
Public tax history
| Year | Property taxes | Tax assessment |
|---|---|---|
| 2025 | $1,876 -3.7% | $23,931 |
| 2024 | $1,948 +35.9% | $23,931 +30.5% |
| 2023 | $1,433 0% | $18,340 |
| 2022 | $1,433 +34.7% | $18,340 |
| 2021 | $1,064 -0.3% | $18,340 |
| 2020 | $1,068 -6.1% | $18,340 -1.4% |
| 2019 | $1,137 -0.1% | $18,608 |
| 2018 | $1,139 -50.9% | $18,608 |
| 2017 | $2,322 +49.6% | $18,608 |
| 2016 | $1,552 | $18,608 +812.2% |
| 2015 | $1,552 | $2,040 |
Find assessor info on the county website
Monthly payment
Est. payment
Payment breakdown
Explore the cost of this home by adjusting the details. Changes won't be saved.Climate risks
Neighborhood: 70435
- $303,300-- bd-- ba1.6k sqft297 Knoll Pine Cir, Covington, LA 70435Off Market
- $283,2003 bd-- ba1.6k sqft285 Knoll Pine Cir, Covington, LA 70435Off Market
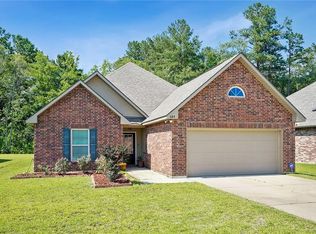
- $293,600-- bd-- ba1.6k sqft301 Knoll Pine Cir, Covington, LA 70435Off Market
- $294,600-- bd-- ba1.7k sqft281 Knoll Pine Cir, Covington, LA 70435Off Market
Similar homes
- $280,0003 bd2 ba1.6k sqft108 Meadow Spring Pl, Covington, LA 70435For Sale

 MLS ID #2573526, Mary Landry, United Real Estate Partners. GSREIN
 - $215,0003 bd2 ba1k sqft12 Dewberry Rd, Covington, LA 70435For Sale
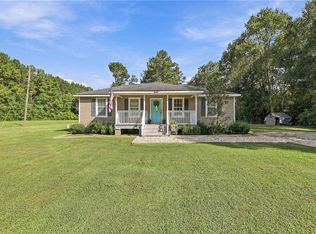 MLS ID #2579370, Katelyn Warner, NextHome Real Estate Professionals. GSREIN
 - $260,0003 bd2 ba1.5k sqft153 Penn Mill Lakes Blvd, Covington, LA 70435For Sale
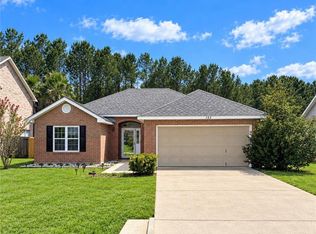 MLS ID #2576482, Susan Brady, REMAX ALLIANCE. GSREIN
 - $315,0004 bd2 ba1.8k sqft1932 Bryce Dr, Covington, LA 70435For Sale
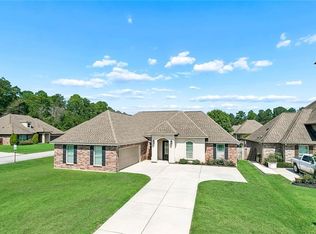 MLS ID #2578503, Jenny Lazo, Keller Williams Realty Services. GSREIN
 - $299,9003 bd2 ba1.7k sqft1717 Orchard Dr, Covington, LA 70435For SaleMLS ID #2569705, Tammy Whitehead, Compass Mandeville. GSREIN
- $300,0004 bd3 ba2.1k sqft20308 Henry Clay Ave, Covington, LA 70433For SaleMLS ID #2579987, Regen Klein, LPT Realty, LLC.. GSREIN
- $299,9003 bd2 ba1.6k sqft424 E Magee St, Covington, LA 70433For SaleMLS ID #2576149, Brenda Newfield, Newfield Realty Group Inc.. GSREIN
- $272,0003 bd2 ba1.1k sqft72511 Adoration Pl, Covington, LA 70435New ConstructionMLS ID #2578949, Dena Willett, South Central Realty, LLC. GSREIN
- $290,0003 bd2 ba1.6k sqft15593 Grassy Ln, Covington, LA 70435For SaleMLS ID #2574109, Sandra Bondi, NOLA Real Estate 4-U, LLC. GSREIN
- $292,0003 bd2 ba2.1k sqft426 E Jesse Jones St, Covington, LA 70433For SaleMLS ID #2572734, DeEtte McClain, Weichert, Realtors- Loescher Properties. GSREIN
- $279,9003 bd2 ba1.4k sqft1420 W 20th Ave, Covington, LA 70433For SaleMLS ID #2552494, Image Hasselbeck, Community RealEstate LLC. GSREIN
- $314,0004 bd2 ba1.5k sqft76454 Highway 1081, Covington, LA 70435For SaleMLS ID #2576152, Image Hasselbeck, Community RealEstate LLC. GSREIN
- $252,0003 bd2 ba1.1k sqft72520 Adoration Pl, Covington, LA 70435New ConstructionMLS ID #2578978, Dena Willett, South Central Realty, LLC. GSREIN
- $230,0004 bd2 ba1.7k sqft104 Drum St, Covington, LA 70433For SaleMLS ID #2576026, Amberly Stuart, Compass Garden District. GSREIN
- $235,0002 bd2 ba1.1k sqft519 W 7th Ave, Covington, LA 70433For SaleMLS ID #2579897, Tamatha Blocker, United Real Estate Partners. GSREIN
- $259,9004 bd2 ba2k sqft19430 Schlumbrecht Rd #B, Covington, LA 70435For SaleMLS ID #2550286, David Holloway, Smith & Core, Inc.. GSREIN
- $289,9002 bd2 ba1.7k sqft262 Lourdes Ln, Covington, LA 70435For SaleMLS ID #2565814, Nicole Guttuso, Weichert, Realtors- Loescher Properties. GSREIN
- $304,5004 bd3 ba2.3k sqft785 Lakeview Ln, Covington, LA 70435For SaleMLS ID #2577922, Monique Judice, Dempsey Rogers, Inc.. GSREIN
