Picture coming home to Oak Alley on a quiet corner lot. You pull into the two car garage, drop your keys and bags in the mudroom, and step into a living room that stretches more than 29 feet, with wood look plank floors and ceiling fans keeping you cool.
Dinner comes together in the kitchen, with granite counters, stainless steel appliances, a pantry with room for the big grocery run, and tile that flows into the dining room.
When the day winds down, the primary bedroom gives you 16 by 15 feet of space to breathe. Three more bedrooms leave room for guests, loved ones, a home office, or a hobby space.
Out back, the fenced yard on this oversized lot is ready for a garden, a dog, or slow evenings on the porch. Kept in excellent condition, it's all on one level, and the AC is serviced twice a year! Plenty of driveway space too!
Preferred Flood Zone! City water and sewer, natural gas, and an HOA of only $300 a year round it out. Come see how easy it is to feel at home here!
Pending
$315,000
1932 Bryce Dr, Covington, LA 70435
4beds
1,858sqft
Single Family Residence
Built in 2014
0.25 Acres Lot
$309,900 Zestimate®
$170/sqft
$25/mo HOA
What's special
Two car garageStainless steel appliancesGranite countersWood look plank floorsQuiet corner lotThree more bedroomsPlenty of driveway space
- 23 days
- 782
- 105
Likely to sell faster than
Zillow last checked:
Listing updated:
Listed by:
Jenny Lazo 504-235-5424,
Keller Williams Realty Services 985-727-7000
Source: GSREIN,MLS#: 2578503
Facts & features
Interior
Bedrooms & bathrooms
- Bedrooms: 4
- Bathrooms: 2
- Full bathrooms: 2
Primary bedroom
- Description: Flooring: Plank,Simulated Wood
- Level: Lower
- Dimensions: 16'0 x 15'2
Bedroom
- Description: Flooring: Plank,Simulated Wood
- Level: Lower
- Dimensions: 14'11 x 11'1
Bedroom
- Description: Flooring: Plank,Simulated Wood
- Level: Lower
- Dimensions: 13'8 x 11'4
Bedroom
- Description: Flooring: Plank,Simulated Wood
- Level: Lower
- Dimensions: 11'9 x 11'1
Dining room
- Description: Flooring: Tile
- Level: Lower
- Dimensions: 12'11 x 10'1
Garage
- Description: Flooring: Other
- Level: Lower
- Dimensions: 22'1 x 26'1
Kitchen
- Description: Flooring: Tile
- Level: Lower
- Dimensions: 12'11 x 12'2
Laundry
- Description: Flooring: Tile
- Level: Lower
- Dimensions: 6'1 x 6'2
Living room
- Description: Flooring: Plank,Simulated Wood
- Level: Lower
- Dimensions: 29'1 x 14'11
Mud room
- Description: Flooring: Tile
- Level: Lower
- Dimensions: 6'6 x 6'2
Heating
- Central
Cooling
- Central Air, 1 Unit
Appliances
- Included: Dishwasher, Disposal, Microwave, Oven, Range, Refrigerator
- Laundry: Washer Hookup, Dryer Hookup
Features
- Ceiling Fan(s), Granite Counters, Pantry, Stainless Steel Appliances
- Has fireplace: Yes
- Fireplace features: Gas
Interior area
- Total structure area: 2,713
- Total interior livable area: 1,858 sqft
Property
Parking
- Total spaces: 2
- Parking features: Two Spaces, Driveway, Garage Door Opener
- Has garage: Yes
- Has uncovered spaces: Yes
Features
- Levels: One
- Stories: 1
- Patio & porch: Concrete, Porch
- Exterior features: Fence, Porch, Permeable Paving
- Pool features: None
Lot
- Size: 0.25 Acres
- Dimensions: 75 x 149 x 75 x 140
- Features: Corner Lot, City Lot, Oversized Lot
Details
- Additional structures: Shed(s)
- Parcel number: 23228
- Special conditions: None
Construction
Type & style
- Home type: SingleFamily
- Architectural style: Traditional
- Property subtype: Single Family Residence
Materials
- Brick
- Foundation: Slab
- Roof: Shingle
Condition
- Excellent
- Year built: 2014
Utilities & green energy
- Sewer: Public Sewer
- Water: Public
Green energy
- Energy efficient items: Windows
Community & HOA
Community
- Security: Smoke Detector(s)
- Subdivision: Oak Alley
HOA
- Has HOA: Yes
- HOA fee: $300 annually
- HOA name: Oak Alley
Location
- Region: Covington
Financial & listing details
- Price per square foot: $170/sqft
- Tax assessed value: $268,254
- Annual tax amount: $1,917
- Date on market: 9/24/2026
Estimated market value
$309,900
$294,000 - $325,000
$2,234/mo
Price history
| Date | Event | Price |
|---|---|---|
| 10/17/2026 | Pending sale | $315,000$170/sqft |
Source:  GSREIN #2578503 Report a problem GSREIN #2578503 Report a problem | ||
| 10/14/2026 | Contingent | $315,000$170/sqft |
Source: GSREIN #2578503 Report a problem | ||
| 9/24/2026 | Listed for sale | $315,000+28.6%$170/sqft |
Source: GSREIN #2578503 Report a problem | ||
| 1/26/2021 | Sold | -- |
Source: GSREIN #2278155 Report a problem | ||
| 12/14/2020 | Pending sale | $244,900$132/sqft |
Source: GSREIN #2278155 Report a problem | ||
| 12/4/2020 | Listed for sale | $244,900$132/sqft |
Source: Coldwell Banker TEC #2278155 Report a problem | ||
| 8/19/2019 | Listing removed | $2,000$1/sqft |
Source: GARDNER, REALTORS #2218032 Report a problem | ||
| 8/8/2019 | Listed for rent | $2,000+11.1%$1/sqft |
Source: GARDNER, REALTORS #2218032 Report a problem | ||
| 7/26/2019 | Sold | -- |
Source: GSREIN #2205475 Report a problem | ||
| 7/2/2019 | Pending sale | $244,900$132/sqft |
Source: 1 Percent Lists #2205475 Report a problem | ||
| 6/29/2019 | Listing removed | $1,800$1/sqft |
Source: 1 Percent Lists #2206946 Report a problem | ||
| 6/19/2019 | Price change | $244,9000%$132/sqft |
Source: 1 Percent Lists #2205475 Report a problem | ||
| 6/5/2019 | Listed for rent | $1,800$1/sqft |
Source: 1 Percent Lists #2206946 Report a problem | ||
| 5/24/2019 | Listed for sale | $245,000$132/sqft |
Source: 1 Percent Lists #2205475 Report a problem | ||
| 5/9/2018 | Listing removed | $1,800$1/sqft |
Source: Owner Report a problem | ||
| 5/1/2018 | Listed for rent | $1,800$1/sqft |
Source: Owner Report a problem | ||
| 12/16/2014 | Sold | -- |
Source: Public Record Report a problem | ||
Public tax history
| Year | Property taxes | Tax assessment |
|---|---|---|
| 2025 | $1,917 -15.4% | $26,825 |
| 2024 | $2,266 +36.3% | $26,825 +32.3% |
| 2023 | $1,662 | $20,273 |
| 2022 | $1,662 +33.1% | $20,273 +0.3% |
| 2021 | $1,249 -0.3% | $20,222 |
| 2020 | $1,253 -2.2% | $20,222 +1.1% |
| 2019 | $1,281 -0.1% | $20,011 |
| 2018 | $1,283 -48.6% | $20,011 |
| 2017 | $2,497 +44.5% | $20,011 |
| 2016 | $1,728 | $20,011 |
| 2015 | $1,728 | $20,011 |
Find assessor info on the county website
Monthly payment
Est. payment
Payment breakdown
Explore the cost of this home by adjusting the details. Changes won't be saved.Climate risks
Neighborhood: 70435
Nearby schools
Schools provided by the listing agent
- Elementary: Covington
- Middle: Pine View
- High: Covington
Source: GSREIN. This data may not be complete. We recommend contacting the local school district to confirm school assignments for this home.

Similar homes
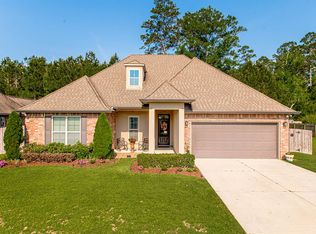
- $299,9003 bd2 ba1.7k sqft1717 Orchard Dr, Covington, LA 70435For Sale

 MLS ID #2569705, Tammy Whitehead, Compass Mandeville. GSREIN
 - $269,0003 bd2 ba1.6k sqft704 Branch Crossing Dr, Covington, LA 70435For Sale
 MLS ID #2569577, Keith Rye, RE/MAX Shoreline. GSREIN
 - $339,0004 bd2 ba1.8k sqft759 Mirabella Ln, Covington, LA 70433For Sale
 MLS ID #2581718, Ada Bruhl, Realty One Group Immobilia. GSREIN
 - $333,0004 bd3 ba2.4k sqft75553 Joyce Dr, Covington, LA 70435For Sale
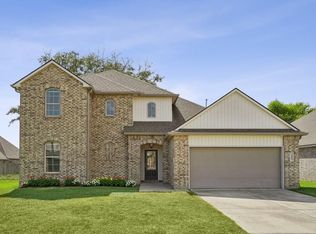 MLS ID #2573546, Melinda Dahmer, Compass Covington (LATT27). GSREIN
 - $299,0004 bd3 ba2.3k sqft161 Penn Mill Lakes Blvd, Covington, LA 70435For SaleMLS ID #2569696, Robert Oddo, Realty One Group Immobilia. GSREIN
- $331,0004 bd3 ba2.5k sqft600 Fairway Ct, Covington, LA 70435For SaleMLS ID #2575655, Gregg Tepper, Keller Williams Realty Services. GSREIN
- $289,9003 bd2 ba1.7k sqft75538 Joyce Dr, Covington, LA 70435For SaleMLS ID #2579925, Brittany Marcomb, WayMaker Realty, LLC. GSREIN
- $289,0004 bd2 ba2.1k sqft544 Huseman Ln, Covington, LA 70435For SaleMLS ID #2558132, Joyce Guidroz, KELLER WILLIAMS REALTY 455-0100. GSREIN
- $280,0003 bd2 ba1.6k sqft108 Meadow Spring Pl, Covington, LA 70435For SaleMLS ID #2573526, Mary Landry, United Real Estate Partners. GSREIN
- $265,0003 bd2 ba1.7k sqft24 Hickory Dr, Covington, LA 70433For SaleMLS ID #2581661, Scott Matthews, HGI Realty, LLC. GSREIN
- $265,0003 bd2 ba1.7k sqft293 Knoll Pine Cir, Covington, LA 70435For SaleMLS ID #2577670, Robyn Nowlin Helwick, Compass Mandeville. GSREIN
- $290,0003 bd2 ba1.6k sqft15593 Grassy Ln, Covington, LA 70435For SaleMLS ID #2574109, Sandra Bondi, NOLA Real Estate 4-U, LLC. GSREIN
- $328,0003 bd2 ba1.8k sqft15127 Bahia Ct, Covington, LA 70435For SaleMLS ID #2576112, Shalena Drury, 1 Percent Lists. GSREIN
- $355,0004 bd3 ba2.5k sqft75768 Rickelin Dr, Covington, LA 70435For SaleMLS ID #2567468, Jason Gale, Redfin Corporation. GSREIN
- $389,0004 bd2 ba2.7k sqft3101 Estelle Ct, Covington, LA 70435For SaleMLS ID #2581926, Cherice Cowan, The W Group Real Estate LLC. GSREIN
- $350,0004 bd3 ba2.1k sqft102 Saint John Cir, Covington, LA 70433For SaleMLS ID #2579438, Ella Croteau, The W Group Real Estate LLC. GSREIN
- $309,0004 bd3 ba1.4k sqft72516 Adoration Pl, Covington, LA 70435New ConstructionMLS ID #2578957, Dena Willett, South Central Realty, LLC. GSREIN
- $325,0003 bd2 ba1.5k sqft422 W 26th Ave, Covington, LA 70433For SaleMLS ID #2575666, Becky Ray Giroir, REVE, REALTORS. GSREIN
- $250,0003 bd2 ba1.5k sqft74405 Epsilon Ave, Covington, LA 70435For SaleMLS ID #2579868, William Borrouso, Borrouso Realty. GSREIN
